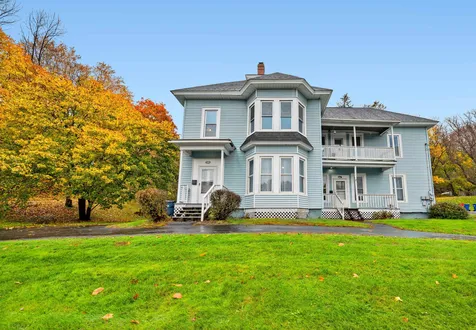
31215
results
Refine Search

Your Search Results

r=9451-9475

258 Juniper Ridge Shelburne VT 05482
Sold

MLS Number 4976918

  • Residential Single Family
  • Address 258 Juniper Ridge
  • Construction Existing
  • Bedrooms 3
  • Bathroom 3


This delightful raised ranch style residence graces a generous 0.66 acre lot, boasting an inviting and attractive exterior. The expansive backyard showcases flourishing perennial gardens and a composite deck with an integrated pergola for shade and sleek wire railings, creating the perfect outdoor oasis for relaxation and entertainment. Furthermore, a spacious shed with power in the backyard adds versatility for a variety of uses. Stepping inside, the upper level welcomes you with elegant hardwood floors and the convenience of three individual mini split units in the primary bedroom, guest room, and living room, ensuring a comfortable climate. The newly remodeled 3/4 bathroom on this floor treats you to the luxury of radiant floor heating. The upper level also encompasses the primary bedroom with an en suite half bath and two additional bedrooms. An open and spacious living room seamlessly transitions into the dining area and a well-appointed kitchen equipped with modern stainless steel appliances. The lower level of this home boasts an additional half bath and a flexible area that can serve as a craft room, office, or den, catering to your unique needs. This space connects to a spacious family room adorned with a gas fireplace insert, providing warmth and ambiance. Additionally, the lower level offers a laundry area, convenient backyard access via a walkout, and direct entry to the two car garage.

Listed by Mary Palmer and Kelly Byers of Four Seasons Sotheby's Int'l Realty

Sold by Kara Koptiuch, Vermont Real Estate Company
$
$
%
$/month over payments
Federal 30-year interest rate: 6.51% last updated on May 21, 2026
* All Figures are estimates. Check with your bank or proposed mortgage company for actual interest rates.
This product uses the FRED® API but is not endorsed or certified by the Federal Reserve Bank of St. Louis.

Ask A QuestionMore Details

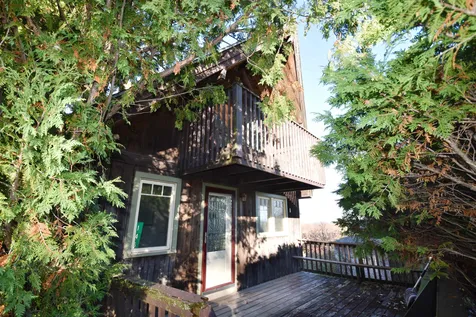
146 Home Place Addison VT 05491

Addison, VT146 Home Place

Sale Price$300,000

Sold

MLS Number 4976188

  • Residential Single Family
  • Full Bath 1
  • Address 146 Home Place
  • Construction Existing
  • Bedrooms 2


This Chalet Style Home is located at the end of a dead end road for privacy yet is convenient to Vt. Route 22A for ease of commuting to work, shopping and entertainment! The property boasts beautiful sweeping westerly views to the high peaks of the Adirondacks. With the decks and balconies that this home offers, you are able to enjoy the changing sky with sunrises and sunsets. Inside you will be comfortable with the natural wood finishes throughout the home. The first floor offers a kitchen with dining room attached and an expansive living room that stretches the length of the home. A half bath is included on this level. Upstairs includes two bedrooms, each with their own balcony for quiet meditative sessions with nature. A full bath finishes this floor. This is a beautiful setting and home environment to escape the hustle and bustle of the outside world. Sited on 4.8+- acre lot.

Listed by Nancy Larrow of BHHS Vermont Realty Group/Vergennes

Sold by Sue Walsh, BHHS Vermont Realty Group/Middlebury

$
$
%
$/month over payments
Federal 30-year interest rate: 6.51% last updated on May 21, 2026
* All Figures are estimates. Check with your bank or proposed mortgage company for actual interest rates.
This product uses the FRED® API but is not endorsed or certified by the Federal Reserve Bank of St. Louis.

Virtual TourAsk A QuestionMore Details

1513 West Shore Road Alburgh VT 05440
Sold

MLS Number 4965161

  • Residential Single Family
  • Full Bath 4
  • Address 1513 West Shore Road
  • Construction Existing
  • Bedrooms 7

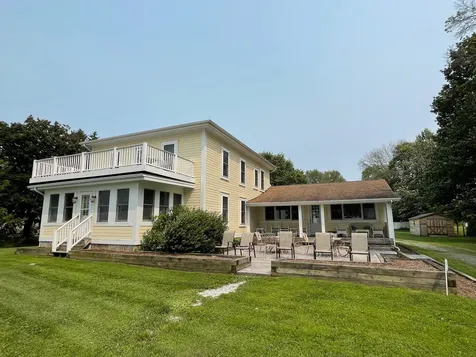
If you dream of life on Lake Champlain, now is the time to obtain your dream! A spacious, well-appointed 7 bedroom, 5 bath Federal home will provide room for family, friends and visitors. With owned Lake Champlain frontage you will enjoy all Lake Living has to offer. The fabulous 3,374 Sq. Ft. home offers so much inside and out with a beautiful kitchen with breakfast table, formal dining area, living room with ample natural light, rec room library and amazing sunroom, along with fabulous balcony to enjoy sunsets and sunshine, enclosed porch, open covered porch, deck and fabulous patio facing the Lake. The large backyard has great firepit for evening enjoyment, volleyball court, and room for garden space or many outdoor games. You must see this gorgeous property to believe all it offers. Call today!

Listed by Pj Poquette of Paul Poquette Realty Group,LLC

Sold by Kevin Boehmcke, Coldwell Banker Hickok and Boardman

$
$
%
$/month over payments
Federal 30-year interest rate: 6.51% last updated on May 21, 2026
* All Figures are estimates. Check with your bank or proposed mortgage company for actual interest rates.
This product uses the FRED® API but is not endorsed or certified by the Federal Reserve Bank of St. Louis.

Ask A QuestionMore Details

57 Medalist Drive South Burlington VT 05403
Sold

MLS Number 4965176

  • Residential Single Family
  • Full Bath 2
  • Address 57 Medalist Drive
  • Construction New Construction
  • Bedrooms 3



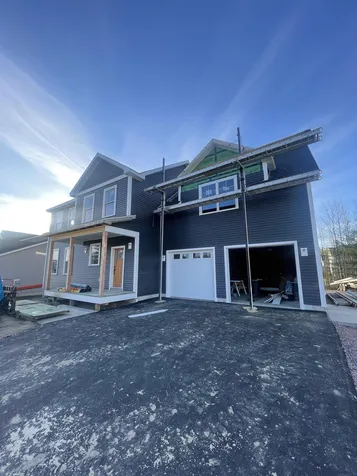
Fabulous Carriage Home located within the Vermont National Country Club Neighborhood! Brand new and ready for immediate occupancy, this home features an open floor plan perfect for family living or entertaining, a 1st floor primary suite with stunning tile shower. Rounding out the first floor is a Great Room with cozy fireplace open to the spacious kitchen with Kitchen Aid Appliances and covered porches on both the front and back of the home. Two more bedrooms and a full bath upstairs for flexible living! Beautiful Red Birch hardwood and tile floors run throughout the living areas. Super convenient location - enjoy being close to the hospital, colleges, shopping, recreational amenities like the bike path and walking paths. HUGE BONUS!! As a resident, you are eligible to obtain a Social or Golf Membership to the Vermont National Clubhouse and amenities! Imagine how incredible it will be walking across the street to first class dining, swimming pool, fitness center, golf and more! Builder is installing extensive landscaping at the back of the home for added privacy.

Listed by The Signature Realty Group of Signature Properties of Vermont

Sold by Kieran Donnelly, Coldwell Banker Hickok and Boardman

$
$
%
$/month over payments
Federal 30-year interest rate: 6.51% last updated on May 21, 2026
* All Figures are estimates. Check with your bank or proposed mortgage company for actual interest rates.
This product uses the FRED® API but is not endorsed or certified by the Federal Reserve Bank of St. Louis.

Virtual TourAsk A QuestionMore Details

1 Heald Lane St. Albans Town VT 05478
Sold

MLS Number 4974280

  • Residential Single Family
  • Full Bath 1
  • Address 1 Heald Lane
  • Construction Existing
  • Bedrooms 2

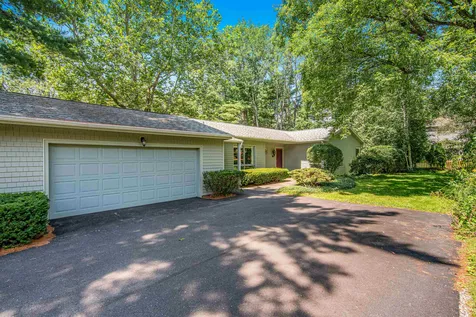
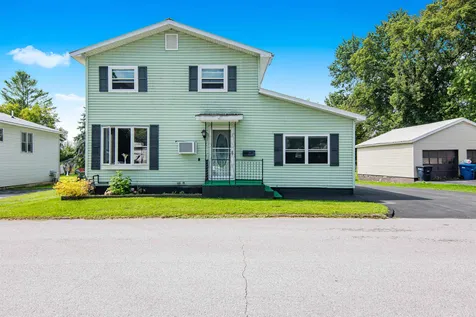
Welcome to this meticulously maintained one-level home with 9-foot ceilings, offering a perfect blend of elegance and comfort. Step inside and be greeted by the beautiful custom kitchen, stunning quartz countertops that are both stylish and functional. The hardwood floors throughout exude a timeless charm, adding warmth and character to every room. The basement is truly a treat, featuring a massive family room that offers ample space for relaxation and entertainment. With a walk-out to the private yard, you can easily enjoy the basking tranquility of your surroundings. This home's excellent location is just the cherry on top, ensuring convenience and accessibility to all the amenities and attractions that you desire. Don't miss the opportunity to make beauty your own, where style, comfort, and location come together in perfect harmony.

Listed by Stacie M. Callan of CENTURY 21 North East

Sold by The Malley Group, KW Vermont

$
$
%
$/month over payments
Federal 30-year interest rate: 6.51% last updated on May 21, 2026
* All Figures are estimates. Check with your bank or proposed mortgage company for actual interest rates.
This product uses the FRED® API but is not endorsed or certified by the Federal Reserve Bank of St. Louis.

Ask A QuestionMore Details

425 Juniper Ridge Shelburne VT 05482
Sold

MLS Number 4962286

  • Residential Single Family
  • Full Bath 2
  • Address 425 Juniper Ridge
  • Construction Existing
  • Bedrooms 3

Tucked away in a peaceful neighborhood off Shelburne Road, this architectural designed home is ready for its next family. Boasting an abundance of space and unique character, you'll be pleasantly surprised with this well appointed home. Enter through the front door and into the foyer. The front hallway allows access to all rooms on the main floor. Stepping through the home you'll enter the formal dining room which connects to the fully equipped kitchen, featuring a breakfast nook with windows overlooking the backyard. A convenient laundry room and ¼ bathroom are located off the kitchen. Continuing through the home you'll step into the open living room, which showcases a gas fireplace with tile mantle. With sliding glass doors to the patio & large picturesque windows that fill the room with natural sunlight, this is truly the heart of the home. Down the hallway you'll find the second living room & all 3 bedrooms, including the primary with private 3/4 bathroom. A full bathroom completes the first floor. The winding staircase takes you into the basement, revealing multiple bonus rooms, a full bathroom & utility room. The attached garage has plenty of space for storing cars, toys & tools. Outside, enjoy the existing perennial gardens. The fenced in backyard is perfect for pets. Located just minutes to Shelburne Road restaurants, shopping & amenities. Shelburne village & Shelburne Bay is less than 5 minutes away, & the neighboring town of South Burlington is just down the road.

Listed by Rebecca Racine of Ridgeline Real Estate

Sold by Sarah MacLeod, Four Seasons Sotheby's Int'l Realty

$
$
%
$/month over payments
Federal 30-year interest rate: 6.51% last updated on May 21, 2026
* All Figures are estimates. Check with your bank or proposed mortgage company for actual interest rates.
This product uses the FRED® API but is not endorsed or certified by the Federal Reserve Bank of St. Louis.

Ask A QuestionMore Details

0 Sweet Road Waterbury VT 05677

Waterbury, VT0 Sweet Road

Sale Price$220,000

Sold

MLS Number 4964445

  • Land
  • Address 0 Sweet Road
  • Acreage 3.93
  • Area VT-Washington
  • Utilities Telephone Available


Private yet easily accessible 3.9± acre parcel adjacent to thousands of acres of state land and recreational activities such as hiking at Hunger Mountain, XC skiing and snowshoeing. Permitted for a 5 bedroom home with potential Camel's Hump and valley views with clearing (parcel falls in Ridgeline District). Desirable southerly and westerly exposure. Seller will pay for installation of shared leach field. Tank installation and connection to leach field to be paid by purchaser. Driveway has been installed to house site with conduits for all utilities.

Listed by Judy Foregger of Pall Spera Company Realtors-Stowe

Sold by Smith Macdonald Group, Coldwell Banker Carlson Real Estate

$
$
%
$/month over payments
Federal 30-year interest rate: 6.51% last updated on May 21, 2026
* All Figures are estimates. Check with your bank or proposed mortgage company for actual interest rates.
This product uses the FRED® API but is not endorsed or certified by the Federal Reserve Bank of St. Louis.

Virtual TourAsk A QuestionMore Details


1053 Pine Street Burlington VT 05401
Sold

MLS Number 4978072

  • Residential Single Family
  • Full Bath 1
  • Address 1053 Pine Street
  • Construction Existing
  • Bedrooms 3


Experience the epitome of city living in Burlington's South End! This updated Colonial has been freshly painted and has had numerous updates over the years. On a large city lot complete with its own sauna house tucked in the back. Enjoy the ease of a modern, upgraded kitchen featuring stainless steel appliances, glass-tile backsplash, and a sleek slate floor. Large living room with fireplace and access to the three-season porch overlooking the private backyard. The back porch opens to an oversized back deck (Trex) with a pergola. Pull-down attic for storage and a full basement that offers flexibility and additional space. Located diagonally across from Baird Park, and close to grocery stores, public transit, and shopping. This section of Pine Street is scheduled to become a cul-de-sac in 2025 when the Champlain Parkway is completed. Open House Sunday November 19th from 1-3 pm.

Listed by Brian Boardman of Coldwell Banker Hickok and Boardman

Sold by Erin Dupuis, Vermont Real Estate Company
$
$
%
$/month over payments
Federal 30-year interest rate: 6.51% last updated on May 21, 2026
* All Figures are estimates. Check with your bank or proposed mortgage company for actual interest rates.
This product uses the FRED® API but is not endorsed or certified by the Federal Reserve Bank of St. Louis.

Ask A QuestionMore Details

62 Braeburn Street South Burlington VT 05403
Sold

MLS Number 4974760

  • Residential Single Family
  • Full Bath 2
  • Address 62 Braeburn Street
  • Construction Existing
  • Bedrooms 3

Stunning, contemporary 3-bedroom home in a sought after South Burlington neighborhood! The designated office space just off of the entryway has enough space for a large desk and seating area. Slate tile leads you down a hallway into your open living room, kitchen and dining room where beautiful cherry flooring flows throughout. In the living room, large windows fill the space with light while a cozy wood-burning fireplace serves as the focal point, flanked by Tom Moore custom built-in shelving & cabinetry. The kitchen offers sleek granite countertops, clean white cabinetry, stainless steel appliances & a center island with seating for 4. From the dining room, head through the slider to your private 3-season porch with floor to ceiling windows providing lush views - the perfect spot to relax after a long day. Upstairs, you'll find 3 bedrooms & 2 full bathrooms including a spacious primary suite with a walk-in closet, vaulted ceilings & an en suite bathroom with double vanity, tiled shower, deep soaking tub & toilet room. The lower level has additional finished space & plenty of storage with a family room & den with attached ¾ bath. Many recent updates throughout the home adds a modern appeal. Outside, enjoy stargazing from your back deck or front porch. The backyard & patio abuts a conserved area, surrounded by natural beauty with frequent wildlife sightings. Great location, tucked away but still close to many local amenities. Minutes to schools, shopping, recreation & I-89!

Listed by The Malley Group of KW Vermont

Sold by Lipkin Audette Team, Coldwell Banker Hickok and Boardman

$
$
%
$/month over payments
Federal 30-year interest rate: 6.51% last updated on May 21, 2026
* All Figures are estimates. Check with your bank or proposed mortgage company for actual interest rates.
This product uses the FRED® API but is not endorsed or certified by the Federal Reserve Bank of St. Louis.

Ask A QuestionMore Details

96 Aiken Street South Burlington VT 05403
Sold

MLS Number 4976482

  • Condo
  • Square Feet 1,590
  • Bedrooms 2
  • New Contruction Existing
  • Complex Aiken Street Flats


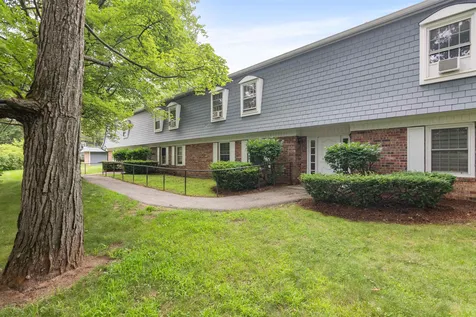
An appealing opportunity to own a two-bedroom condo on the first floor of a three-story building in South Burlington, providing convenience and accessibility. Within close proximity to downtown Burlington, easily access the vibrant city via a short 10-minute drive. You'll find a wide range of amenities including shopping centers, restaurants, and entertainment options. Furthermore, outdoor enthusiasts will love the nearby nature path to enjoy outdoor activities and immerse themselves in the beauty of the surrounding environment. The combination of urban convenience and the peacefulness of nature establishes a perfect balance for those seeking a well-rounded living experience in South Burlington. With its prime location and desirable features, this two-bedroom condo is a wonderful opportunity to own a comfortable and accessible living space.

Listed by Kieran Donnelly of Coldwell Banker Hickok and Boardman

Sold by C. Robin Hall, EXP Realty

$
$
%
$/month over payments
Federal 30-year interest rate: 6.51% last updated on May 21, 2026
* All Figures are estimates. Check with your bank or proposed mortgage company for actual interest rates.
This product uses the FRED® API but is not endorsed or certified by the Federal Reserve Bank of St. Louis.

Ask A QuestionMore Details

376 Chloe Circle Williston VT 05495
Sold

MLS Number 4979702

  • Residential Single Family
  • Full Bath 2
  • Address 376 Chloe Circle
  • Construction New Construction
  • Bedrooms 4

Listed by KW Vermont

Sold by, KW Vermont

$
$
%
$/month over payments
Federal 30-year interest rate: 6.51% last updated on May 21, 2026
* All Figures are estimates. Check with your bank or proposed mortgage company for actual interest rates.
This product uses the FRED® API but is not endorsed or certified by the Federal Reserve Bank of St. Louis.

Ask A QuestionMore Details

986 Botsford Road Ferrisburgh VT 05456
Sold

MLS Number 4976653

  • Residential Single Family
  • Address 986 Botsford Road
  • Construction Existing
  • Bedrooms 3
  • Bathroom 1

Nestled in the picturesque town of Ferrisburgh, Vermont, this charming farmhouse offers a unique opportunity to experience the tranquility of rural living while being just a short drive away from modern amenities. With its rich history and stunning natural surroundings, this property is perfect for those seeking a peaceful retreat. Step inside to discover a warm and inviting interior that seamlessly blends traditional farmhouse charm with modern comforts. Each room has its own unique character and ample natural light. A lovely covered porch spans the exterior to sit and enjoy your yard. Ferrisburgh, Vermont, is a charming town known for its scenic beauty and rich agricultural heritage. Residents can enjoy a peaceful lifestyle while still being within easy reach of nearby towns and cities. The property is conveniently located near local schools, shops, and restaurants, ensuring that all your daily needs are met. Don't miss the opportunity to own this idyllic farmhouse! Whether you're looking for a year-round residence or a weekend getaway, this property offers the perfect blend of rural charm and modern convenience.Come and experience the beauty of Vermont living firsthand.

Listed by Courtney Houston DeBisschop of IPJ Real Estate

Sold by Courtney Houston DeBisschop, IPJ Real Estate

$
$
%
$/month over payments
Federal 30-year interest rate: 6.51% last updated on May 21, 2026
* All Figures are estimates. Check with your bank or proposed mortgage company for actual interest rates.
This product uses the FRED® API but is not endorsed or certified by the Federal Reserve Bank of St. Louis.

Virtual TourAsk A QuestionMore Details

23 Lague Lane Barre Town VT 05641

Barre Town, VT23 Lague Lane

Sale Price$340,000

Sold

MLS Number 4975291

  • Residential Single Family
  • Full Bath 1
  • Address 23 Lague Lane
  • Construction Existing
  • Bedrooms 3

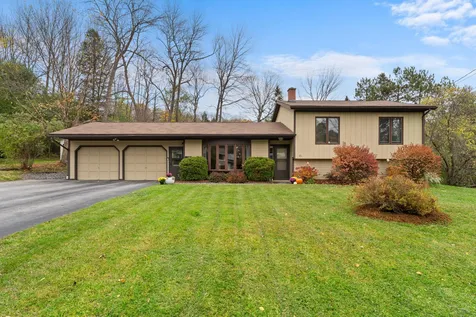
Be ready to fall in love with this split level home situated on a quiet neighborhood close to amenities. Built in 1987, the home features 3 bedrooms, 2 bathrooms, a updated kitchen with new appliances and quartz countertops, an attached two-car garage, open floor plan, a fenced in back yard, and new furnace. This home has been well maintained and is less then 2 miles to downtown Barre and I89 access road. This is a must see!

Listed by Lucas deSousa of Vermont Real Estate Company
Sold by Monica Callan, New England Landmark Realty LTD

$
$
%
$/month over payments
Federal 30-year interest rate: 6.51% last updated on May 21, 2026
* All Figures are estimates. Check with your bank or proposed mortgage company for actual interest rates.
This product uses the FRED® API but is not endorsed or certified by the Federal Reserve Bank of St. Louis.

Virtual TourAsk A QuestionMore Details

32 Valade Street Burlington VT 05401
Sold

MLS Number 4976584

  • Condo
  • Square Feet 1,104
  • Bedrooms 2
  • New Contruction Existing
  • Complex Valade Park

Welcome home! From the moment you walk into this updated and modern condo you'll appreciate all that it has to offer! Attached one car garage, covered entry, tiled mudroom, new paint throughout including ceilings, an open floor plan with ample natural light, and no carpet in any room! The kitchen has a pantry, an open concept for entertaining, and in the seasonal months enjoy your east facing private back deck with a privacy wall! Upstairs offers a huge Master bedroom with 2 closets, a large 2nd bedroom, and a full bath with attractive new wainscoting! This condo also offers a full unfinished basement which is great for storage! Valade Park has a very low turnover, has a very healthy and well run Association (newer paving and roof), has ample common land, and owners are allowed pets. The location is extremely convenient; close to Ethan Allen Homestead, Leddy Park, the Burlington Bike Path, and easy access to Lake Champlain (both sides), and downtown Burlington and Colchester. This is one you don't want to miss!

Listed by Robin Shover of KW Vermont

Sold by Flex Realty Group, Flex Realty

$
$
%
$/month over payments
Federal 30-year interest rate: 6.51% last updated on May 21, 2026
* All Figures are estimates. Check with your bank or proposed mortgage company for actual interest rates.
This product uses the FRED® API but is not endorsed or certified by the Federal Reserve Bank of St. Louis.

Virtual TourAsk A QuestionMore Details

377 Main Street Duxbury VT 05676

Duxbury, VT377 Main Street

Sale Price$260,000

Sold

MLS Number 4973427

  • Residential Single Family
  • Full Bath 1
  • Address 377 Main Street
  • Construction Existing
  • Bedrooms 4

Introducing a diamond in the rough nestled in the heart of Duxbury Village. This 1930s four-bedroom, 1.5 bath home is brimming with untapped potential and the promise of a rewarding project for those who dare to dream. Despite its compact footprint, the house boasts a generous half-acre open lot, offering ample space for expansion or landscaping endeavors. The home's solid structure, affectionately referred to as "good bones", provides an excellent foundation for creative renovation and remodeling. Each of the four bedrooms, though small, radiates a unique charm and awaits a personal touch. The 1.5 bathrooms are ripe for modernization, offering the opportunity to incorporate contemporary comforts into this vintage gem. Centrally located, this property offers the best of both worlds - a serene residential atmosphere with the conveniences of Duxbury Village just steps away. Please note that the house is being sold As-Is and requires significant TLC to restore it to its former glory. However, rest assured, this home is not situated in a FEMA Special Flood Hazard Area, alleviating potential concerns about excessive flood insurance costs. This is not just a house; it's a canvas for your dream home. If you have the vision and the will to transform this fixer-upper into a masterpiece, then this might just be the perfect property for you. Seize this opportunity to create something truly special in the heart of Duxbury Village.

Listed by Tony Walton of New England Landmark Realty LTD

Sold by Brendan Coyne, New England Landmark Realty LTD

$
$
%
$/month over payments
Federal 30-year interest rate: 6.51% last updated on May 21, 2026
* All Figures are estimates. Check with your bank or proposed mortgage company for actual interest rates.
This product uses the FRED® API but is not endorsed or certified by the Federal Reserve Bank of St. Louis.

Ask A QuestionMore Details

167 Willoughby Lane Shelburne VT 05482
Sold

MLS Number 4951475

  • Residential Single Family
  • Full Bath 2
  • Address 167 Willoughby Lane
  • Construction New Construction
  • Bedrooms 3

10' ceilings w/ loads of natural light bring this home to you. Just minutes from the Lake, the museum, Shelburne Village and downtown Burlington. Extremely energy efficient with a true HRV system included for indoor air quality. Pella energy efficient windows. Hardwood flooring per plan, Tile floors per plan, 42" cabinets w/ easy glide doors and drawers. granite tops and GE profile kitchen appliances. Available October 2023 move in.

Listed by Ron Montalbano of Snyder Group,Inc.

Sold by Dana Valentine, Coldwell Banker Hickok and Boardman

$
$
%
$/month over payments
Federal 30-year interest rate: 6.51% last updated on May 21, 2026
* All Figures are estimates. Check with your bank or proposed mortgage company for actual interest rates.
This product uses the FRED® API but is not endorsed or certified by the Federal Reserve Bank of St. Louis.

Ask A QuestionMore Details

39 Elm Street South Burlington VT 05043
Sold

MLS Number 4960195

  • Residential Single Family
  • Full Bath 2
  • Address 39 Elm Street
  • Construction New Construction
  • Bedrooms 2

10' ceilings w/ loads of natural light bring this home to you. Just minutes from the Lake, the museum, and downtown Burlington. Extremely energy efficient with a true HRV system included for indoor air quality. Anderson windows, hardwood flooring per plan, Tile floors per plan, 42" cabinets w/ easy glide doors and drawers. Granite countertops and GE profile kitchen appliances. Available Nov. 2023 move in.

Listed by Ron Montalbano of Snyder Group,Inc.

Sold by Edie Brodsky, Coldwell Banker Hickok and Boardman

$
$
%
$/month over payments
Federal 30-year interest rate: 6.51% last updated on May 21, 2026
* All Figures are estimates. Check with your bank or proposed mortgage company for actual interest rates.
This product uses the FRED® API but is not endorsed or certified by the Federal Reserve Bank of St. Louis.

Ask A QuestionMore Details

33 Naomi's Way Colchester VT 05446
Sold

MLS Number 4976856

  • Condo
  • Square Feet 712
  • Bedrooms 1
  • New Contruction Existing
  • Address 33 Naomi's Way

Rarely available 1 BR flat with a convenient ground floor entrance. This well maintained unit offers a nice layout with full kitchen and breakfast bar open to the living area. Good size bedroom with plenty of closet space. 3/4 bath with laundry and linen closet. There is also a 2nd entrance through the building's common hallway. Great amenities include underground parking in garage, storage lockers and exercise facility. HOA dues include heat and hot water. Plenty of additional parking on site. One pet allowed. Terrific Colchester location just minutes to I89, UVMMC and Lake Champlain.

Listed by Norah Kell of Kell and Company

Sold by Nicole Broderick, Coldwell Banker Hickok and Boardman

$
$
%
$/month over payments
Federal 30-year interest rate: 6.51% last updated on May 21, 2026
* All Figures are estimates. Check with your bank or proposed mortgage company for actual interest rates.
This product uses the FRED® API but is not endorsed or certified by the Federal Reserve Bank of St. Louis.

Ask A QuestionMore Details

155 Congress Street St. Albans Town VT 05478
Sold

MLS Number 4974670

  • Condo
  • Square Feet 1,600
  • Bedrooms 3
  • New Contruction Existing
  • Complex Hill Farm Estates

Vacant and ready for its new homeowner! This stylish townhouse offers a large living area for entertaining with beautiful hardwood floors. Following these floors throughout the kitchen which is full of natural sunlight and includes a kitchen island, pantry, and access to the ½ bath. Sit down for a home cooked meal in the formal dining room while looking out your sliding back door at your private deck and backyard. Downstairs in the basement you will find shelving for all your storing needs and a new boiler. Upstairs concludes a full bathroom with granite countertops and custom shelving, along with the 3 bedrooms with ample closet space in each room. Enjoy brand new carpet throughout the rooms and stairwells on the second and third floor. Can't beat the location as it's walking distance to Hard'ack, the dog park, shopping and restaurants in town.

Listed by Kayla Dion of Chad Dion Real Estate

Sold by The Nancy Jenkins Team, Nancy Jenkins Real Estate

$
$
%
$/month over payments
Federal 30-year interest rate: 6.51% last updated on May 21, 2026
* All Figures are estimates. Check with your bank or proposed mortgage company for actual interest rates.
This product uses the FRED® API but is not endorsed or certified by the Federal Reserve Bank of St. Louis.

Ask A QuestionMore Details

947 Torrey Lane Bridport VT 05734

Bridport, VT947 Torrey Lane

Sale Price$399,000

Sold

MLS Number 4958901

  • Residential Single Family
  • Full Bath 1
  • Address 947 Torrey Lane
  • Construction Existing
  • Bedrooms 2

They say LOCATION is everything, well this is it! One of the few owned lots on Torrey Lane! Come experience your own relaxing waterfront retreat away everyday life. The west facing deck of this 4 season bungalow lets you enjoy the stunning sunsets over Lake Champlain and the Adirondack mountains of New York across the lake. This fully renovated 2 bedroom has new mini-split systems, new electrical, new floors, new water heater and many other upgrades. In addition, there is a one car garage and a 30'x32' metal outbuilding with a 16' garage door, perfect for storing your boat, dock, watercraft or rent it to a neighbor for some extra income. DON'T MISS THIS OPPORTUNITY TO OWN A TRULY UNIQUE WATERFRONT PROPERTY IN VERMONT!

Listed by John O'Brien of BHHS Vermont Realty Group/S Burlington

Sold by Deborah Fortier, KW Vermont

$
$
%
$/month over payments
Federal 30-year interest rate: 6.51% last updated on May 21, 2026
* All Figures are estimates. Check with your bank or proposed mortgage company for actual interest rates.
This product uses the FRED® API but is not endorsed or certified by the Federal Reserve Bank of St. Louis.

Ask A QuestionMore Details

20 Ferris Street Swanton VT 05488

Swanton, VT20 Ferris Street

Sale Price$282,000

Sold

MLS Number 4965191

  • Residential Single Family
  • Full Bath 1
  • Address 20 Ferris Street
  • Construction Existing
  • Bedrooms 4

Tucked away near the village of Swanton, this expansive and clean 4 bedroom home is ready for its next family. You'll love all the space this home has to offer. Enter the home from the front door and into the entry foyer. From the foyer, step into the cozy living room. Natural light fills the space, with a bay window and casement windows. Stepping down into the family room which adjoins the living room, you'll immediately fall in love with the charming wood stove, brick mantel and wet bar area. This is the perfect room for entertaining and hosting parties. From the family room, you can access the attached two car garage. A designated mudroom and storage room connects the spaces. On the other side of the home you'll find the open kitchen, with a spacious dining room. The full bathroom is equipped with both a full tub and shower, plus an additional stall shower. Laundry is conveniently tucked away in the back on the bathroom. Upstairs reveals 4 large bedrooms, all with closets and newer vinyl windows. This home has been loved and cared for, and offers a blank slate for your own customizations and updates. A new wall AC unit keeps the house cool in the summer months. Outside you can access a bonus 3 season porch, located at the back of the house. The well manicured lawn offers plenty of possibilities for building your own vegetable and flower gardens. Just minutes to Swanton amenities and parks. I89 is only 5 minutes away. Saint Albans is a quick 10 minute drive.

Listed by Amanda Headley of Ridgeline Real Estate

Sold by Stacie M. Callan, CENTURY 21 North East

$
$
%
$/month over payments
Federal 30-year interest rate: 6.51% last updated on May 21, 2026
* All Figures are estimates. Check with your bank or proposed mortgage company for actual interest rates.
This product uses the FRED® API but is not endorsed or certified by the Federal Reserve Bank of St. Louis.

Ask A QuestionMore Details

125 Kennedy Drive South Burlington VT 05403
Sold

MLS Number 4962996

  • Condo
  • Square Feet 988
  • Bedrooms 2
  • New Contruction Existing
  • Address 125 Kennedy Drive

Enjoy single level living in this well appointed Georgetown condo. Tucked away near the end, on the first floor of the building, you'll fall in love with the location and comfortable feel of this condo. Enter through the first floor and into the building foyer. A coin-op laundry is conveniently located outside the door to the condo. Entering the home you'll immediately take notice of the large mudroom, with a closet. Down the hall you'll find the two bedrooms, both with plenty of space. The full bathroom features a newer vanity and sink. Entering the living room you'll feel immediately at home. Natural light floods the space. Access the screened in patio from the living room. The patio overlooks the common land and pool. The fully equipped kitchen has everything you need for cooking meals. The kitchen opens up to the flexible dining room, which has plenty of space for a table and desk for an in-home office. This home has benefited from many updates throughout the years including new windows, new kitchen appliances, countertops and cabinets. An assigned carport with storage provides space for storing your car and additional personal items. Lovely neighborhood, with the ability to have your own mini garden and an in-ground pool for those hot summer months. Just minutes to South Burlington's rec path and parks. Downtown Burlington is only 10 minutes away.

Listed by Maranda Bessette of Ridgeline Real Estate

Sold by Igor Polenov, Chenette Real Estate

$
$
%
$/month over payments
Federal 30-year interest rate: 6.51% last updated on May 21, 2026
* All Figures are estimates. Check with your bank or proposed mortgage company for actual interest rates.
This product uses the FRED® API but is not endorsed or certified by the Federal Reserve Bank of St. Louis.

Ask A QuestionMore Details

23 Cayuga Court Burlington VT 05408
Sold

MLS Number 4971715

  • Residential Single Family
  • Full Bath 2
  • Address 23 Cayuga Court
  • Construction Existing
  • Bedrooms 3


Don't miss this spacious 3 bedroom Colonial in a fantastic Burlington neighborhood! This inviting home offers a great layout with all of the main living spaces connected for an easy flow. Just inside, your formal dining room opens to the spacious kitchen for easy mealtime prep and entertaining. You'll love the custom-designed kitchen with floor to ceiling cabinetry, stainless steel appliances, a unique center island with seating space and more! Stunning hardwood flooring flows throughout much of the home, from the main living up to the second floor. Spend time relaxing with friends and family in your front living room, cozy family room, or curl up with a good book in your back sunporch. Upstairs, you'll find 3 bedrooms and 2 full bathrooms. The large primary bedroom includes an en suite bathroom with a large free standing tub, a glass enclosed shower and an attached walk-in closet with custom storage. As a bonus, the walkup third level has additional finished living space for you to make your own and plenty of extra storage! Outside, take in the cool breeze from your large front porch surrounded by beautiful landscaping. Your flat backyard is partially fenced and has enough space to plant your own garden, host a BBQ and more. Great location, just minutes to schools, shopping, dining, the Burlington bike path and Lake Champlain!

Listed by The Malley Group of KW Vermont

Sold by Lipkin Audette Team, Coldwell Banker Hickok and Boardman

$
$
%
$/month over payments
Federal 30-year interest rate: 6.51% last updated on May 21, 2026
* All Figures are estimates. Check with your bank or proposed mortgage company for actual interest rates.
This product uses the FRED® API but is not endorsed or certified by the Federal Reserve Bank of St. Louis.

Ask A QuestionMore Details

88 Wildlife Road Stowe VT 05672
Sold

MLS Number 4970627

  • Condo
  • Square Feet 1,585
  • Bedrooms 2
  • New Contruction Existing
  • Complex Stonybrook

Stonybrook offers the best condominium experience in Stowe. The location and 160 acres guarantee owners access, privacy, convenience, and security.*** Six tennis courts, two pools, and 2 miles of private roads and trails provide plenty to do for children of all ages.*** This 2 bedroom unit was originally built in 1988, and substantially remodeled in 2012. Updates include; kitchen, fireplace, bathrooms, and HVAC systems. Enjoy views towards Spruce Peak across protected farmland.*** On site management and maintenance staff provide security and convenience.*** Offered unfurnished except for appliances.

Listed by Richard Carrick of Pall Spera Company Realtors-Stowe

Sold by Flex Realty Group, Flex Realty

$
$
%
$/month over payments
Federal 30-year interest rate: 6.51% last updated on May 21, 2026
* All Figures are estimates. Check with your bank or proposed mortgage company for actual interest rates.
This product uses the FRED® API but is not endorsed or certified by the Federal Reserve Bank of St. Louis.

Virtual TourAsk A QuestionMore Details

2 Eastern Avenue Barre City VT 05641
Sold

MLS Number 4976324

  • Multifamily
  • Address 2 Eastern Avenue
  • Units 2
  • Bathroom 2
  • Acreage 0.46

Whether you are looking for an investment property or plan to live in one unit and benefit from the rental income of the other unit, this two family home is ready for you! With many updates including both bathrooms and second floor kitchen, new flooring throughout the second floor unit and more. The first floor apartment is recently rented with a lease starting 11/15 at $1800/month. The second floor unit is owner occupied and will be delivered vacant. With separate entrances, a very large backyard and corner lot, plenty of parking, the opportunity and location can't be beat. The one car attached garage with storage or work space above offers bonus space and direct access to either unit. Make this one your next investment or home, it's ready to go!

Listed by Lucy Ferrada of Heney Realtors - Element Real Estate (Montpelier)

Sold by Jeanne Felmly, Dome Real Estate Group LLC

$
$
%
$/month over payments
Federal 30-year interest rate: 6.51% last updated on May 21, 2026
* All Figures are estimates. Check with your bank or proposed mortgage company for actual interest rates.
This product uses the FRED® API but is not endorsed or certified by the Federal Reserve Bank of St. Louis.

Virtual TourAsk A QuestionMore Details

Broker Reciprocity 

Copyright 2026 PrimeMLS, Inc. All rights reserved. This information is deemed reliable, but not guaranteed. The data relating to real estate displayed on this display comes in part from the IDX Program of PrimeMLS. The information being provided is for consumers’ personal, non-commercial use and may not be used for any purpose other than to identify prospective properties consumers may be interested in purchasing. Data last updated May 27, 2026 9:55 AM EDT