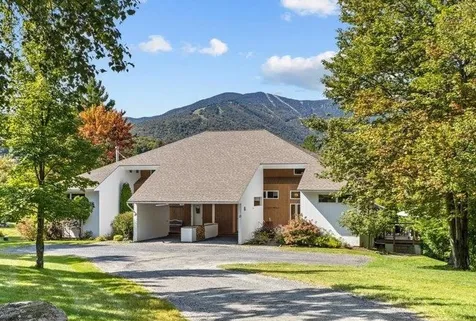
31215
results
Refine Search

Your Search Results

r=9476-9500
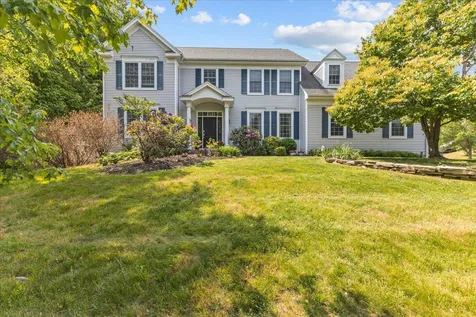
5697 Ethan Allen Highway Charlotte VT 05445
Sold

MLS Number 4962471

  • Residential Single Family
  • Full Bath 2
  • Construction Existing
  • Bedrooms 3
  • Bathroom 3


MOTIVATED SELLER- present all offers. Totally renovated one level living on .96 acres of land in Charlotte. Home offers 3 bedrooms, 2.5 baths. Master bedroom has on suite bath with soaking tub and large shower. Livingroom has cathedral ceilings, wood burning fireplace, eat-in kitchen with center island and all new cabinets and appliances. Tons of natural light. New furnace and hot water tank.

Listed by Candy Rice of Rice Realty

Sold by The Quinlan Group, Coldwell Banker Hickok and Boardman

$
$
%
$/month over payments
Federal 30-year interest rate: 6.51% last updated on May 21, 2026
* All Figures are estimates. Check with your bank or proposed mortgage company for actual interest rates.
This product uses the FRED® API but is not endorsed or certified by the Federal Reserve Bank of St. Louis.

Ask A QuestionMore Details

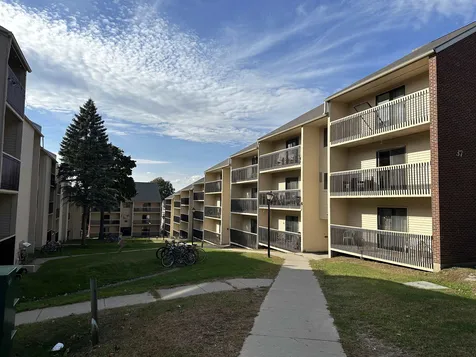
35 Brickyard Road Essex Junction VT 05452
Sold

MLS Number 4975241

  • Condo
  • Square Feet 1,064
  • Bedrooms 2
  • New Contruction Existing
  • Address 35 Brickyard Road

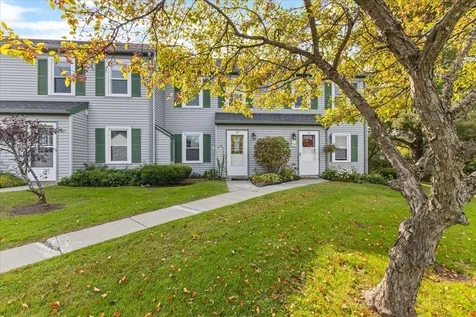
Fantastic unit in the sought-after Brickyard neighborhood. This well-maintained home has been lovingly cared for. This townhome is situated in the most desirable location Brickyard offers and has easy access to schools, and all village amenities. This welcoming townhome offers 2 large bedrooms, with plenty of storage space and 1 1/2 baths. Enjoy the convenience of having the laundry on the second floor. The open layout of the main floor is bright and inviting. Step outside onto the back deck, that was redone in 2021 and enjoy the beautiful outdoor space for grilling or activities. It's the perfect spot for dining and entertaining. Enjoy the ease of 2 designated parking spaces, 1 covered and 1 reserved. The community takes pride in its common areas, including a pool and tennis court. This charming townhome won't last long. Contact us today to schedule a viewing. Open House Sunday 10/29 1-3 pm

Listed by Brian Armstrong and Jordan Lafond of KW Vermont

Sold by Sandy Palmer, Vermont Real Estate Company

$
$
%
$/month over payments
Federal 30-year interest rate: 6.51% last updated on May 21, 2026
* All Figures are estimates. Check with your bank or proposed mortgage company for actual interest rates.
This product uses the FRED® API but is not endorsed or certified by the Federal Reserve Bank of St. Louis.

Virtual TourAsk A QuestionMore Details

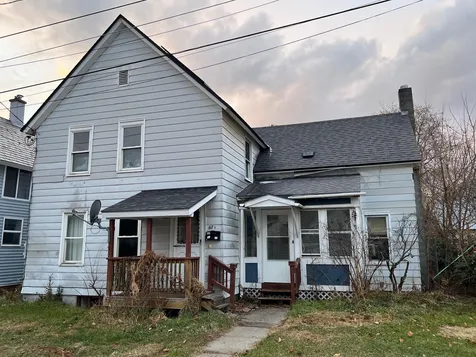
43 First Street Colchester VT 05446
Sold

MLS Number 4973970

  • Residential Single Family
  • Full Bath 1
  • Address 43 First Street
  • Construction Existing
  • Bedrooms 2


This well-cared for home in Breezy Acres could be just what you're looking for! Nestled on the outskirts of Colchester, you'll find everything you need just a short drive away. Though the home is currently used as a two bedroom, a partition wall could be added back in to create a three bedroom space for a growing family or someone looking to add a hobby space! Two sheds outside leave plenty of room to store seasonal goods, lawncare items, or things to tend to your garden. In a market where affordability is becoming more and more problematic, get your foot in the door with a good neighborhood in a great location!

Listed by Aaron Scowcroft of Northern Vermont Realty Group

Sold by Stacie M. Callan, CENTURY 21 North East

$
$
%
$/month over payments
Federal 30-year interest rate: 6.51% last updated on May 21, 2026
* All Figures are estimates. Check with your bank or proposed mortgage company for actual interest rates.
This product uses the FRED® API but is not endorsed or certified by the Federal Reserve Bank of St. Louis.

Ask A QuestionMore Details

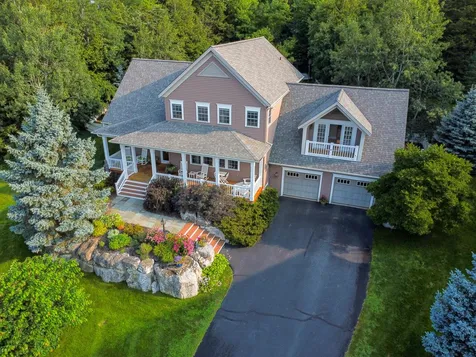
3190 Lower Notch Road Bristol VT 05443
Sold

MLS Number 4971944

  • Residential Single Family
  • Full Bath 5
  • Construction Existing
  • Bedrooms 5
  • Bathroom 6


Fantastic property in sought after neighborhood! This home is beautifully built! Placed next to a brook, you can see the water from the back deck! This property is a single family home with 2 "mother in law" suites. Upstairs features 4 bed/3 baths with glowing hardwood flooring, open floor plan, jacuzzi tub and fireplace! Downstairs is a 2 bed/1 bath open floor plan with oversized shower and fireplace ready for gas insert. The back deck has a 3 season covered porch area to enjoy the brook in the back! Contractor built and owned, totally custom and ready for its new owners! Easy to show, being sold 'as-is'. Perfect location for Airbnb, close to town amenities, a short drive to beautiful Middlebury! Priced below sellers most recent appraisal. A true must see!

Listed by Terri Edgerley of Edge Realty Vermont

Sold by Kc Gandee, Four Seasons Sotheby's Int'l Realty

$
$
%
$/month over payments
Federal 30-year interest rate: 6.51% last updated on May 21, 2026
* All Figures are estimates. Check with your bank or proposed mortgage company for actual interest rates.
This product uses the FRED® API but is not endorsed or certified by the Federal Reserve Bank of St. Louis.

Ask A QuestionMore Details

130 East High Street Morristown VT 05661
Sold

MLS Number 4974508

  • Residential Single Family
  • Address 130 East High Street
  • Construction Existing
  • Bedrooms 2
  • Bathroom 1

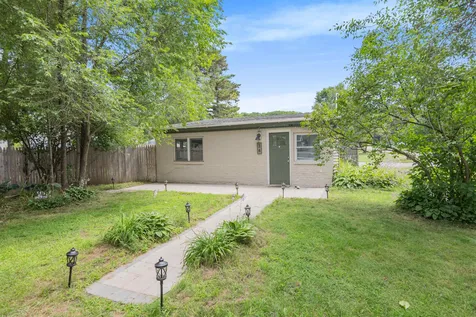
Village fixer upper awaits its new owners! This 3 bedroom, 1 bath home on .20 acre of land sits high on the hill. With a sweet back yard for Fido, within walking distance to all town services. Main level offers kitchen, bath, dining or den or bedroom and living room, upstairs is office space/playroom and 2 bedrooms. This home will require some work, but in the end it will be a nice home for its new family. Rehab loan or cash will be needed.

Listed by Penny Mason-Anderson of Pall Spera Company Realtors-Morrisville

Sold by Penny Mason-Anderson, Pall Spera Company Realtors-Morrisville

$
$
%
$/month over payments
Federal 30-year interest rate: 6.51% last updated on May 21, 2026
* All Figures are estimates. Check with your bank or proposed mortgage company for actual interest rates.
This product uses the FRED® API but is not endorsed or certified by the Federal Reserve Bank of St. Louis.

Ask A QuestionMore Details

0 Lake Lamoille Drive Morristown VT 05661
Sold

MLS Number 4965076

  • Land
  • Village Morristown
  • Acreage 3.61
  • Area VT-Lamoille
  • PricePerSqFt 83102.49

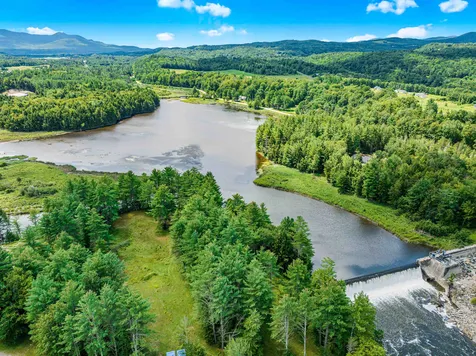
Cadys Falls is a secluded 37 acre peninsula on Lake Lamoille conveniently situated between Route 100 and 15, with Morristown conveniences only a few minutes away. Lot 8 is set at the end of the peninsula. Boasting expansive lake frontage and 180 degree views across the water, lot 8 offers 3.61 acres of open level space, featuring pristine beach front access, and ready for development, with underground electric to the lot line, and with the well location determined and the septic field system designed and approved. Surrounded by a natural buffer zone with lake frontage and views to the hills, lot 8 offers the best of Vermont living.

Listed by Susan ORourke of Pall Spera Company Realtors-Stowe Village

Sold by Nancy duMont, Pall Spera Company Realtors-Stowe Village

$
$
%
$/month over payments
Federal 30-year interest rate: 6.51% last updated on May 21, 2026
* All Figures are estimates. Check with your bank or proposed mortgage company for actual interest rates.
This product uses the FRED® API but is not endorsed or certified by the Federal Reserve Bank of St. Louis.

Ask A QuestionMore Details

80 Commons Road Williston VT 05495
Sold

MLS Number 4974475

  • Condo
  • Square Feet 1,506
  • Bedrooms 2
  • New Contruction Existing
  • Address 80 Commons Road

Efficient and wonderfully appointed Williston townhome with a first floor primary suite! Welcome to The Commons, located on the edge of the historic village of Williston this location affords direct access to neighborhood & nearby paths and recreation, schools, shopping and more. This thoughtfully designed floor plan features an owners entry directly from garage to the mudroom w/ ample storage and 1st floor laundry! Beautiful hardwood flooring flows throughout the bright & spacious living room w/ vaulted ceilings and built in shelving adding a touch of elegance to the space while the abutting 1st floor primary suite with double closets and an en suite bath affords the ultimate in single level living. A galley style kitchen with updated cherry cabinets and appliances opens to a formal dining room with a large bay window allowing natural light to fill the space. The second level boasts another full bath and a private second bedroom w/ sizeable double closets, the perfect guest suite! Recent updates include new carpeting throughout, updated lighting, professional paint and a less than one year old weil mclain boiler providing peace of mind for years to come! Relax on the covered front porch on those warm summer evenings or soak in the sun overlooking the manicured grounds from the back deck. Situated just a short drive to Taft Corners shopping, local commutes & the interstate, yet outside of the hustle and bustle, this home and location has it all! Showings begin Friday 10/20.

Listed by Flex Realty Group of Flex Realty

Sold by Elise Polli, Polli Properties

$
$
%
$/month over payments
Federal 30-year interest rate: 6.51% last updated on May 21, 2026
* All Figures are estimates. Check with your bank or proposed mortgage company for actual interest rates.
This product uses the FRED® API but is not endorsed or certified by the Federal Reserve Bank of St. Louis.

Ask A QuestionMore Details

34 Pinecrest Drive Essex VT 05452

Essex, VT34 Pinecrest Drive

Sale Price$355,000

Sold

MLS Number 4963001

  • Residential Single Family
  • Address 34 Pinecrest Drive
  • Construction Existing
  • Bedrooms 2
  • Bathroom 1

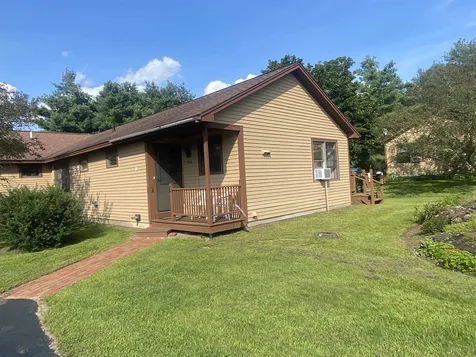
Situated in a central Essex location, this comfortable cottage is ready for its next family! You'll love the fenced in yard, modern updates throughout, and the large barn style garage. Enter the home from the front door and into the mudroom. This space is paired with the laundry room. From the mudroom, enter the living room which is filed with natural sunlight, a charming fireplace and brick mantle to warm the space.You'll immediately fall in love with the new plank flooring that stretches throughout the home. From the living room, you enter the kitchen which showcases timeless wood cabinets and stainless steel appliances. Two bedrooms can be found down the hall, and a 3/4 bathroom with walk in shower and vanity sink completes the home. Outside, you'll be pleased with the spacious fenced in yard. The patio and fire pit create a welcoming space for hosting during the summer months. The oversized garage has plenty of space for storing you car, tools or toys. There is a flexible storage loft that is a blank canvas for your vision. Roof just replaced 2023! Within walking distance to the Pearl Street Park from the nature path on Kimberly Street, which is a stones throw from the house. Located just 10 minutes to Winooski, Burlington and Williston. Essex town amenities are just 5 minutes away.

Listed by Julie Danaher of Ridgeline Real Estate

Sold by Tracie Carlos, Ridgeline Real Estate

$
$
%
$/month over payments
Federal 30-year interest rate: 6.51% last updated on May 21, 2026
* All Figures are estimates. Check with your bank or proposed mortgage company for actual interest rates.
This product uses the FRED® API but is not endorsed or certified by the Federal Reserve Bank of St. Louis.

Ask A QuestionMore Details

99 Brooklyn Heights Morristown VT 05661
Sold

MLS Number 4968398

  • Condo
  • Square Feet 920
  • Bedrooms 2
  • New Contruction Existing
  • Village Morrisville

A hidden gem in the heart of Morrisville. This condo offers one level living in a desirable condo complex. With a 920 sq ft main floor plan this well maintained home offers all you need for a lovely home, at an affordable price. This 6 acre complex hosts 30 condo units total, yet it offers garden space and lawns within close proximity to town and the rail trail to enjoy!

Listed by Nancy Pritchard of Pall Spera Company Realtors-Morrisville

Sold by, KW Vermont

$
$
%
$/month over payments
Federal 30-year interest rate: 6.51% last updated on May 21, 2026
* All Figures are estimates. Check with your bank or proposed mortgage company for actual interest rates.
This product uses the FRED® API but is not endorsed or certified by the Federal Reserve Bank of St. Louis.

Virtual TourAsk A QuestionMore Details

3853 Vt Route 100c Johnson VT 05656
Sold

MLS Number 4972328

  • Residential Single Family
  • Address 3853 Vt Route 100c
  • Construction Existing
  • Bedrooms 2
  • Bathroom 1


Easy single level living -Freshly painted inside and out and a newer standing seam roof that will last for decades to come. Super easy access with no stairs to climb and a handy first floor laundry. You'll especially enjoy the OVERSIZED 2 car attached garage this winter. Store the cars and enjoy a workshop area that can easily be heated with the addition of a woodstove. A cozy eat-in kitchen includes all appliances. The living room is home to a gorgeous, brick fireplace and hardwood floors. 2 ample bedrooms also have hardwood floors. The bath is located between the sleeping areas and has a large, easy-entry, shower. A bonus room is located just off the main entry and would make the perfect home office, studio, den or extra sleeping area. Privately situated off the bonus room is a copious sunroom which is perfect for summer dining and downtime lounging. Ooh! The gardens... both veggie and perennial. There's a patch of strawberries to love and an established bed of asparagus. The soil is ready for the next gardener! The entire perimeter of the property is surrounded by a privacy fence and an auto-gate. For grocery shopping? Just 10 minutes away or less. Quick groceries & gas are just 2 minutes away. For downhill skiing? Smuggs, Jay Peak & Stowe are just a 1/2 hr. away. Just minutes from Journey's End Swimming hole and 10 minutes from Lake Eden. Thinking about a business venture? This is the perfect location. Johnson Does Not Have Zoning!! Road frontage is approximate.

Listed by Jane Barbour of Barbour Real Estate,Inc.

Sold by Laurie Godin-Dannat, Zephyr Meadows Real Estate, LLC

$
$
%
$/month over payments
Federal 30-year interest rate: 6.51% last updated on May 21, 2026
* All Figures are estimates. Check with your bank or proposed mortgage company for actual interest rates.
This product uses the FRED® API but is not endorsed or certified by the Federal Reserve Bank of St. Louis.

Virtual TourAsk A QuestionMore Details

144 Nameless Road Roxbury VT 05669
Sold

MLS Number 4974244

  • Land
  • Address 144 Nameless Road
  • Acreage 51
  • Area VT-Washington
  • Utilities None


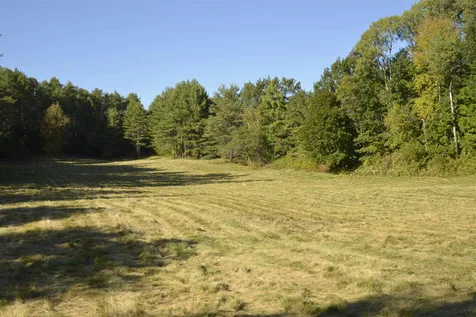
51 acres of beautiful woodlands backed by 1000 acres of State of Vermont Conservation land. Potential for mountain views. Currently an old manufactured home that was used as a camp still remains on-site. A spring and a very old school septic that all needs to be replaced. Property being sold AS IS where is including all structures and personal property. Town maintains Cram Hill Road to Nameless Rd. Nameless Rd is a short drive on a class 4 road so 4x4 is needed.

Listed by Leslie Drown of Leslie Drown Real Estate LLC

Sold by Leslie Drown, Leslie Drown Real Estate LLC

$
$
%
$/month over payments
Federal 30-year interest rate: 6.51% last updated on May 21, 2026
* All Figures are estimates. Check with your bank or proposed mortgage company for actual interest rates.
This product uses the FRED® API but is not endorsed or certified by the Federal Reserve Bank of St. Louis.

Virtual TourAsk A QuestionMore Details

215 Sand Road Colchester VT 05446

Colchester, VT215 Sand Road

Sale Price$562,500

Sold

MLS Number 4971722

  • Residential Single Family
  • Full Bath 1
  • Address 215 Sand Road
  • Construction Existing
  • Bedrooms 3


Cool, contemporary and cozy, this home offers the perfect blend of modern environmentally-conscious design and low-maintenance living! Tucked away on an elevated lot, you'll enjoy peace and privacy in a prime location just 20 minutes from Burlington and less than a mile from Colchester Pond with easy access to kayaking, hiking, and more for outdoor enthusiasts to enjoy. Inside, you're greeted with the personality of this fun and unique home, from the exposed concrete walls in the mudroom to the colorful walls leading you up the stairs to the main level. Here the open floor plan wows you with its soaring 14-foot high ceilings, bamboo flooring and windows that allow the natural light to flood the space offering great southwestern exposure. The kitchen features maple cabinets and low VOC solid surface counters and opens to the dining room and living area which showcases a charming wood stove and custom iron staircase with wood steps that lead up to the loft area. The primary suite can be found beyond the wood pocket doors and completes the top level. The walkout lower level offers 9-foot ceilings, two additional bedrooms along with a kitchenette and full bathroom with a lovely clawfoot tub. Outside continues with the same creative design as the inside! The established flowerbeds require minimal upkeep and the multi-level deck provides fantastic views of the woods that surround you as well as breathtaking sunsets from the west - the perfect place to relax and enjoy your evenings!

Listed by Templeton Real Estate Group of KW Vermont

Sold by Jacqueline Marino, RE/MAX North Professionals

$
$
%
$/month over payments
Federal 30-year interest rate: 6.51% last updated on May 21, 2026
* All Figures are estimates. Check with your bank or proposed mortgage company for actual interest rates.
This product uses the FRED® API but is not endorsed or certified by the Federal Reserve Bank of St. Louis.

Virtual TourAsk A QuestionMore Details

81 The Commons Moretown VT 05660
Sold

MLS Number 4972518

  • Condo
  • Square Feet 730
  • Bedrooms 2
  • New Contruction Existing
  • Address 81 The Commons

Here is a soothing setting.... Enjoy second floor, one level living that isn't complicated OR expensive. STOP paying rising rents and lock in your VT home in the Mad River Valley, while someone else handles the common space upkeep. Sit on your covered back porch or head out to the slopes. This 2BR unit has coin-op laundry down a few steps and the Moretown General Store at the bottom of the hill for those essentials. There is lots of common acreage to roam and even some garden areas if want to flex your green thumb. NOT a short term rental spot, you'll like the quiet and predictable flow of neighbors you actually know. ***Showings to begin Saturday 10/7 at 9:00 AM

Listed by Kevin Petrochko of BCK Real Estate

Sold by, Ridgeline Real Estate

$
$
%
$/month over payments
Federal 30-year interest rate: 6.51% last updated on May 21, 2026
* All Figures are estimates. Check with your bank or proposed mortgage company for actual interest rates.
This product uses the FRED® API but is not endorsed or certified by the Federal Reserve Bank of St. Louis.

Virtual TourAsk A QuestionMore Details

40 - 48 Blum Court Colchester VT 05446
Sold

MLS Number 4979329

  • Multifamily
  • Address 40 - 48 Blum Court
  • Units 2
  • Bathroom 6
  • Acreage 1.65

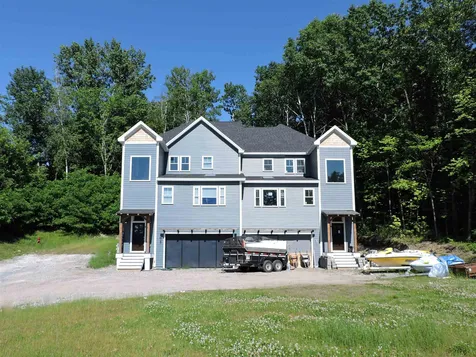
Fantastic opportunity to purchase and complete a new neighborhood in Colchester. This 4-unit project includes two units already under construction, with one unit nearly complete. The units are mirror images, each with a fresh and open floor plan packed with stylish design features, including manufactured wood flooring with radiant heat, a curved wall, modern cable railings, and recessed lighting accented with pendant lights. Two additional lots are permitted on the site and you can bring your own plans. The location cannot be beat - walk, bike or drive to restaurants, coffee shops, and walking trails. Less than 3 miles to UVM Medical Center.

Listed by Carolyn Weaver of KW Vermont

Sold by Prem Bhattarai, KW Vermont

$
$
%
$/month over payments
Federal 30-year interest rate: 6.51% last updated on May 21, 2026
* All Figures are estimates. Check with your bank or proposed mortgage company for actual interest rates.
This product uses the FRED® API but is not endorsed or certified by the Federal Reserve Bank of St. Louis.

Ask A QuestionMore Details

18 Southview Drive South Burlington VT 05403
Sold

MLS Number 4968288

  • Condo
  • Square Feet 2,456
  • Bedrooms 3
  • New Contruction Existing
  • Address 18 Southview Drive

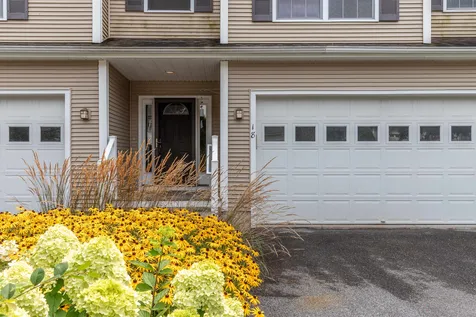
Lovely 3-Bedroom home on a peaceful oversized lot! Private 3-unit building nestled among single-family homes in a desirable neighborhood. Live a carefree & easy lifestyle in this townhouse that offers so much more. You will be greeted by a welcoming front porch that leads to an open foyer. The living room features a gas fireplace making for a warm & inviting space to relax/gather with friends and family. The main living area leads to an expansive deck overlooking a wooded natural area creating additional seasonal living space, perfect for entertaining & dining alfresco. The kitchen highlights an oversized breakfast bar, an abundance of storage, and stainless steel. A gracious primary suite on the 2nd floor features a generous walk-in closet and full bath with jetted tub. Two bedrooms, an oversized loft area on the second floor ideal for office space, a study or a reading nook round out the 2nd level. Partially finished lower level includes a family room, walkout, & roughed-in plumbing for an additional bath, allows for endless possibilities. Extraordinary grounds surround the property with beautiful landscaping & lots of space to play. Numerous recreation opportunities await nearby including parks, trails, & more. Conveniently located on a quiet street near schools, shopping, dining, and all services. Minutes to Downtown Burlington, Lake Champlain, the airport, UVM, & the Medical Center. Indulge in the excitement of suburban living accentuated by this delightful home!

Listed by Karen Bresnahan of Four Seasons Sotheby's Int'l Realty

Sold by Sandy Palmer, Vermont Real Estate Company

$
$
%
$/month over payments
Federal 30-year interest rate: 6.51% last updated on May 21, 2026
* All Figures are estimates. Check with your bank or proposed mortgage company for actual interest rates.
This product uses the FRED® API but is not endorsed or certified by the Federal Reserve Bank of St. Louis.

Virtual TourAsk A QuestionMore Details

71 Sydney Drive Essex VT 05452

Essex, VT71 Sydney Drive

Sale Price$815,000

Sold

MLS Number 4965981

  • Residential Single Family
  • Full Bath 2
  • Address 71 Sydney Drive
  • Construction Existing
  • Bedrooms 4

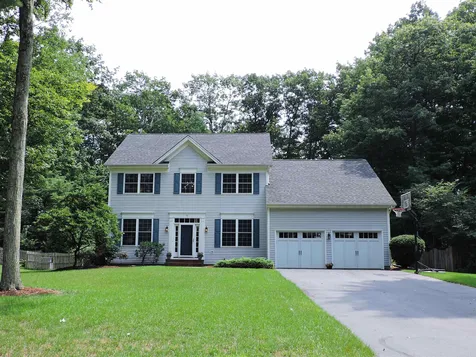
A stunning private backyard oasis awaits you at this updated Contemporary Colonial located in the sought after Lang Farm neighborhood. A gracious 2-story foyer greets you with beautiful birch hardwood flooring that flows throughout the main level. Double windows bathe the formal living and dining rooms in natural light. The heart of the home is perfect for entertaining featuring an open kitchen with granite counters, plenty of storage, and eat-in island, breakfast nook, and adjoining family room lined with windows. A home office, mudroom, and powder room complete the main level. Upstairs, retreat to the primary suite with dual walk-in closets and private bath with soaking tub, walk-in shower, and separate vanities with new lighting and fixtures. Three sizable bedrooms share a stylish full bath with premium vinyl flooring and double vanity. The laundry room is located on the second floor for convenience. The lower level offers a space for a rec room, workout room, kids playroom, or whatever suits your needs. An expansive 3-season porch is enclosed by glass with a soaring cathedral ceiling allowing the outdoors in. The backyard is a haven of relaxation with a serene in-ground pool, concrete patio, and mature, lush trees that offer shade and privacy. The attached 2-car garage provides direct entry to the mudroom. Nearby amenities include The Essex Experience, The Links at Lang Farm, and The Essex Resort & Spa. Just 15 minutes to Williston and 20 minutes to downtown Burlington.

Listed by Carolyn Weaver of KW Vermont

Sold by The Hammond Team, KW Vermont

$
$
%
$/month over payments
Federal 30-year interest rate: 6.51% last updated on May 21, 2026
* All Figures are estimates. Check with your bank or proposed mortgage company for actual interest rates.
This product uses the FRED® API but is not endorsed or certified by the Federal Reserve Bank of St. Louis.

Ask A QuestionMore Details

17 Sadler Lane Williston VT 05495

Williston, VT17 Sadler Lane

Sale Price$890,000

Sold

MLS Number 4958460

  • Residential Single Family
  • Full Bath 2
  • Address 17 Sadler Lane
  • Construction Existing
  • Bedrooms 5

Upgraded colonial on a beautiful corner lot in sought after Brennan Woods neighborhood. This 5 bed, 3 1/2 bath has something for everyone. The first floor features a large eat-in-kitchen with island, custom cabinets and granite countertops. The kitchen over looks the family room with hardwood floors and a fireplace. Just off of the kitchen is the home's dining room for more formal evenings. The first floor also has a den/office as well as a half bath. The second floor features 4 bedrooms. The master ensuite was recently renovated with tiled shower and marble vanities. There are three averaged sized guest beds as well as a full guest bath with updated vanity and flooring. There is a large bonus room above the garage that can serve as a playroom or second family room. The finished lower level features bedroom and living space with kitchenette and 3/4 bath making it great for in-laws and guests or as a home office. There is a entrance from the basement to the oversized two car garage making it easy to get furniture to and from the finished areas. The basement has additional unfinished storage as well. The home has a lot of green space. There is a spacious backyard as well as a sizable back deck. Being a corner lot there is also a large side and front yard. The neighborhood pool and tennis/basketball courts are just a short walk up the street and Brennan Community park is located just around the corner. Located close to schools, shops and parks. A must see.

Listed by Robert Foley of Flat Fee Real Estate

Sold by Taylor White, KW Vermont - Cambridge

$
$
%
$/month over payments
Federal 30-year interest rate: 6.51% last updated on May 21, 2026
* All Figures are estimates. Check with your bank or proposed mortgage company for actual interest rates.
This product uses the FRED® API but is not endorsed or certified by the Federal Reserve Bank of St. Louis.

Ask A QuestionMore Details

268 Boulder Hill Drive Shelburne VT 05482
Sold

MLS Number 4963166

  • Residential Single Family
  • Full Bath 2
  • Construction Existing
  • Bedrooms 4
  • Bathroom 4

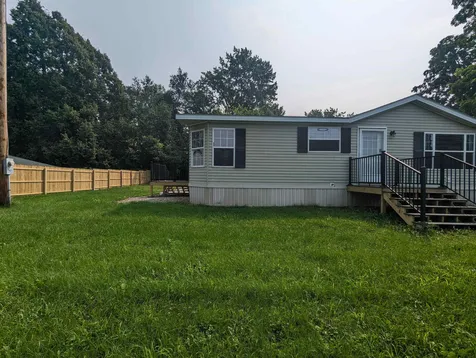
Don't miss this spacious 5-star energy-rated home on one of the best lots in the award-winning Boulder Hill neighborhood. Sited on the hillside overlooking nearby properties, this private south-facing home gives off tree-house feelings. Enjoy walking out your back gate onto over 30 acres of conserved land to enjoy trails that connect to other neighborhoods, or hit the bike path on Webster Road for safe travel into Shelburne. So many great features that must be seen! Open floor plan, central air throughout, 9' ceilings, built-in sound system on 1st-floor, oversized covered front porch, screened rear patio, large open rear deck with natural gas line direct to the included gas grill, fenced back yard surrounded by towering trees. Spacious 19' kitchen, large mudroom, 1st-floor laundry room, living room gas fireplace. Enjoy the 24' primary bedroom suite with Jotul gas stove to warm chilly nights, large walk-in closet, and 12' covered balcony for taking in Shelburne Museum's fireworks. House has 240V 50amp service for EV charging, front yard irrigation system, raised garden beds, Starlink satellite WiFi for internet redundancy, security system. Giant boulders and mature plantings frame this beautifully sited home. Lower level is mostly finished (9' ceilings) with several multi-purpose rooms (currently two home offices and gym), a 3/4 bath, and plenty of storage. Few minutes to Shelburne Village, 10 minutes to UVM Medical Center, 15 minutes to downtown Burlington.

Listed by Robert Foley of Flat Fee Real Estate

Sold by Kendra Kenney, Pomerleau Real Estate
$
$
%
$/month over payments
Federal 30-year interest rate: 6.51% last updated on May 21, 2026
* All Figures are estimates. Check with your bank or proposed mortgage company for actual interest rates.
This product uses the FRED® API but is not endorsed or certified by the Federal Reserve Bank of St. Louis.

Ask A QuestionMore Details

87 Hall Street Winooski VT 05404

Winooski, VT87 Hall Street

Sale Price$290,000

Sold

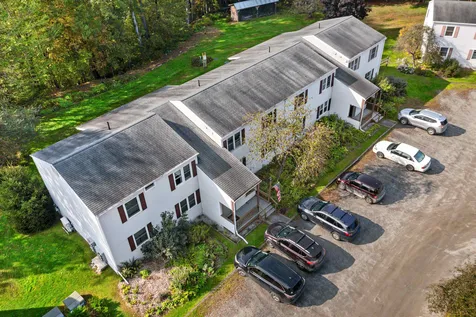
MLS Number 4979312

  • Multifamily
  • Address 87 Hall Street
  • Units 2
  • Bathroom 2
  • Acreage 0.19

Listed by William Kell of Kell and Company

Sold by Norah Kell, Kell and Company

$
$
%
$/month over payments
Federal 30-year interest rate: 6.51% last updated on May 21, 2026
* All Figures are estimates. Check with your bank or proposed mortgage company for actual interest rates.
This product uses the FRED® API but is not endorsed or certified by the Federal Reserve Bank of St. Louis.

Ask A QuestionMore Details

37 South Williams Street Burlington VT 05401
Sold

MLS Number 4974929

  • Condo
  • Square Feet 902
  • Bedrooms 2
  • New Contruction Existing
  • Complex Hill Gardens

Investors take note! Terrific opportunity to own a unit in the Hill Gardens complex in incredible Burlington location adjacent to UVM campus and a short distance to all that the Queen City has to offer. This is a nicely sized 2bdrm, 1bth unit with balconies and easy accessibility from the main floor. Assigned parking and coin op shared laundry. Sought after location only moments from UVM, UVM Medical Center, Downtown and so much more. Showings start on Tuesday 10/24 from 1-4

Listed by David Parsons of RE/MAX North Professionals - Burlington

Sold by Chad Dion, Chad Dion Real Estate

$
$
%
$/month over payments
Federal 30-year interest rate: 6.51% last updated on May 21, 2026
* All Figures are estimates. Check with your bank or proposed mortgage company for actual interest rates.
This product uses the FRED® API but is not endorsed or certified by the Federal Reserve Bank of St. Louis.

Ask A QuestionMore Details

850 Bakersfield Road Fletcher VT 05448
Sold

MLS Number 4972586

  • Land
  • Address 850 Bakersfield Road
  • Acreage 15.37
  • Area VT-Franklin
  • Utilities None


This exceptional 15-acre parcel of land is an absolute gem with a 3-bedroom waste water permit already in place, this lot is ready for you to build your perfect home. The land offers a delightful mix of lush meadows and enchanting woodlands, providing a harmonious blend of natural beauty and tranquility. What's more, this prime location offers easy access to nearby Smugglers Notch, and the Lamoille Valley Rail Trail is just across the road, making it a haven for outdoor enthusiasts. Don't miss the chance to make this remarkable piece of land your very own!

Listed by Grant Wieler of Element Real Estate

Sold by Grant Wieler, Element Real Estate

$
$
%
$/month over payments
Federal 30-year interest rate: 6.51% last updated on May 21, 2026
* All Figures are estimates. Check with your bank or proposed mortgage company for actual interest rates.
This product uses the FRED® API but is not endorsed or certified by the Federal Reserve Bank of St. Louis.

Ask A QuestionMore Details

35 Brickyard Road Essex Junction VT 05452
Sold

MLS Number 4972146

  • Condo
  • Square Feet 1,064
  • Bedrooms 2
  • New Contruction Existing
  • Address 35 Brickyard Road

Welcome to your new home in the highly sought-after Brickyard neighborhood! This lovely townhouse is the perfect haven for families, offering a delightful combination of comfort, style, and convenience. As you step inside, you'll immediately notice the warm and inviting atmosphere of this charming condo. The heart of the home, a well-appointed kitchen, is perfect for culinary enthusiasts looking to create delicious meals for friends and family. It seamlessly opens up to the shared dining and living space, making it easy to entertain guests or simply enjoy everyday meals. For added convenience, a half bath is thoughtfully situated on the first floor, making entertaining a breeze. The abundance of natural light streaming through the sliding glass doors creates a warm and inviting ambiance. Step outside onto your perfectly sized back deck, where you can savor meals and relax in the open air. Heading upstairs, you'll discover two spacious bedrooms and a full bathroom. Both bedrooms offer ample space, providing comfort and privacy for all family members or guests. The Brickyard neighborhood is renowned for its welcoming and friendly atmosphere. It's ideally located within minutes of top-rated schools, a variety of shopping options, restaurants to satisfy any palate, and a plethora of family-friendly activities. You'll never run out of things to do in this vibrant community. Don't miss your chance to make this wonderful property your own!

Listed by KW Vermont

Sold by Stacie M. Callan, CENTURY 21 North East

$
$
%
$/month over payments
Federal 30-year interest rate: 6.51% last updated on May 21, 2026
* All Figures are estimates. Check with your bank or proposed mortgage company for actual interest rates.
This product uses the FRED® API but is not endorsed or certified by the Federal Reserve Bank of St. Louis.

Ask A QuestionMore Details

1100 Us Route 2 Middlesex VT 05602
Sold

MLS Number 4919987

  • Land
  • Address 1100 Us Route 2
  • Acreage 28.1
  • Area VT-Washington
  • PricePerSqFt 7081.85

Industrial possibilities with a mix of ready to harvest timber and a large open field, this property has so many options. It also borders the railway. There is power that runs through the property. Main access is via the surveyed ROW with deeded ROW suggested and additional parking lease possible. The sales agreement will be subject to permits for seller subdivide and final plat recorded prior to conveyance. Currently the property consists of a 28.1 acre mix of Industrial and Medium Density Residential land. Sellers may also entertain a secondary subdivide of the smaller parcel of Industrial zoning and MDR mix which also has direct road frontage access off busy US2. STORAGE UNITS AND THE LARGER INDUSTRIAL PORTION OF LAND WILL NOT CONVEY. Property Taxes based on current land configuration with active storage unit business. The larger Industrial parcel excluded from sale would take approximately 2.43 acres off the existing land total. The stream by the northwest side of the larger industrial zoned parcel side will likely be the new property line.

Listed by Rodney Morin of EXP Realty

Sold by Jennifer Milot, Milot Real Estate

$
$
%
$/month over payments
Federal 30-year interest rate: 6.51% last updated on May 21, 2026
* All Figures are estimates. Check with your bank or proposed mortgage company for actual interest rates.
This product uses the FRED® API but is not endorsed or certified by the Federal Reserve Bank of St. Louis.

Virtual TourAsk A QuestionMore Details

63 Palmer Lane Jericho VT 05446-5

Jericho, VT63 Palmer Lane

Sale Price$925,000

Sold

MLS Number 4973766

  • Residential Single Family
  • Full Bath 2
  • Address 63 Palmer Lane
  • Construction Existing
  • Bedrooms 3

Contemporary Vermont retreat with spectacular views of Mount Mansfield and 11 acres to hike and explore. Well-appointed home that combines high-end finishes inside with beautiful natural vistas & land outside. Open concept living area with giant wall of windows enhanced by cathedral ceiling, hardwood floors & wood stove. Kitchen open to dining area and 1/2 bath complete 1st floor. Loads of room for family and friends with 2 primary suites on separate floors plus another bedroom with its own bath. 2nd floor primary suite completely updated with 2 walk-in closets, dressing room, oversized shower, laundry rm & space to relax. Large loft with space for an office or two. Lower level recreation space offers loads of natural light, more, views and a new 3/4 tiled bath. Plus a cozy tv rm to chill in. Property also boasts a heated 28x30' barn for hobbies, wood shop or possible RV or boat storage. Trex deck facing private woods & fencing for dogs. Enjoy more views of extensive landscaping and terraced gardens from quiet screened porch overlooking a pond. Details are done: a bath on all 3 levels, 5 minisplits to keep cool, easy to use motorized blinds, improved electrical and plumbing systems, newly installed french drain. Take a cleared wooded trail to some hiking trails. Enjoy privacy and natural beauty of this move-in ready home with added convenience of living within walking distance to Jericho Market, few miles to library and school.

Listed by C. Robin Hall of EXP Realty

Sold by, KW Vermont

$
$
%
$/month over payments
Federal 30-year interest rate: 6.51% last updated on May 21, 2026
* All Figures are estimates. Check with your bank or proposed mortgage company for actual interest rates.
This product uses the FRED® API but is not endorsed or certified by the Federal Reserve Bank of St. Louis.

Virtual TourAsk A QuestionMore Details

13 Meadow Lane Warren VT 05674
Sold

MLS Number 4972505

  • Condo
  • Square Feet 3,745
  • Bedrooms 4
  • New Contruction Existing
  • Complex The Farms

This is a beautifully appointed four bedroom, 3 1/2 bath unit at the highly sought-after Farms Condominiums, adjacent to the Sugarbush Golf Course and only 2 miles to the ski slopes. This 3745 SF residence lives like a private home with exceptional privacy, beautiful mountain views, lovely lawn and garden space, and convenient access to the neighboring pond and meadow. Inside you'll find light-filled open living spaces including the main living area with vaulted ceilings, a wall of windows looking out to the Sugarbush Ski slopes, a lovely wood burning fireplace, fabulous antique elm flooring and a kitchen to please the most discerning of chefs and foodies. Sliding glass doors from both the living room and the kitchen, open to an expansive deck providing great circulation for entertaining or easy, low-key relaxation. An equally large, walk-out lower level has another family room with gas fireplace and plenty of room for the comfy sectional, big screen TV, pool table, Foos Ball and custom cabinetry. Adding to the decadent relaxation is a separate spa room complete with hot tub and sauna.Two primary bedroom suites, one on the main floor and the other on the second floor, are spacious and beautifully appointed. Two more bedrooms, a laundry room, ski tuning bench and copious amounts of outdoor storage complete this lovely home. An on-demand generator and association maintenance allows peace of mind while away and ensures a comfortable arrival when you return. Showings start Oct. 6

Listed by Jane Austin of KW Vermont- Mad River Valley

Sold by Ginny Hanson,

$
$
%
$/month over payments
Federal 30-year interest rate: 6.51% last updated on May 21, 2026
* All Figures are estimates. Check with your bank or proposed mortgage company for actual interest rates.
This product uses the FRED® API but is not endorsed or certified by the Federal Reserve Bank of St. Louis.

Virtual TourAsk A QuestionMore Details

Broker Reciprocity 

Copyright 2026 PrimeMLS, Inc. All rights reserved. This information is deemed reliable, but not guaranteed. The data relating to real estate displayed on this display comes in part from the IDX Program of PrimeMLS. The information being provided is for consumers’ personal, non-commercial use and may not be used for any purpose other than to identify prospective properties consumers may be interested in purchasing. Data last updated May 27, 2026 8:53 AM EDT