31212
results
Refine Search

Your Search Results

r=9576-9600
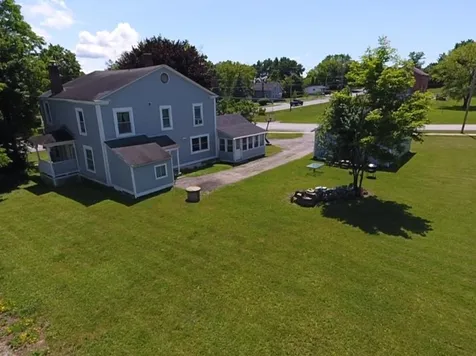


107 Canada Street Swanton VT 05488
Sold

MLS Number 4968214

  • Residential Single Family
  • Full Bath 1
  • Address 107 Canada Street
  • Construction Existing
  • Bedrooms 3

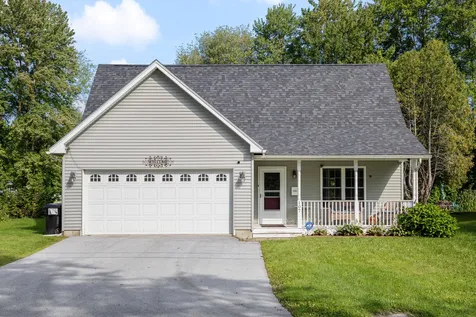
This conveniently located and well-maintained home in the heart of Swanton Village is awaiting its next owner! Enjoy first-floor radiant heat from your on-demand natural gas boiler, a partially fenced backyard for your furry family members, upstairs laundry, a two-vehicle attached garage, a kitchen pantry, and more. The property is served by Xfinity, Vermont Gas, and enjoys excellent service from Swanton Village municipal electricity, water, and sewer. Built in just 2013, this opportunity to purchase a newer home without the wait of construction won't last long!

Listed by Brendan Deso of Deso Realty,LLC

Sold by Stacie M. Callan, CENTURY 21 North East

$
$
%
$/month over payments
Federal 30-year interest rate: 6.51% last updated on May 21, 2026
* All Figures are estimates. Check with your bank or proposed mortgage company for actual interest rates.
This product uses the FRED® API but is not endorsed or certified by the Federal Reserve Bank of St. Louis.

Ask A QuestionMore Details

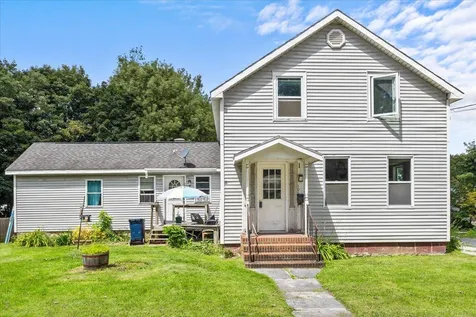
64 West Main Street Vergennes VT 05491
Sold

MLS Number 4946294

  • Multifamily
  • Address 64 West Main Street
  • Units 2
  • Bathroom 2
  • Acreage 0.6

Great owner occupied or investment Duplex located in the wonderful Little City of Vergennes. Many recent upgrades include heating systems, hot water heaters, windows, doors and much more. Each 3 bedroom unit offer side by side town house style living. Parking available with a detached oversized 2 car garage. This city lot is large at .60 acres and has a potential opportunity for subdivision. Just an easy short distance to Otter Creek Falls for fishing, boating, paddle boarding, kayaking, and picnicking and a short drive to Lake Champlain. Don't miss out on this great opportunity! Call for a showing today.

Listed by Anna Charlebois-Ouellett of BHHS Vermont Realty Group/S Burlington

Sold by Christopher von Trapp, Coldwell Banker Hickok and Boardman

$
$
%
$/month over payments
Federal 30-year interest rate: 6.51% last updated on May 21, 2026
* All Figures are estimates. Check with your bank or proposed mortgage company for actual interest rates.
This product uses the FRED® API but is not endorsed or certified by the Federal Reserve Bank of St. Louis.

Ask A QuestionMore Details


0 Hill West Road Montgomery VT 05471
Sold

MLS Number 4975995

  • Land
  • Address 0 Hill West Road
  • Acreage 394.68
  • Area VT-Franklin
  • Utilities None

Looking for your own private hunting and camp retreat this property offers 395 private wooded acres with access from two roads in Montgomery. The parcel has access from Hill West Road approx 880' from the corner of Hill West Road and Lane Road, Hill West Road becomes a Class 4 Road at this point. Parcel has +/-2000' of road frontage and rises slightly off road with slightly moderate grades to some steep grades. There is a +/-4 acre pond on the northeast side of the parcel. The nearest electric is 1000' feet from corner of Hill West and Lane Road. There is an alternative access off Gibou Road with approx +/-700 feet of frontage on a class 3 town maintained road, electricity runs through property. The entire property is entirely wooded and abounds with wildlife

Listed by Karen Frascella of Montgomery Properties

Sold by Shannon Kane, CENTURY 21 North East

$
$
%
$/month over payments
Federal 30-year interest rate: 6.51% last updated on May 21, 2026
* All Figures are estimates. Check with your bank or proposed mortgage company for actual interest rates.
This product uses the FRED® API but is not endorsed or certified by the Federal Reserve Bank of St. Louis.

Virtual TourAsk A QuestionMore Details

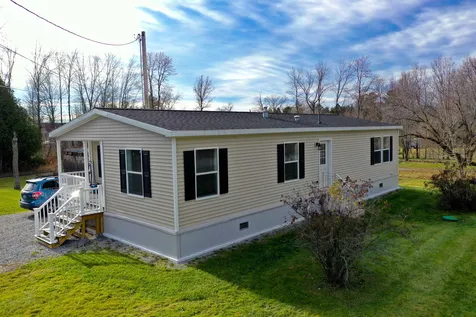

2 Railroad Street South Hero VT 05486
Sold

MLS Number 4972612

  • Residential Single Family
  • Full Bath 1
  • Address 2 Railroad Street
  • Construction Existing
  • Bedrooms 2

Almost new, ranch style one level living with the most beautiful beach access for watching the sunset over Lake Champlain and the Adirondacks! There is a 5 minute short walk to the community beach where you can launch your canoe or kayak and enjoy the water. This is a manufactured home with all special sheetrock walls, extra insulation, central air and is considered energy efficient. There is a third room for an office or work out room. It is located on a corner lot and the famous bike path is minutes away. Come and enjoy South Hero which is a very easy commute to the city of Burlington. This home could be your get away retreat for winter sports or summer living. Brand new Wastewater system has just been installed!

Listed by Andrea Champagne of Champagne Real Estate

Sold by Mark Montross, Catamount Realty Group

$
$
%
$/month over payments
Federal 30-year interest rate: 6.51% last updated on May 21, 2026
* All Figures are estimates. Check with your bank or proposed mortgage company for actual interest rates.
This product uses the FRED® API but is not endorsed or certified by the Federal Reserve Bank of St. Louis.

Virtual TourAsk A QuestionMore Details

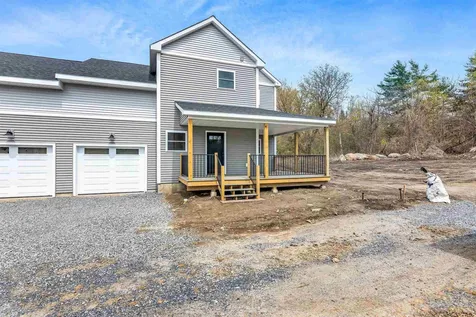
61 Hefflon Lane St. Albans City VT 05478
Sold

MLS Number 4965632

  • Condo
  • Square Feet 1,600
  • Bedrooms 3
  • New Contruction New Construction
  • Address 61 Hefflon Lane

Welcome home to simplified and convenient living in your brand new 3 bedroom, 3 Bath condominium. A large wrap-around deck sets the stage to enjoy quite time and conversations on. When you step inside, you'll love the open concept flow. There will be recessed lighting and Croft Oak Natural flooring throughout. Your Schrock brand perimeter and island kitchen cabinets colorway will be Pure Style Icy Avalanche. The kitchen countertop awaits your selection. The second floor primary bedroom ensuite has a large walk-in closet and adjoining full bath with a double sink vanity. Also upstairs are two additional bedrooms, another full bath, and washer / dryer hook-ups. In addition there's a large entryway closet, 9' ceilings on the 1st floor and 8' on the 2nd floor, and full unfinished basement. This property is conveniently located to shopping, dining, and neighborhood walks. Welcome home! Estimated construction completion date is 11.15.2023. *Photos are likeness only.*

Listed by Leigh Horton of Your Journey Real Estate

Sold by The Malley Group, KW Vermont

$
$
%
$/month over payments
Federal 30-year interest rate: 6.51% last updated on May 21, 2026
* All Figures are estimates. Check with your bank or proposed mortgage company for actual interest rates.
This product uses the FRED® API but is not endorsed or certified by the Federal Reserve Bank of St. Louis.

Virtual TourAsk A QuestionMore Details

106 South Main Street St. Albans City VT 05478
Sold

MLS Number 4971988

  • Multifamily
  • Units 2
  • Bathroom 2
  • Acreage 0.22
  • Square Feet 1,529

This property is back on the market and ready to go! Buyer financing fell apart at the last minute. Ready for an owner-occupant equity adventure?Perhaps you're looking for a buy/hold with some cash flow?! Take advantage of low money down opportunities to owner occupy your first investment building; live in one side and make improvements while taking in cash from the attached 1 bedroom unit. This property has it's own great city lot with a backyard and close to everything Saint Albans has to offer. Walking distance to downtown makes this ideal for someone looking to work close by, or just hop on the interstate that's a quick 3-5 minutes away. Roof and siding replacedaround 2010. Brand new fridge and 1 year old electric range in the 3 bedroom unit. Great bones looking for your cosmetic touch! Property is EMP/IRC Certified, Fire Safety inspection completed and approved, furnace cleaned and inspected.

Listed by Aaron Scowcroft of Northern Vermont Realty Group

Sold by The Paul Martin Team, M Realty

$
$
%
$/month over payments
Federal 30-year interest rate: 6.51% last updated on May 21, 2026
* All Figures are estimates. Check with your bank or proposed mortgage company for actual interest rates.
This product uses the FRED® API but is not endorsed or certified by the Federal Reserve Bank of St. Louis.

Virtual TourAsk A QuestionMore Details


Lot 2 Paradis Lane Bakersfield VT 05441
Sold

MLS Number 4963804

  • Land
  • Address Lot 2 Paradis Lane
  • Acreage 1.41
  • Area VT-Franklin
  • Utilities Cable - Available

Spectacular building lot with state permits in place and septic designs for a Conventional system. Property is located off the Hwy-108 on a private drive, with open fields and trees all around. Build your home in a peaceful neighborhood with mountain views. The Branch Brook is bordering the lot, bringing in wildlife and serene sounds of water flowing. Stunning country views every way you look! School choice for the kiddos. 20 minutes to St Albans and Smugglers' Notch Resort for skiing and hiking. ATV and snowmobile paths easily accessible. Land is surveyed, with site plan in place. All you have to do is manifest your dream house! Underground electric is already in place on the private road in with high-speed internet.

Listed by Tyler Hull and Tami Lantz of Sherwood Real Estate

Sold by Tami Lantz, Sherwood Real Estate

$
$
%
$/month over payments
Federal 30-year interest rate: 6.51% last updated on May 21, 2026
* All Figures are estimates. Check with your bank or proposed mortgage company for actual interest rates.
This product uses the FRED® API but is not endorsed or certified by the Federal Reserve Bank of St. Louis.

Virtual TourAsk A QuestionMore Details


60 Brickyard Road Essex Junction VT 05452
Sold

MLS Number 4971961

  • Condo
  • Square Feet 1,332
  • Bedrooms 2
  • New Contruction Existing
  • Address 60 Brickyard Road

This fantastic 2-bedroom, 2-bathroom condo is nestled in a tranquil neighborhood, offering an exceptional living experience for you and your loved ones. With a thoughtful layout , this condo boasts everything you need for comfortable living. Step inside and be greeted by the bright and airy open living space. The well-appointed kitchen features stainless steel appliances and decent counter space. The dining area seamlessly flows into the spacious living room, providing the ideal setup for social gatherings and cozy relaxation. Both the primary and the secondary bedroom boast generous closet space, and large windows that bathe the room in natural light. One of the highlights of this condo is the charming back deck, accessible from the livingroom. Step outside and indulge in a morning coffee amid the sounds of nature, or unwind after a long day while enjoying the serene view. Beyond the comforts of the condo, the neighborhood offers an array of fantastic amenities. Take advantage of the sparkling community pool on hot summer days - a great way to relax and stay refreshed. For the sports enthusiasts, the neighborhood also boasts a tennis court where you can enjoy friendly matches or improve your skills. Conveniently located near shops, restaurants, and parks, this condo provides easy access to everything you need.

Listed by Flex Realty Group of Flex Realty

Sold by John Nichols, EXP Realty

$
$
%
$/month over payments
Federal 30-year interest rate: 6.51% last updated on May 21, 2026
* All Figures are estimates. Check with your bank or proposed mortgage company for actual interest rates.
This product uses the FRED® API but is not endorsed or certified by the Federal Reserve Bank of St. Louis.

Ask A QuestionMore Details

1741 Bragg Hill Road Fayston VT 05673
Sold

MLS Number 4974191

  • Residential Single Family
  • Full Bath 1
  • Address 1741 Bragg Hill Road
  • Construction Existing
  • Bedrooms 3

Ideal Bragg Hill location that will have amazing views with some tree clearing. The land surrounding the property is in land trust and can not be built on.One bedroom on the first floor with bathroom and two bedrooms on the second floor one with a bathroom. Open living area with a bonus room.Basement has one finished room. Enclosed sun porch and small deck over looking back yard. Two car attached garage with a mudroom in between. Easy show call to make appointment today!

Listed by Kelly Laliberte of Wallace Realty

Sold by Pamela Ott, KW Vermont- Mad River Valley

$
$
%
$/month over payments
Federal 30-year interest rate: 6.51% last updated on May 21, 2026
* All Figures are estimates. Check with your bank or proposed mortgage company for actual interest rates.
This product uses the FRED® API but is not endorsed or certified by the Federal Reserve Bank of St. Louis.

Virtual TourAsk A QuestionMore Details

29 South Summit Street Essex Junction VT 05452
Sold

MLS Number 4945289

  • Residential Single Family
  • Full Bath 1
  • Construction Existing
  • Bedrooms 2
  • Bathroom 1

Desirable location you will find in this charming ranch in Essex Junction. Hardwood floors throughout, bright living room with fire place, large kitchen & dining room. Great backyard sitting on a corner lot. Lots of potential to call It your own, Sold AS IS, seller and agency have no knowledge of systems, buyer responsible to verify all data.

Listed by Robbi Handy Holmes and Maren Vasatka of BHHS Vermont Realty Group/S Burlington

Sold by Kassian Prior, KW Vermont

$
$
%
$/month over payments
Federal 30-year interest rate: 6.51% last updated on May 21, 2026
* All Figures are estimates. Check with your bank or proposed mortgage company for actual interest rates.
This product uses the FRED® API but is not endorsed or certified by the Federal Reserve Bank of St. Louis.

Virtual TourAsk A QuestionMore Details

25 Saybrook Road Essex Junction VT 05452
Sold

MLS Number 4975149

  • Condo
  • Square Feet 964
  • Bedrooms 2
  • New Contruction Existing
  • Complex Saybrook

Welcome to the Saybrook condominium community in Essex Junction! This community offers a wonderful opportunity to enjoy a maintenance free lifestyle without compromising space or amenities. This first floor, 2-bedroom, 1-bathroom, flat offers a bright and open floorplan. The glass slider off the dining room leads to private outdoor space and overlooks beautiful Vermont scenery. You'll love the in-unit laundry and ample closet space. The carport with lockable storage area is perfect for bikes or other outdoor gear. Spend summers enjoying the in-ground pool, tennis courts, and vast green space this association has to offer. Prime Essex Junction location close to schools, golfing, bike path and parks. Close proximity to the Essex Experience offers many entertainment, shopping, and dining options. Only 15 minutes away from I-89. Listing agent is related to seller. Open house Saturday 10/28 from 11AM - 1PM.

Listed by Lauren Plankey of EXP Realty

Sold by Don Marcelino, The Marcelino Team

$
$
%
$/month over payments
Federal 30-year interest rate: 6.51% last updated on May 21, 2026
* All Figures are estimates. Check with your bank or proposed mortgage company for actual interest rates.
This product uses the FRED® API but is not endorsed or certified by the Federal Reserve Bank of St. Louis.

Ask A QuestionMore Details

142 Red Sled Drive Stowe VT 05672
Sold

MLS Number 4974178

  • Condo
  • Square Feet 3,279
  • Bedrooms 4
  • New Contruction Existing
  • Village Stowe Mountain Lodge


This is your opportunity to own a home in one of the most sought after locations at Spruce Peak. This four plus bedroom in the exclusive Club Residences is being sold fully furnished and is move-in ready. A grand two story residence with double height ceilings, and tall floor to ceiling windows to match, this home has a large eat in gourmet kitchen, dining room, great room, primary, guest suite (with two queen beds), and bunk room all with en-suite baths and a fourth guest bedroom as well. There is also a large loft family/game room with space for everyone and a pool table. Located on the fourth and fifth floors this home has views of the trails on Mt Mansfield from all rooms and its location right on the Village at Spruce Peak means you are only steps away from the Village Green and skating rink, Club at Spruce Peak, Spa, pools, dining, shopping, Performing Arts Center, concerts on the green, and of course, skiing. Don't miss your chance to own one of the best homes at Spruce Peak, just in time for this ski season.

Listed by Ken Forbes of Spruce Peak Realty LLC

Sold by Lauren Handrahan, Spruce Peak Realty LLC

$
$
%
$/month over payments
Federal 30-year interest rate: 6.51% last updated on May 21, 2026
* All Figures are estimates. Check with your bank or proposed mortgage company for actual interest rates.
This product uses the FRED® API but is not endorsed or certified by the Federal Reserve Bank of St. Louis.

Ask A QuestionMore Details

33 Hillside Circle Essex VT 05452

Essex, VT33 Hillside Circle

Sale Price$624,000

Sold

MLS Number 4975947

  • Residential Single Family
  • Full Bath 1
  • Address 33 Hillside Circle
  • Construction Existing
  • Bedrooms 3

Welcome to your dream home in the heart of Essex. This stunning property boasts 3 bedrooms, 3 baths including modern amenities that make it the perfect blend of comfort and style. As you step inside, you'll immediately notice the warm and inviting atmosphere created by the rich hardwood floors that run throughout the main living spaces. The open floor plan seamlessly connects the living room, dining area, and kitchen, making it an ideal space for both entertaining and everyday living. The centerpiece of the living room is a cozy gas fireplace, perfect for those chilly Vermont winters. The heart of this home is the beautifully renovated kitchen, featuring granite countertops and modern appliances that make cooking and entertaining a delight. The updated bathrooms exude a sense of luxury, with contemporary fixtures and finishes. Upstairs the 3 large bedrooms include plenty of closet space & ample sunlight. The primary bedroom's en-suite bathroom features a sleek glass door shower. The bonus room is perfect for game night or some quiet time. Step outside to a fully fenced-in backyard, offering privacy and security. The property includes a convenient storage shed, perfect for stowing away outdoor equipment, tools, etc. Additional features include a heated garage, smart thermostat and a built in gas grill line. You'll have quick access to local amenities, parks, and recreational opportunities while being just a short drive away from Burlington and I-89. Book your showing today!

Listed by Flex Realty Group of Flex Realty

Sold by Meg Handler, Coldwell Banker Hickok and Boardman

$
$
%
$/month over payments
Federal 30-year interest rate: 6.51% last updated on May 21, 2026
* All Figures are estimates. Check with your bank or proposed mortgage company for actual interest rates.
This product uses the FRED® API but is not endorsed or certified by the Federal Reserve Bank of St. Louis.

Ask A QuestionMore Details

67 Mountainside Drive Warren VT 05674
Sold

MLS Number 4975549

  • Condo
  • Square Feet 550
  • Bedrooms 1
  • New Contruction Existing
  • Complex Center Village

Sweet one bedroom light filled Center Village unit located in the heart of Sugarbush Village. Easy access to ski on ski off trails or shuttle. Walk to Chez Henri and Reks. Easy to maintain for a getaway or year round living. Enjoy skiing , golf, cross country skiing, mountain biking. The Mad River Valley is a four season destination. Come and be a part of it.

Listed by Donna Cusson of The DC Group at KW Vermont

Sold by Flex Realty Group, Flex Realty

$
$
%
$/month over payments
Federal 30-year interest rate: 6.51% last updated on May 21, 2026
* All Figures are estimates. Check with your bank or proposed mortgage company for actual interest rates.
This product uses the FRED® API but is not endorsed or certified by the Federal Reserve Bank of St. Louis.

Virtual TourAsk A QuestionMore Details

186-2 Woodbine By The Lake Drive Colchester VT 05446
Sold

MLS Number 4947603

  • Residential Single Family
  • Full Bath 1
  • Construction Existing
  • Bedrooms 2
  • Bathroom 2

If convenience and comfort are first on your list, look no further than this beautifully modernized condo just minutes from Colchester's greatest attractions! Located just off West Lakeshore Drive, Woodbine by the Lake offers a quiet lifestyle while keeping trips to Burlington and Essex from ever becoming a burden. Walking distance to Bayside Park, Thayer Beach and multiple shops and restaurants allows you to leave the car at home but always make the engagement. Let yourself into the tiled mudroom directly from your attached garage. Granite countertops are the centerpiece of the open kitchen and dining room to go along with stainless steel appliances. Hardwood floors carry you through the living room where the large sliding glass door floods the space with natural light. Hardwood floors continue in the two bedrooms upstairs with modern light fixtures and bright white walls throughout. The back patio offers private outdoor space to enjoy the Mallets Bay breeze. Laundry room and tons of extra space in the basement for whatever life has in store. Enjoy the comforts of home and the convenience of a condo with Chittenden County at your fingertips. Delayed showings begin Friday 04/07/2023.

Listed by Taylor Meilleur of Stowe COOP Realty LLP

Sold by The Malley Group, KW Vermont

$
$
%
$/month over payments
Federal 30-year interest rate: 6.51% last updated on May 21, 2026
* All Figures are estimates. Check with your bank or proposed mortgage company for actual interest rates.
This product uses the FRED® API but is not endorsed or certified by the Federal Reserve Bank of St. Louis.

Ask A QuestionMore Details

370 Farrell Street South Burlington VT 05403
Sold

MLS Number 4974035

  • Condo
  • Square Feet 1,100
  • Bedrooms 2
  • New Contruction Existing
  • Complex Eastwood Commons

Come enjoy this third floor two bedroom condo at Eastwood Commons. Great South Burlington location, close to shopping, restaurants and easy access to Downtown Burlington. This unit is very sunny and bright with 9ft ceilings. Master suite features a walk in closet and a master bathroom with shower. Nice balcony to enjoy the outside Covered parking with storage and secure building. Pets allowed, heat and central air included in HOA fee

Listed by Stacie M. Callan of CENTURY 21 North East

Sold by Sandy Palmer, Vermont Real Estate Company

$
$
%
$/month over payments
Federal 30-year interest rate: 6.51% last updated on May 21, 2026
* All Figures are estimates. Check with your bank or proposed mortgage company for actual interest rates.
This product uses the FRED® API but is not endorsed or certified by the Federal Reserve Bank of St. Louis.

Ask A QuestionMore Details

91 O'hear Court Waterbury VT 05676
Sold

MLS Number 4972755

  • Condo
  • Square Feet 1,050
  • Bedrooms 2
  • New Contruction Existing
  • Address 91 O'hear Court

Looking for an affordable, turnkey property in the heart of Waterbury? Look no further. Open the front door and move into the kitchen with ample cabinets & counter space, a new sink, and new stainless steel appliances. Adjacent the kitchen island is a first floor half-bathroom. Enjoy the comfortable family room with cozy electric fireplace. Upstairs you'll find a full bathroom complete with a double vanity. On either side of the bathroom sit the strategically placed bedrooms. No need to share a wall with your guests when they come to visit! Next to the bathroom is the second floor laundry with recently upgraded washer/dryer. Outside you'll find an expansive front porch that's the perfect place to sip your morning coffee before a hike up nearby Stowe or Sugarbush. Don't miss the private, detached garage so you won't need to worry about wiping snow off your car before heading to the mountain this winter. Located minutes to downtown Waterbury, enjoy the best the town has to offer without sacrificing green space. The association has nearly an acre of common land for you and your pets to enjoy without the hassle of maintaining it. Low association fees of $150/month that cover landscaping, plowing, and garage maintenance. Investor friendly perfect for rental or owner occupied. Centrally located 20-minutes to Montpelier and 30-minutes to Burlington. Get the unit before it's too late!

Listed by Geri Reilly of Geri Reilly Real Estate

Sold by David Parsons, RE/MAX North Professionals - Burlington

$
$
%
$/month over payments
Federal 30-year interest rate: 6.51% last updated on May 21, 2026
* All Figures are estimates. Check with your bank or proposed mortgage company for actual interest rates.
This product uses the FRED® API but is not endorsed or certified by the Federal Reserve Bank of St. Louis.

Ask A QuestionMore Details

1332 Cider Mill Road Cornwall VT 05753
Sold

MLS Number 4975111

  • Residential Single Family
  • Full Bath 1
  • Address 1332 Cider Mill Road
  • Construction Existing
  • Bedrooms 5

This location does not come along often! Sited on the east side of Cider Mill road looking towards Middlebury College and the Green Mountains, just 2.5 miles to downtown. The vintage farmhouse is waiting for your vision and updates to bring back its original charm! Wood floors throughout, the main floor has a living room, sitting room, eat in kitchen and first floor bedroom with full bath. A sunroom across the back has a woodstove and looks towards the view. Upstairs are four more bedrooms and a 1/2 bath, with a spacious landing at the top of the stairs that creates a nice reading nook or play space. To complete the classic Vermont setting, a barn sits further back on the property adding to the possibilities. Plenty of open land on the seven acres for gardens, animals or additional structures. Whether you renovate the existing home or use this site to create something new, this location holds a lot of potential! A virtual tour link is attached- so check it out! Offers due by October 26th.

Listed by Sarah Peluso of IPJ Real Estate

Sold by Tammy Petersen, The Real Estate Company of Vermont, LLC

$
$
%
$/month over payments
Federal 30-year interest rate: 6.51% last updated on May 21, 2026
* All Figures are estimates. Check with your bank or proposed mortgage company for actual interest rates.
This product uses the FRED® API but is not endorsed or certified by the Federal Reserve Bank of St. Louis.

Virtual TourAsk A QuestionMore Details

275 Mills Point Road Colchester VT 05446
Sold

MLS Number 4974750

  • Residential Single Family
  • Full Bath 2
  • Address 275 Mills Point Road
  • Construction Existing
  • Bedrooms 2

This property on Mills Point offers a stunning lakeshore location with year-round usability. It's a newly constructed home completed in 2021 with impeccable finishes. The bright and open concept living room features a large picture window, providing picturesque views of Mallet's Bay. The kitchen is stylish, equipped with stainless steel appliances, a gas range, and quartz countertops, making it ideal for cooking and entertaining. The property includes a spacious primary bedroom suite with a stylish bathroom and a large closet. There's also a guest bedroom, with ample space to work from home as well as guest bathroom. Hardwood floors run throughout the home, adding a high-end touch. Additionally, the basement has the potential to be finished, with an egress window that could be used for a future third bedroom or as a media/workout space.The sellers have thoughtfully fenced in the yard, creating an outdoor oasis. If you have an RV or electric vehicle, the two-car garage is set up for charging. Fantastic location for outdoor enthusiast with close proximity to the Colchester Causeway, Bike Ferry, Downtown Burlington and I89.

Listed by Robbi Handy Holmes of BHHS Vermont Realty Group/S Burlington

Sold by Jana Granzella, Four Seasons Sotheby's Int'l Realty

$
$
%
$/month over payments
Federal 30-year interest rate: 6.51% last updated on May 21, 2026
* All Figures are estimates. Check with your bank or proposed mortgage company for actual interest rates.
This product uses the FRED® API but is not endorsed or certified by the Federal Reserve Bank of St. Louis.

Virtual TourAsk A QuestionMore Details

24 Maple Street Swanton VT 05488

Swanton, VT24 Maple Street

Sale Price$179,999

Sold

MLS Number 4973275

  • Residential Single Family
  • Full Bath 2
  • Address 24 Maple Street
  • Construction Existing
  • Bedrooms 3

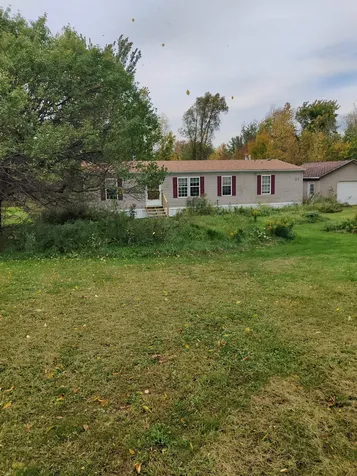
Great Opportunity to own a 3 Bedroom 2 Bath Home in the Country, with Deeded Access to Lake Champlain, shared only with your neighbors. This Home is being sold As Is, and awaits your Updates and Tender Loving Care. Beautiful lot, just under an acre, plenty of room to grow and enjoy!!

Listed by Patty Madsen of BHHS Vermont Realty Group/Milton

Sold by Brian Armstrong, KW Vermont

$
$
%
$/month over payments
Federal 30-year interest rate: 6.51% last updated on May 21, 2026
* All Figures are estimates. Check with your bank or proposed mortgage company for actual interest rates.
This product uses the FRED® API but is not endorsed or certified by the Federal Reserve Bank of St. Louis.

Ask A QuestionMore Details

481 Thayer Beach Road Colchester VT 05446
Sold

MLS Number 4972794

  • Residential Single Family
  • Full Bath 3
  • Construction Existing
  • Bedrooms 4
  • Bathroom 4


A rare 4 bedroom 2.6 acre residence with 130 feet of Lake frontage on the coveted Thayer Beach Road. This property feels private with only 4 homes past it on its quiet cul-de-sac & bordered by the conserved Rosetti Natural Area. Only 6 miles to downtown Burlington yet far from the hustle. Designed for enjoying a healthy lifestyle and year-round outdoor activities. Long, sweeping lawns, an in-ground pool & your own private beach comprised of shallow clear water for swimming and water sports transform into a winter wonderland for skating, ice-fishing, and XC skiing. The home has been meticulously cared for and has potential for additional living space on the 3rd floor or to convert an in-law suite over the garage. Open spaces and natural light fill the interior. The primary bedroom has an ensuite bathroom, two walk-in closets, a separate cozy office or yoga space & boasts great sunrise views over Lake Champlain. The kitchen is open to a large family area and sun room - a perfect area for entertaining. All four bedrooms are on the second floor, yet one of those meanders away from the others giving it a natural layer of privacy - perfect for a teen or guests. Solar panels on the south facing roof cover over 90% of the electricity usage. Enjoy a backyard BBQ next to the pool which boasts a diving-board and brick patio surround. End each day in the hot tub which is aptly sitting in its own room for easy use all year long. Your retreat awaits!

Listed by Paul Hayes of Vermont Real Estate Company

Sold by Paul Hayes, Vermont Real Estate Company

$
$
%
$/month over payments
Federal 30-year interest rate: 6.51% last updated on May 21, 2026
* All Figures are estimates. Check with your bank or proposed mortgage company for actual interest rates.
This product uses the FRED® API but is not endorsed or certified by the Federal Reserve Bank of St. Louis.

Virtual TourAsk A QuestionMore Details

96 Richmond Drive Shelburne VT 05482
Sold

MLS Number 4975415

  • Residential Single Family
  • Full Bath 1
  • Address 96 Richmond Drive
  • Construction Existing
  • Bedrooms 4


Wonderful opportunity to live in desirable Shelburne neighborhood. This home has been owned by original owners and pride of ownership is throughout. Great chance to remodel this retro-like home and make it your own. Open floor plan for family gatherings with family room open to kitchen and dining area. Beautiful, enclosed porch and deck off the kitchen. 4 bedrooms and 1.5 baths, large basement and two-car garage. Private back yard facing south. Large rooms and a great value! Newer roof, oil tank and windows. Convenient shopping in both Shelburne and Burlington with access to all amenities, biking and running trails.

Listed by Brian French of Brian French Real Estate

Sold by Sandy Palmer, Vermont Real Estate Company

$
$
%
$/month over payments
Federal 30-year interest rate: 6.51% last updated on May 21, 2026
* All Figures are estimates. Check with your bank or proposed mortgage company for actual interest rates.
This product uses the FRED® API but is not endorsed or certified by the Federal Reserve Bank of St. Louis.

Virtual TourAsk A QuestionMore Details

100 Gingras Road Hyde Park VT 05655
Sold

MLS Number 4973337

  • Residential Single Family
  • Full Bath 1
  • Address 100 Gingras Road
  • Construction Existing
  • Bedrooms 3

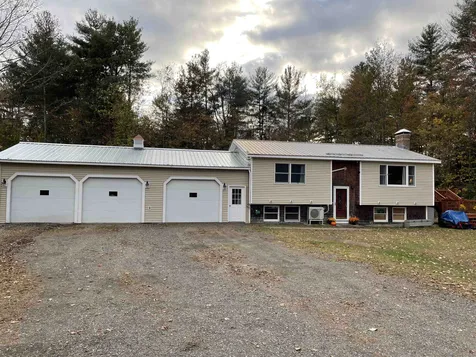
Located so peacefully at the dead end of a small development of homes. A new, super-sized deck has just been completed with access by way of a sliding door from the kitchen. The backyard is totally private. Solar lights add ambiance to evening relaxation time. A 3 car attached garage makes for plenty of storage of goods, vehicles and outdoor toys. There is basement access from the garage. An oak, eat-in kitchen was installed several years ago as well as attractive laminate flooring in the kitchen and living areas. The basement is home to a roomy 3rd bedroom. Solar panels reduce the electricity bill to nearly nothing. For summer there's a heat pump for air conditioning and heat when temps. don't go below 30 degrees.

Listed by Jane Barbour of Barbour Real Estate,Inc.

Sold by Barbara Getty, KW Vermont-Stowe

$
$
%
$/month over payments
Federal 30-year interest rate: 6.51% last updated on May 21, 2026
* All Figures are estimates. Check with your bank or proposed mortgage company for actual interest rates.
This product uses the FRED® API but is not endorsed or certified by the Federal Reserve Bank of St. Louis.

Virtual TourAsk A QuestionMore Details

2489 North Cambridge Road Cambridge VT 05464
Sold

MLS Number 4972809

  • Residential Single Family
  • Full Bath 1
  • Construction Existing
  • Bedrooms 2
  • Bathroom 1

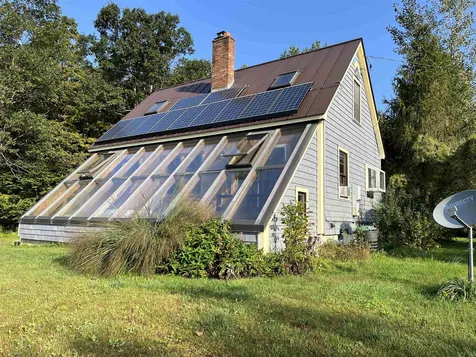
This sweet, cozy post and beam style home comes with so many treasures! There are 10 acres with beautifully manicured trails that lead past old oaks and descend to a pine forest and eventually a sugar bush of young maple trees. It's a blend of changing ecosystems in your very own back yard. To keep you warm in the winter months and to keep the energy bills low, you have a passive solar system, a wood stove and a pellet stove. Coupled with the solar panels, this a tremendously cost effective and efficient home. For you hobbyist sugar makers, there is a sugar shack and an evaporator. Check out the newly installed (2023) stone fire pit to sit and look over the sprawling garden space and beautifully manicured front yard, And there's more! A chicken coop with electricity, or if you prefer, make this into a playhouse, she-shed, or wherever your imagination takes you!! From the entire lawn and from inside the house, you can enjoy the views of the hills and take in stunning sunrises and sunsets. This property boasts fruit bearing trees. In addition, an array of ornamental conifers nestle the house into its unsuspecting spot on top of North Cambridge Road. The passive solar room brings abundant light into the home, serves as a source of vitamin D, gives full spectrum light, warms the house, reduces your heating costs, and gives you a warm outside experience in the winter months. SPIR has been updated. New Septic system in 2020. .

Listed by Marilyn Zophar of Big Bear Real Estate

Sold by Heather Armata, Cornerstone Real Estate Company
$
$
%
$/month over payments
Federal 30-year interest rate: 6.51% last updated on May 21, 2026
* All Figures are estimates. Check with your bank or proposed mortgage company for actual interest rates.
This product uses the FRED® API but is not endorsed or certified by the Federal Reserve Bank of St. Louis.

Ask A QuestionMore Details

6 Sherry Road South Burlington VT 05403
Sold

MLS Number 4968939

  • Residential Single Family
  • Full Bath 1
  • Address 6 Sherry Road
  • Construction Existing
  • Bedrooms 3

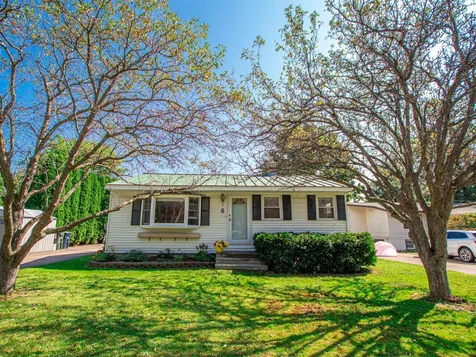
Welcome to this fantastic property located in a prime and highly convenient neighborhood. This well-maintained home is perfect if you are looking for comfortable one-level living. Beautiful hardwood floors and matching wood trim can be found throughout, and the open concept creates easy movement between rooms. Spend your mornings and evenings relaxing in the beautiful sunroom with friends and family. This versatile space can be used as an office, a cozy reading nook, or simply a place to hang out. Head outside to the fully-fenced backyard which provides privacy and space for pets or gardening. A brand new boiler and hot water heater were installed in 2023. Curtain drains and a standing seam roof provide added durability and peace of mind. Don't miss out on the opportunity to make this property your home! With its prime location, convenient features, and well-maintained condition, it's an ideal choice for those seeking a comfortable and stylish living space.

Listed by Coldwell Banker Hickok and Boardman

Sold by Edie Brodsky, Coldwell Banker Hickok and Boardman

$
$
%
$/month over payments
Federal 30-year interest rate: 6.51% last updated on May 21, 2026
* All Figures are estimates. Check with your bank or proposed mortgage company for actual interest rates.
This product uses the FRED® API but is not endorsed or certified by the Federal Reserve Bank of St. Louis.

Ask A QuestionMore Details

Broker Reciprocity 

Copyright 2026 PrimeMLS, Inc. All rights reserved. This information is deemed reliable, but not guaranteed. The data relating to real estate displayed on this display comes in part from the IDX Program of PrimeMLS. The information being provided is for consumers’ personal, non-commercial use and may not be used for any purpose other than to identify prospective properties consumers may be interested in purchasing. Data last updated May 27, 2026 4:22 AM EDT