31212
results
Refine Search

Your Search Results

r=9601-9625
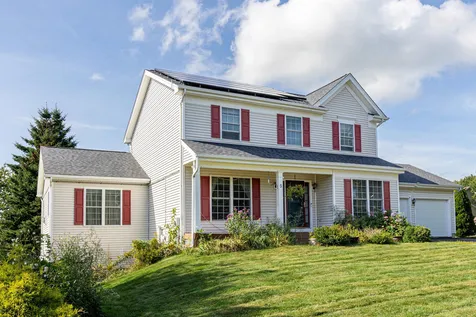
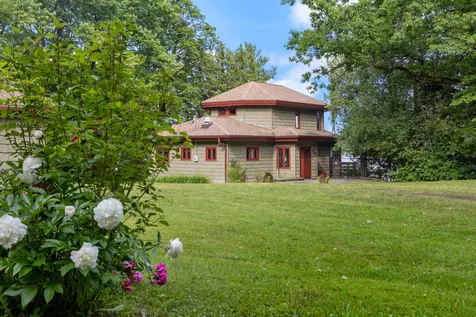
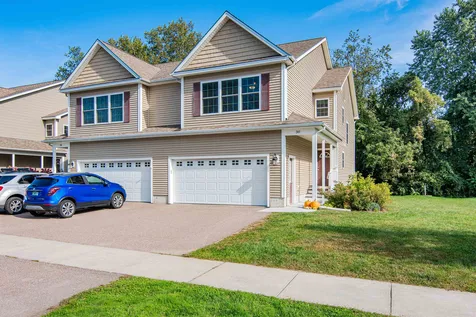
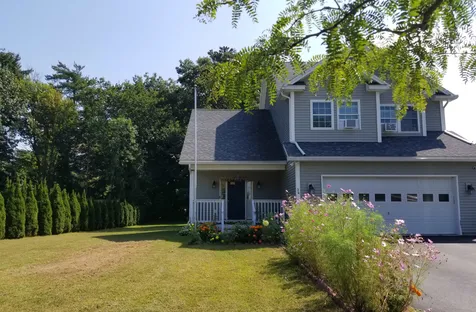

34 Emmas Way Colchester VT 05446

Colchester, VT34 Emmas Way

Sale Price$525,000

Sold

MLS Number 4968717

  • Residential Single Family
  • Full Bath 1
  • Address 34 Emmas Way
  • Construction Existing
  • Bedrooms 3

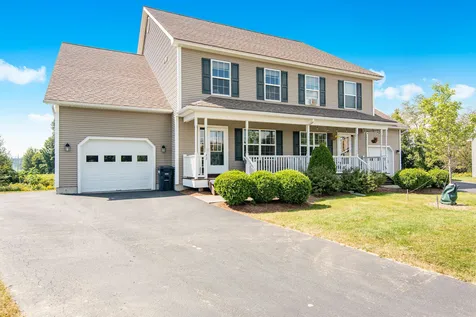
Welcome to this centrally located home only 10 minutes to downtown Burlington, 5 minutes to the lake and bike path, and walking distance to school, shopping, and restaurants. Enter from the covered front porch to the main level filled with natural light. The living room with easy-care wood flooring opens to the spacious dining/kitchen area. The kitchen features an abundance of cabinets, plenty of counter space, a pantry closet, stainless steel appliances, and a huge center island. Finishing out this level is half bath conveniently located near the garage and basement entries. The second story features a primary bedroom with private bath and double closets, two additional bedrooms, full bath, and laundry room. In the basement you'll find a bonus room with an egress window, playroom that is currently used as a theater room, and plenty of storage space. The oversized 2-car garage features 2 interior means of access along with an exterior access door. Enjoy the large deck overlooking the spacious treed backyard-perfect for relaxing and entertaining, the vegetable and flower garden spaces, and a terrific neighborhood location!

Listed by Janice Battaline of Champagne Real Estate

Sold by Flex Realty Group, Flex Realty
$
$
%
$/month over payments
Federal 30-year interest rate: 6.51% last updated on May 21, 2026
* All Figures are estimates. Check with your bank or proposed mortgage company for actual interest rates.
This product uses the FRED® API but is not endorsed or certified by the Federal Reserve Bank of St. Louis.

Virtual TourAsk A QuestionMore Details

263 Carroll Road Fayston VT 05673
Sold

MLS Number 4973317

  • Condo
  • Square Feet 1,066
  • Bedrooms 2
  • New Contruction Existing
  • Complex Carroll House

Light-filled, airy, renovated 2 bedroom 2 bath condo just up the road from Lawson's Finest Liquids & The Big Picture Theatre. This turn key end unit has handsome beams and views from generous windows. The main level boasts an open floor plan concept with room for living, working, and dining alongside a bedroom ( currently used as office space) and full bathroom. Upstairs, the generous loft encompasses the second bedroom and bathroom. Hardwood floors, kitchen with stainless appliances and granite counter tops. Other amenities include one dedicated, covered parking space with ample storage overhead, shared laundry facilities, lovely grounds and garden space. Well managed complex with reasonable HOA fees that include heat & hot water! Many recent improvements, new roof, building has been recently painted and no current special assessments. Sold furnished with a few minor exclusions.

Listed by Lisa Jenison of Sugarbush Real Estate

Sold by Brian Kitchens, KW Vermont-Stowe

$
$
%
$/month over payments
Federal 30-year interest rate: 6.51% last updated on May 21, 2026
* All Figures are estimates. Check with your bank or proposed mortgage company for actual interest rates.
This product uses the FRED® API but is not endorsed or certified by the Federal Reserve Bank of St. Louis.

Virtual TourAsk A QuestionMore Details


344 Mountain View Drive Cambridge VT 05464
Sold

MLS Number 4975546

  • Condo
  • Square Feet 535
  • Bedrooms 1
  • New Contruction Existing
  • Complex Liftside

Great location within the heart of the Smugglers Notch Resort! Close to ski lift and trails as well as all the amenities the Resort has to offer. Nice views of the mountains all year long. Enjoy being cozy in your studio sitting by the gas fireplace or out on the deck overlooking the area. Indoor pool just down the road. Zipline, mini golf, and tennis available for an extra fee. Smugglers Notch Resort offers award winning children's programs, and owners enjoy great benefits, potential rental income to help offset expenses, and worldwide travel through RCI.

Listed by Coldwell Banker Hickok and Boardman

Sold by Elizabeth Brgant,

$
$
%
$/month over payments
Federal 30-year interest rate: 6.51% last updated on May 21, 2026
* All Figures are estimates. Check with your bank or proposed mortgage company for actual interest rates.
This product uses the FRED® API but is not endorsed or certified by the Federal Reserve Bank of St. Louis.

Ask A QuestionMore Details

353 Towne Hill Road Montpelier VT 05602
Sold

MLS Number 4964257

  • Residential Single Family
  • Full Bath 1
  • Address 353 Towne Hill Road
  • Construction Existing
  • Bedrooms 4

Situated on a landscaped corner lot, this 4 bedroom home is ready for its next family. You'll love entertaining in the well appointed living space and enjoying summer days on the back deck and in the spacious yard. Enter through the front door and into the mudroom. There's plenty of space for storing shoes and coats. Stepping into the formal dining room, you'll immediately fall in love with the natural light that pours into the space. From the dining room you'll enter the spacious living room. A cozy fireplace completes this space. The fully equipped kitchen provides ample room for cooking big meals. Access the back deck from either the kitchen or dining room; making entertaining a breeze. Down the hall you'll find the large primary suite, with a private 3/4 bath and ample space for for a sitting area. Two additional bedrooms and a full bath complete this level. The finished basement features more living space, with a wet bar with a full sized refrigerator. A sun filled and spacious bedroom, 3/4 bathroom, laundry room and bonus room complete the basement. The attached 2 car garage is perfect for storage, cars or as a workshop. Located just minutes to downtown Montpelier amenities including great restaurants, shops and services. I89 is 5 minutes away. Hubbard Park is minutes from the home. Showings start on Thursday, 8/10.

Listed by Silas Pierpont Hale of Ridgeline Real Estate

Sold by Joanie Keating, BHHS Vermont Realty Group/Waterbury

$
$
%
$/month over payments
Federal 30-year interest rate: 6.51% last updated on May 21, 2026
* All Figures are estimates. Check with your bank or proposed mortgage company for actual interest rates.
This product uses the FRED® API but is not endorsed or certified by the Federal Reserve Bank of St. Louis.

Ask A QuestionMore Details

36 South Summit Street Essex Junction VT 05452
Sold

MLS Number 4960072

  • Residential Single Family
  • Full Bath 1
  • Construction Existing
  • Bedrooms 3
  • Bathroom 1

Come enjoy this warm and inviting home within walking distance of what Essex Junction has to offer! Updates through the years include Anderson windows, siding, furnace, remodeled bath, rear seamless gutters, paved driveway, garage door, leaded glass front door, breaker panel box, lots of replaced wiring and electrical switches/outlets, light fixtures with LED lighting, interior doors, main sewer line to street, as well as a newly remodeled kitchen! All kitchen appliances have been replaced in 2019 or after. The first floor family room off kitchen is a great bonus area and was recently renovated with a pocket door to the kitchen. Custom built-ins are present in the bath and several bedrooms. Handsome hardwood flooring throughout living room and bedrooms. A few other features are a partially finished basement get away room and economical natural gas heat & hot water. Sliders off the family room will bring you to the private fully fenced rear yard. In 2018 an Energy audit was performed and insulation was professionally added in the attic, above the family room, and in most exterior walls of the home. Come check out this special home within walking distance to schools, parks, and the Five Corners district for shopping and dining!

Listed by David Chenette of Chenette Real Estate

Sold by David Chenette, Chenette Real Estate

$
$
%
$/month over payments
Federal 30-year interest rate: 6.51% last updated on May 21, 2026
* All Figures are estimates. Check with your bank or proposed mortgage company for actual interest rates.
This product uses the FRED® API but is not endorsed or certified by the Federal Reserve Bank of St. Louis.

Ask A QuestionMore Details

2 Wrisley Street Essex Junction VT 05452
Sold

MLS Number 4959692

  • Residential Single Family
  • Full Bath 1
  • Address 2 Wrisley Street
  • Construction Existing
  • Bedrooms 4

Conveniently located within minutes to schools, parks, restaurants, and library, this four-bedroom, two-bath home is larger than it appears with just under 1800 square feet! The large living room with formal dining space off the kitchen is great for entertaining. The second floor features four bedrooms with ample closet space, and a full bath. Enjoy the large deck with brick patio, ideal for entertaining family and friends, with a side yard large enough for gardens. Enjoy the local amenities within walking distance of Maple Street Park!

Listed by Matt Lumsden of Matt Lumsden Real Estate

Sold by Matt Lumsden, Matt Lumsden Real Estate

$
$
%
$/month over payments
Federal 30-year interest rate: 6.51% last updated on May 21, 2026
* All Figures are estimates. Check with your bank or proposed mortgage company for actual interest rates.
This product uses the FRED® API but is not endorsed or certified by the Federal Reserve Bank of St. Louis.

Virtual TourAsk A QuestionMore Details

43 Ketcham Drive Essex VT 05452

Essex, VT43 Ketcham Drive

Sale Price$509,900

Sold

MLS Number 4969333

  • Condo
  • Square Feet 2,138
  • Bedrooms 3
  • New Contruction Existing
  • Complex Rivers Edge

Don't miss out on this gorgeous townhome in the highly sought after River Edge Development. This unit is nestled at the end of a Cul de sac that offers a very peaceful and private setting, bright and spacious living room with a crafted custom built-in, cozy fireplace, enjoy cooking in the chefs' kitchen while enjoying the views of nature and farmland. This well-planned custom kitchen with beautiful granite countertops, designer backsplash, large island and a remarkable number of cabinets that overlooks a breakfast bar and an open dining area, also on the 1st floor you will find a cute sitting area that would be ideal for an in-home office/study. The 2nd level offers a large primary suite with great views, walk-in closet and a private bath with a double vanity, and 2 other spacious bedrooms that share a full bath. If you are looking for more space the walk-out lower level offers a large rec/family room, an addition bonus room with egress windows and 2 additional unfinished rooms for storage. The heat is natural gas and there is a mini split A/C unit for the warmer days. This is a super convenient location being 15 minutes to Burlington, close to Cascade Park, rec trails, restaurants, shopping, I-89 and Burlington Internation Airport.

Listed by Larkin Realty

Sold by, KW Vermont

$
$
%
$/month over payments
Federal 30-year interest rate: 6.51% last updated on May 21, 2026
* All Figures are estimates. Check with your bank or proposed mortgage company for actual interest rates.
This product uses the FRED® API but is not endorsed or certified by the Federal Reserve Bank of St. Louis.

Virtual TourAsk A QuestionMore Details

109 Kibbe Point Road South Hero VT 05486
Sold

MLS Number 4972182

  • Residential Single Family
  • Full Bath 1
  • Address 109 Kibbe Point Road
  • Construction Existing
  • Bedrooms 2

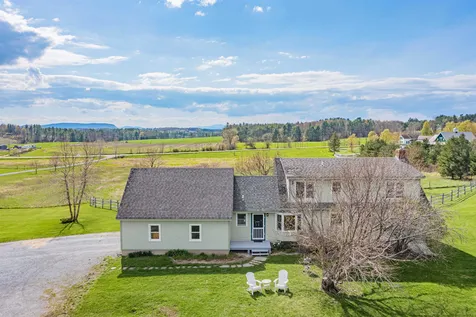
Idyllic Vermont country living in The Lake Champlain Islands. This year-round two-bedroom home is located on a dead-end road set on 1.02 acres surrounded by beautiful pasture. The farmhouse has been well maintained over the years. There are large windows that bring in lots of natural light. The spacious kitchen/dining room features an island, plenty of cabinets, a small pantry and space for a large table to gather around. On the first floor, there is also a large bedroom and full bathroom. Head upstairs to the second bedroom, where there are partial views of Lake Champlain. Outside is a private backyard with a fire pit and shed. This peaceful country setting is in a great location that is just over the sandbar, making for an easy commute to St Albans or Burlington.

Listed by Evan Potvin of Coldwell Banker Islands Realty

Sold by Michael Ryan, Apple Island Real Estate

$
$
%
$/month over payments
Federal 30-year interest rate: 6.51% last updated on May 21, 2026
* All Figures are estimates. Check with your bank or proposed mortgage company for actual interest rates.
This product uses the FRED® API but is not endorsed or certified by the Federal Reserve Bank of St. Louis.

Virtual TourAsk A QuestionMore Details

0 Winch Hill Road Roxbury VT 05669
Sold

MLS Number 4953287

  • Land
  • Address 0 Winch Hill Road
  • Acreage 5.9
  • Area VT-Washington
  • Utilities Telephone Available


5.9 acres along a lightly traveled gravel road, near the intersection of Winch Hill and Bull Run. This lot features open land, privacy, State septic permit, utilities nearby, and local view.

Listed by Dean Goulet of Dunrovin Real Estate

Sold by Simon Verkaik, BHHS Verani Upper Valley

$
$
%
$/month over payments
Federal 30-year interest rate: 6.51% last updated on May 21, 2026
* All Figures are estimates. Check with your bank or proposed mortgage company for actual interest rates.
This product uses the FRED® API but is not endorsed or certified by the Federal Reserve Bank of St. Louis.

Ask A QuestionMore Details

175 Ripton Road Lincoln VT 05443

Lincoln, VT175 Ripton Road

Sale Price$490,000

Sold

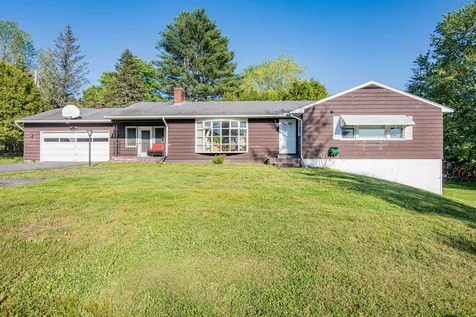
MLS Number 4972695

  • Residential Single Family
  • Full Bath 2
  • Address 175 Ripton Road
  • Construction Existing
  • Bedrooms 3


This charming ranch-style home located in the mountain town of Lincoln, boasts a spacious open-concept floorpan that welcomes you with just the right combination of rustic charm and modern flair. As you step inside, you will find a large living area with vaulted ceilings and maple hardwood floors creating a cozy and inviting atmosphere. French doors open up to a trex composite deck with propane piped to it for your grill, providing the perfect spot for outdoor entertaining.The living area seamlessly flows into the modern kitchen with ample counter space, stainless steel appliances and natural maple cabinets and island for casual dining. Also on the main level is a bedroom with a large custom walk-in closet and a large bathroom with a modern walk-in shower. The finished walk-out basement has two large bedrooms, one with another custom walk-in closet, large bathroom with shower for two and soaking tub, laundry room and utility room. Outside, you will find a charming treehouse tucked away in the back woods offering a magical retreat for both children and adults, complete with a small deck to enjoy the peacefulness of mountain living. The 26' x 34' garage easily fits two cars with ample storage and a small covered storage area outside. There is also a 14' x 29' horse barn with hay storage and pasture area. Don't miss your opportunity to live the tranquility of mountain life and make this delightful and serene property a place to call home! No drive-by showings please.

Listed by Lisa Marie Sargent of BHHS Vermont Realty Group/Middlebury

Sold by Lisa Marie Sargent, BHHS Vermont Realty Group/Middlebury

$
$
%
$/month over payments
Federal 30-year interest rate: 6.51% last updated on May 21, 2026
* All Figures are estimates. Check with your bank or proposed mortgage company for actual interest rates.
This product uses the FRED® API but is not endorsed or certified by the Federal Reserve Bank of St. Louis.

Virtual TourAsk A QuestionMore Details

3153 County Road East Montpelier VT 05602
Sold

MLS Number 4966998

  • Residential Single Family
  • Full Bath 2
  • Address 3153 County Road
  • Construction Existing
  • Bedrooms 2

This home has been thoughtfully maintained, ensuring a turnkey and move-in ready experience for the next lucky homeowner. Step inside to the open concept living and dining area with ample storage throughout. The large primary en-suite is located at one end with the second bedroom and bath located at the other. The property's 0.94 acres of outdoor space offers room to roam, whether you're enjoying a morning coffee on the new deck or tending to a garden of your own design. Nestled in the desirable East Montpelier community, this property provides easy access to nearby schools, recreational opportunities, and essential services. With its idyllic setting and proximity to nature, you'll enjoy the best of Vermont living while still being within reach of modern conveniences. Just 15 minutes to downtown Montpelier and I-89.

Listed by Emily Stephens of BHHS Vermont Realty Group/Montpelier

Sold by Sophie Roya, Berry Hill Real Estate

$
$
%
$/month over payments
Federal 30-year interest rate: 6.51% last updated on May 21, 2026
* All Figures are estimates. Check with your bank or proposed mortgage company for actual interest rates.
This product uses the FRED® API but is not endorsed or certified by the Federal Reserve Bank of St. Louis.

Virtual TourAsk A QuestionMore Details

249 Old Schoolhouse Road Eden VT 05652
Sold

MLS Number 4969597

  • Residential Single Family
  • Construction Existing
  • Bedrooms 1
  • Bathroom 1
  • Square Feet 676



Make sure to check out this newly constructed country getaway close to Lake Eden. With 2.34 acres of privacy, mountain views and the ability to produce solar with the newly built carport - this one bedroom cabin has it all. From the open concept living, dining and kitchen to the full basement providing tons of additional space you will thoroughly enjoy this home. Watch the wild life from your screened in porch at the rear of the home or from the covered front porch on the front. Enjoy the newly built raised bed gardens and added landscaping. Many upgrades since being built a year ago - including a mini split for air conditioning/heat, a generator to keep things going during an outage and a brand new carport with owned solar panels.

Listed by Darcy Handy of RE/MAX North Professionals

Sold by Jolene Greene, RE/MAX North Professionals

$
$
%
$/month over payments
Federal 30-year interest rate: 6.51% last updated on May 21, 2026
* All Figures are estimates. Check with your bank or proposed mortgage company for actual interest rates.
This product uses the FRED® API but is not endorsed or certified by the Federal Reserve Bank of St. Louis.

Virtual TourAsk A QuestionMore Details

3 Clinton Street South Burlington VT 05403
Sold

MLS Number 4968238

  • Residential Single Family
  • Full Bath 1
  • Address 3 Clinton Street
  • Construction Existing
  • Bedrooms 3


Welcome to your next home! Fantastic cape with a great location! Enter the home to a large inviting living room. Plenty of natural lighting, a large brick hearth, and doors that lead to a spacious 3-season enclosed porch. There is a pass-through to the living room and the kitchen. The eat-in kitchen is perfect for casual dining with copious amounts of cabinet and counter space. There is a small breakfast nook with extra storage space. Spacious family room with plenty of natural lighting, hardwood flooring, and decorative arched entryway with a coat closet off the front door. First-floor primary suite with large walk-in closet and large full bathroom with utility closet. The second level provides an amazing amount of living space. The first bedroom is enormous with several windows for natural lighting. The second bedroom is equally impressive with a large storage access to the side of the room. There is a second bathroom upstairs. There is a considerable basement space, perfect for storage workout space or workshop. The basement walls were spray-foamed for improved weatherization. One car detached garage and parking for 3-4 vehicles in the driveway. Check out the amazing fenced-in oasis backyard with many perennial gardens! This is a perfect place to relax and unwind! Short drive to downtown Burlington or Williston. Close to I-89, shopping, restaurants, and school system. The sellers have conducted inspections in advance for buyers to review.

Listed by Mark Montross of Catamount Realty Group

Sold by Flex Realty Group, Flex Realty
$
$
%
$/month over payments
Federal 30-year interest rate: 6.51% last updated on May 21, 2026
* All Figures are estimates. Check with your bank or proposed mortgage company for actual interest rates.
This product uses the FRED® API but is not endorsed or certified by the Federal Reserve Bank of St. Louis.

Virtual TourAsk A QuestionMore Details

1934 Hallstrom Road Northfield VT 05663
Sold

MLS Number 4962769

  • Residential Single Family
  • Full Bath 2
  • Address 1934 Hallstrom Road
  • Construction Existing
  • Bedrooms 3

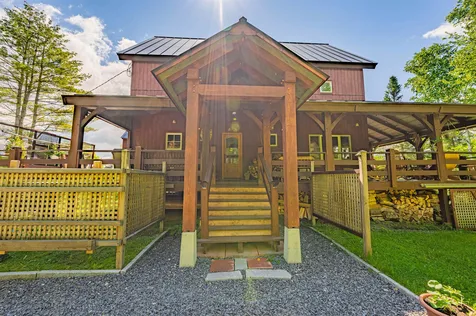
This exceptional property is comprised of 2 homes - quality authentic timber frame construction and both emulating careful consideration to comfort and efficiency. The main house appointments include 3 bedrooms with additional rooms to configure as desired, 3 baths, a partially finished walkout/daylight basement and a wrap-around covered deck/porch for entertaining and hanging out. The house can be heated with wood or all 3 levels are equipped with propane Rinnai heaters that can be used full time or for automated heating during absences. All appliances have been updated including the water pump and water heater. The guest house is a short walk across the driveway and has a cozy open floor plan, full kitchen and a generous sleeping loft that can sleep 4-6 people if desired. There is water available to the guest house year-round, but the bathroom and laundry facilities for this structure are located in the basement level of the main house. The living areas of this property are complimented by a fully landscaped outdoors: groomed grounds, pastoral view, boulders and field stone walls, 2 car sheds, a greenhouse, organic vegetable garden, orchard, flower and herb gardens, patio, et al. 11 miles to I-89, 15 miles to Montpelier, 15-20 minutes to Waitsfield, Sugarbush and Warren and only 5 to downtown Northfield. Beautiful, updated and unique, this property offers a variety of options for living arrangements and income - a must see!

Listed by Dave White of OwnerEntry.com

Sold by Susan ORourke, Pall Spera Company Realtors-Stowe Village

$
$
%
$/month over payments
Federal 30-year interest rate: 6.51% last updated on May 21, 2026
* All Figures are estimates. Check with your bank or proposed mortgage company for actual interest rates.
This product uses the FRED® API but is not endorsed or certified by the Federal Reserve Bank of St. Louis.

Virtual TourAsk A QuestionMore Details

2938 Mount Philo Road Charlotte VT 05445
Sold

MLS Number 4972703

  • Residential Single Family
  • Full Bath 2
  • Construction Existing
  • Bedrooms 4
  • Bathroom 3

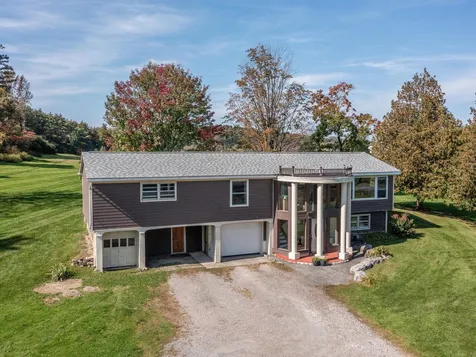
Enjoy sunrises through large picture windows in this 4-bedroom, 2.5-bath modified split-level on 2.5 acres in lovely Charlotte, right near Charlotte Central School! Great light streams through the lovely, open living area featuring hardwood floors and vaulted ceilings. Large cook's kitchen with breakfast bar, soapstone counters, and farmhouse sink opens to the living and dining areas. Living room with slider to private deck overlooking the expansive open space behind the school. At the center of the living space is a beautiful stone fireplace with gas insert and granite hearth. Dining area and nook have oversized windows with views of the local farm and seasonal views of the Green Mountains. Three bedrooms upstairs including a primary suite with full bathroom, generously sized walk-in closet, and slider to deck. Walkout lower level has 4th bedroom, half bath with laundry, and lots of storage. Updated mechanicals including brand new hot air heat/hot water systems, propane tanks, newer roof, and many newer windows. Attached one-car attached garage and smaller bay for outdoor equipment. Fantastic location allows for very easy access to Pease Mountain trails, fabulous Philo Ridge Farm, an outdoor ice rink in the winter, and all the activities at Charlotte Central School!

Listed by Dana Valentine of Coldwell Banker Hickok and Boardman

Sold by Kevin Holmes, KW Vermont

$
$
%
$/month over payments
Federal 30-year interest rate: 6.51% last updated on May 21, 2026
* All Figures are estimates. Check with your bank or proposed mortgage company for actual interest rates.
This product uses the FRED® API but is not endorsed or certified by the Federal Reserve Bank of St. Louis.

Ask A QuestionMore Details

5 Sycamore Lane Essex Junction VT 05452
Sold

MLS Number 4969960

  • Residential Single Family
  • Full Bath 2
  • Address 5 Sycamore Lane
  • Construction Existing
  • Bedrooms 3

Welcome to your charming new home in the heart of Essex Junction, Vermont! This spacious and well-maintained 3-bedroom, 2.5-bathroom house offers the perfect blend of comfort and convenience. Upon entering the home, you'll step into a bright and inviting foyer that leads you into the main living areas incuding an office, formal dining room or sitting room, spacious eat-in kitchen and great room; an ideal space for gatherings with friends and family or cozy evenings by the fireplace. Upstairs, you'll find three generously sized bedrooms including the primary bedroom features an en-suite bathroom for added privacy and convenience. The other two bedrooms share a well-appointed full bathroom. The basement of this home is partially finished and can be used as a recreation room, home office, or exercise area. Additionally, there is a laundry room and plenty of storage space to accommodate your needs. Outside, the backyard private with establised garden space along with a spacious covered and screened deck that's perfect for entertaining, or simply unwinding after a long day. With central A/C and a neighborhood pool and tennis/pickleball court, don't miss the opportunity to make it yours!

Listed by Erin Dupuis of Vermont Real Estate Company

Sold by Wen Dong, KW Vermont

$
$
%
$/month over payments
Federal 30-year interest rate: 6.51% last updated on May 21, 2026
* All Figures are estimates. Check with your bank or proposed mortgage company for actual interest rates.
This product uses the FRED® API but is not endorsed or certified by the Federal Reserve Bank of St. Louis.

Virtual TourAsk A QuestionMore Details

829 South Street New Haven VT 05472
Sold

MLS Number 4951344

  • Residential Single Family
  • Full Bath 1
  • Address 829 South Street
  • Construction Existing
  • Bedrooms 3

Welcome to Delara Farm which means "of the heart" located in the quaint Vermont town of New Haven where you can get away from it all on this picturesque 82 acres of open fields and woodlands with quiet trails. Views to the sunsets over the Adirondack mountains are magical. An easy 40 minutes to Burlington Vermont and 15 minutes to Middlebury Vermont. The owners have made strategic improvements including: All new high quality fence lines and new paddock configurations to dry land, Comfort Stalls foam padded mats in 5 of the 23 horse stalls, new structural improvements to the 60 X 120 indoor riding arena, HOT water and a heated updated tack room with new furnace, expanded and rebuilt the outdoor arena to 100'X200' with new run in shed! The cozy bright cape style home has a new eat-in kitchen and stainless appliances which opens to the dining room, living room and rustic barnboard paneled den with soapstone woodstove. Three bedrooms and full bathroom on the second level. Vermont style pine flooring throughout most of the house. New Weil McLain Furnace! Two car attached garage, full basement ready to be finished. The woodlands are full of healthy native hardwoods and fauna. The property is not only for equestrians but anyone who loves Vermont. The property could be a perfect small farm for growing farm to table crops! Two smaller fenced paddocks with shed are for the goats and chickens! The owners works from home on high speed internet! Check out the video to meet the owners!

Listed by Kathleen OBrien and Patrick O'Connell of Four Seasons Sotheby's Int'l Realty

Sold by Darcy Handy, RE/MAX North Professionals

$
$
%
$/month over payments
Federal 30-year interest rate: 6.51% last updated on May 21, 2026
* All Figures are estimates. Check with your bank or proposed mortgage company for actual interest rates.
This product uses the FRED® API but is not endorsed or certified by the Federal Reserve Bank of St. Louis.

Virtual TourAsk A QuestionMore Details

13 Deane Street South Burlington VT 05403
Sold

MLS Number 4974358

  • Residential Single Family
  • Full Bath 1
  • Address 13 Deane Street
  • Construction Existing
  • Bedrooms 4

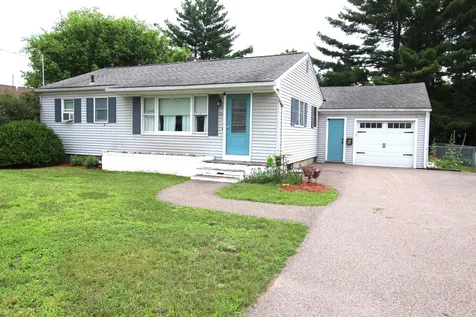
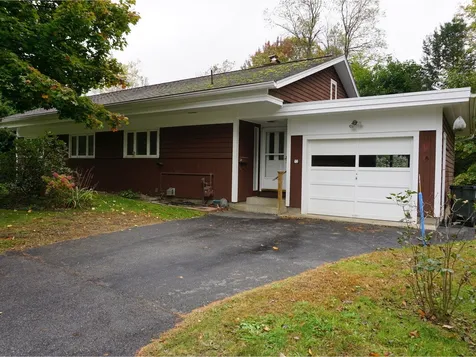
One-level ranch home on .26 acres in a convenient neighborhood on a dead-end street. Walkout lower level, hardwood floors throughout the main floor, dining room, kitchen with all appliances, large windows upstairs and downstairs, and all window treatments stay. Private backyard backs up to woods. Close to all South Burlington amenities.

Listed by Lipkin Audette Team of Coldwell Banker Hickok and Boardman

Sold by Nancy Willette, Coldwell Banker Islands Realty

$
$
%
$/month over payments
Federal 30-year interest rate: 6.51% last updated on May 21, 2026
* All Figures are estimates. Check with your bank or proposed mortgage company for actual interest rates.
This product uses the FRED® API but is not endorsed or certified by the Federal Reserve Bank of St. Louis.

Virtual TourAsk A QuestionMore Details

1051 North Street New Haven VT 05472
Sold

MLS Number 4974041

  • Residential Single Family
  • Full Bath 1
  • Address 1051 North Street
  • Construction Existing
  • Bedrooms 1

Location, location, location! This sweet home is only minutes to the town center for your sandwich, coffee and ice cream needs. Then there is Bristol, Middlebury and Vergennes for all of your shopping, banking and activities each within 15 minutes. Come in and make this home everything you would like it to be. The large sun filled living room has plenty of space to host game nights. The open kitchen/ with built in office area gives you room for extra tables to host your holiday gatherings. If you are traveling to Williston, Rutland or Burlington for work you can get on Rt 17, Rt 116 and Rt7 and be on your way. Once you are home you will not want to leave. The beautiful meadow and mountain view is beautiful.

Listed by Nancy Larrow of BHHS Vermont Realty Group/Vergennes

Sold by Marybeth Tevis, Home Town Realty, Inc.

$
$
%
$/month over payments
Federal 30-year interest rate: 6.51% last updated on May 21, 2026
* All Figures are estimates. Check with your bank or proposed mortgage company for actual interest rates.
This product uses the FRED® API but is not endorsed or certified by the Federal Reserve Bank of St. Louis.

Virtual TourAsk A QuestionMore Details

637 Town Hill Road Goshen VT 05733
Sold

MLS Number 4966267

  • Residential Single Family
  • Full Bath 1
  • Address 637 Town Hill Road
  • Construction Existing
  • Bedrooms 4

Charming post and beam farmhouse on two acres located in Goshen, Vermont's wild blueberry capital. Spacious living room heated by a woodstove adjacent to the large eat in kitchen. Hardwood floors and exposed beams are featured throughout. Two-car garage with loft for storage. This home is heated by two woodstoves and does not have a central heating source at this time. A great home to bring your ideas and sweat equity to make it your dream. There are 4 rooms upstairs but lister card says 2 bedroom home, one being on the first floor. Stream running through the backyard.

Listed by Coldwell Banker Hickok and Boardman

Sold by Kc Gandee, Four Seasons Sotheby's Int'l Realty

$
$
%
$/month over payments
Federal 30-year interest rate: 6.51% last updated on May 21, 2026
* All Figures are estimates. Check with your bank or proposed mortgage company for actual interest rates.
This product uses the FRED® API but is not endorsed or certified by the Federal Reserve Bank of St. Louis.

Ask A QuestionMore Details

184 Meade Road Fairfax VT 05454

Fairfax, VT184 Meade Road

Sale Price$395,000

Sold

MLS Number 4965842

  • Residential Single Family
  • Full Bath 1
  • Address 184 Meade Road
  • Construction Existing
  • Bedrooms 3

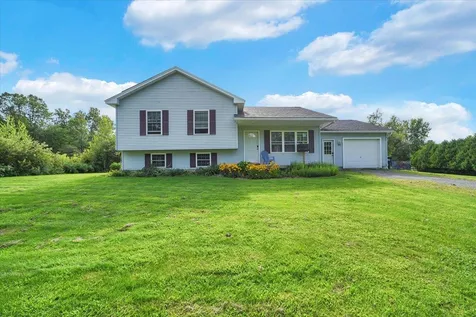
Here is a great property that offers a blend of comfort and convenience. This raised ranch offers a great setting to enjoy the open living area layout and the outdoor yard space sitting on just over two acres. Step inside to an open and inviting living space that is bathed in natural light. The living area offers ample room for relaxation and entertainment, while the adjacent kitchen boasts modern appliances and a layout designed for efficiency. The upper level has the three bedrooms and the spacious bathroom and laundry room. The lower level is currently used as a recreational space, but could be easily finished for an additional living room or a home office if needed. The yard offers a portion that is fenced in and a good amount of lawn space to enjoy other outdoor activities. There is also a great garden site that has proven to be very productive!

Listed by Flex Realty Group of Flex Realty

Sold by Shawn Cheney, EXP Realty

$
$
%
$/month over payments
Federal 30-year interest rate: 6.51% last updated on May 21, 2026
* All Figures are estimates. Check with your bank or proposed mortgage company for actual interest rates.
This product uses the FRED® API but is not endorsed or certified by the Federal Reserve Bank of St. Louis.

Ask A QuestionMore Details

119 High Street Plainfield VT 05667
Sold

MLS Number 4951264

  • Residential Single Family
  • Full Bath 1
  • Address 119 High Street
  • Construction Existing

  • Bedrooms 3

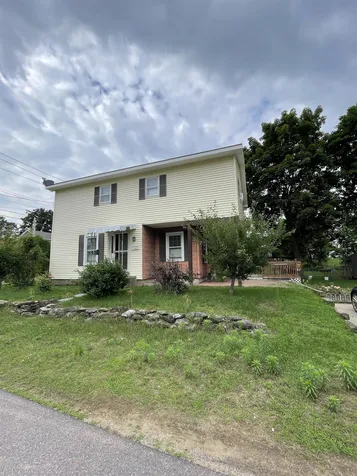
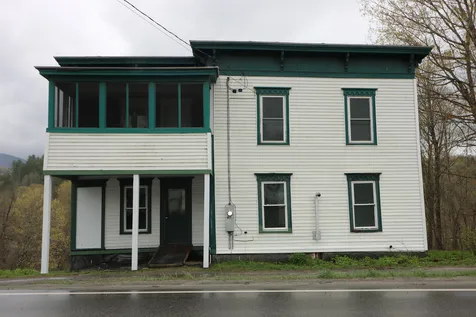
Nicely updated, bright two-story home located in the village of Plainfield. Spacious 3 bedroom plus bonus rooms and 2 bathrooms. Updates in recent years include vinyl siding, vinyl replacement windows, roof, furnace, hot water tank, flooring, pellet stove and more! The enclosed porch on the second floor offers a 3-season space on the front of the home. The rear of the property overlooks the Winooski River and Recreation field. Situated on route 2, provides a convenient location and easy commute to Barre or Montpelier.

Listed by Michelle Hebert of BCK Real Estate

Sold by Ryan Harrington, Harrington Realty

$
$
%
$/month over payments
Federal 30-year interest rate: 6.51% last updated on May 21, 2026
* All Figures are estimates. Check with your bank or proposed mortgage company for actual interest rates.
This product uses the FRED® API but is not endorsed or certified by the Federal Reserve Bank of St. Louis.

Ask A QuestionMore Details

444 Lime Kiln Road South Burlington VT 05403
Sold

MLS Number 4971336

  • Multifamily
  • Address 444 Lime Kiln Road
  • Units 2
  • Bathroom 2
  • Acreage 0.55

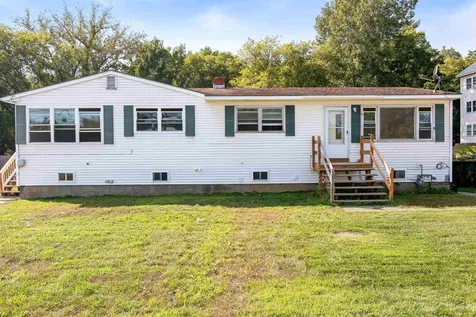
Side by side duplex in a prime South Burlington location! This property offers two separate and spacious units, making it a perfect investment opportunity or a comfortable multi-generational living space. One unit consists of a 3 bedroom 2 bath, and the other unit consists of a 2 bedroom 1 bath. Both units have their own full basements, rear yards, and separate utilities. This property has many possibilities as its in mixed industrial/commercial zoning.

Listed by Flex Realty Group of Flex Realty

Sold by Lipkin Audette Team, Coldwell Banker Hickok and Boardman

$
$
%
$/month over payments
Federal 30-year interest rate: 6.51% last updated on May 21, 2026
* All Figures are estimates. Check with your bank or proposed mortgage company for actual interest rates.
This product uses the FRED® API but is not endorsed or certified by the Federal Reserve Bank of St. Louis.

Virtual TourAsk A QuestionMore Details

77-79 Cedarvale Estates Alburgh VT 05440
Sold

MLS Number 4957959

  • Residential Single Family
  • Full Bath 2
  • Construction Existing
  • Bedrooms 5
  • Bathroom 3

Family compound consisting of 2 year-round homes on 3 lots with 300 feet of lake frontage. On approach, you meander along a narrow country road that parallels the sparkling waters of Lake Champlain, & then along the private road of Cedarvale Estates with its cedar canopy welcoming you to the Lake. Leave your worries behind, unpack your book, and listen to the waves and birds. Welcome to the eastern shore of the Pointe of Tongue, looking east over the Alburgh Passage. Since 1969, this has been a sanctuary for family gathering, conversation, peace, robust laughter, water skiing, & memories. Both homes are year-round & share a drilled well with water softener, & lake water. Access to public water is expected in 2024. High quality & attention to detail abounds. The main home sits on a poured concrete walkout basement, wearing vinyl siding in the guise of cedar shingles. Through several additions, it is mostly 1990's construction. You must walk to the edge of the elevated deck to see the shoreline, as it is so close to the Lake. The lullaby of waves slapping against the rocks & dock never gets old. Amenities include a cook's kitchen, open entertaining space under beamed ceilings & extensive natural woodwork, & a full floor primary suite under cathedral ceilings. The guest home was completed in 1995 with septic, welcoming guests via the amazing screened porch with views. Built on a concrete slab with 2' frost wall/crawl space. The entire lot is fully fenced for pets.

Listed by Matt Hurlburt of RE/MAX North Professionals - Burlington

Sold by Christopher von Trapp, Coldwell Banker Hickok and Boardman

$
$
%
$/month over payments
Federal 30-year interest rate: 6.51% last updated on May 21, 2026
* All Figures are estimates. Check with your bank or proposed mortgage company for actual interest rates.
This product uses the FRED® API but is not endorsed or certified by the Federal Reserve Bank of St. Louis.

Virtual TourAsk A QuestionMore Details

30 Brooke Lane Colchester VT 05446
Sold

MLS Number 4971880

  • Condo
  • Square Feet 2,246
  • Bedrooms 3
  • New Contruction Existing
  • Complex Brook Commons

Nestled in a charming neighborhood, this exquisite 3-bedroom, 2.5 bath townhouse is a haven of modern elegance! The main level offers hardwood throughout and welcomes you with an open floor plan, seamlessly connecting the living room, adorned with a cozy gas fireplace, the dining room with views of the inviting back deck, and a sleek kitchen featuring stainless steel appliances, a stunning backsplash, and a convenient center island. You'll love the tiled entryway that offers a large coat closet, convenient half bath and direct access to the 2 car garage. The vaulted stairway leading to the second level is quite impressive featuring custom spindles and offering lots of natural light. Upstairs you'll find a nice full bath with granite vanity that serves the 2nd and 3rd bedrooms along with a private laundry area that is super convenient. The primary bedroom, a sanctuary in itself, boasts an office nook, private bath with double granite vanity and tile flooring, 2 walk in closets and an elegant tray ceiling, providing a perfect retreat from the hustle and bustle of daily life. Downstairs, a finished family room with egress windows offers extra living space for relaxation or entertainment. Step outside to a quaint back deck, ideal for unwinding and enjoying the outdoors. This townhouse also offers natural gas heat, central A/C and is ideally located, providing easy access to local amenities, schools, parks, entertainment and more, making it the perfect place to call home!

Listed by Flex Realty Group of Flex Realty

Sold by The Malley Group, KW Vermont

$
$
%
$/month over payments
Federal 30-year interest rate: 6.51% last updated on May 21, 2026
* All Figures are estimates. Check with your bank or proposed mortgage company for actual interest rates.
This product uses the FRED® API but is not endorsed or certified by the Federal Reserve Bank of St. Louis.

Virtual TourAsk A QuestionMore Details

Broker Reciprocity 

Copyright 2026 PrimeMLS, Inc. All rights reserved. This information is deemed reliable, but not guaranteed. The data relating to real estate displayed on this display comes in part from the IDX Program of PrimeMLS. The information being provided is for consumers’ personal, non-commercial use and may not be used for any purpose other than to identify prospective properties consumers may be interested in purchasing. Data last updated May 27, 2026 3:37 AM EDT