31212
results
Refine Search

Your Search Results

r=9626-9650
11 Diane Lane Colchester VT 05446

Colchester, VT11 Diane Lane

Sale Price$385,000

Sold

MLS Number 4971211

  • Condo
  • Square Feet 1,556
  • Bedrooms 3
  • New Contruction Existing
  • Complex Diane Lane Condos

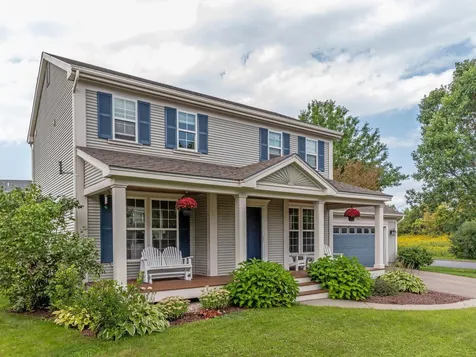
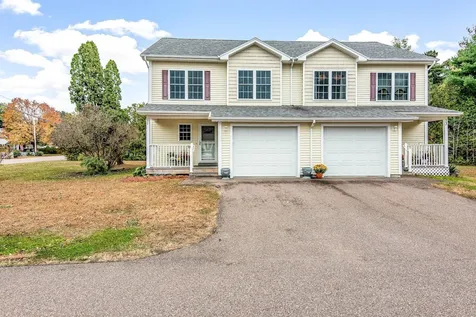
Welcome home to Diane Lane, where modern elegance meets prime convenience! This meticulously updated and impeccably maintained 3-bedroom townhome offers a seamless blend of style and comfort. Step inside to discover a light-filled, open-concept living space, featuring a fully tiled first floor. Upstairs, enjoy the ease of laminate flooring that adds a touch of timeless charm to the bedrooms. The entire interior has been recently painted, providing a fresh and inviting atmosphere. Entertain effortlessly on your great deck, where you can soak in the tranquility of your surroundings. Plus, the full basement with egress window beckons with endless possibilities for expansion, allowing you to customize this space to suit your unique needs and desires. This spacious end unit is nestled in a small, serene neighborhood, while still being close to all the conveniences Colchester has to offer. Explore the nearby lake, hiking trails, and recreational opportunities that await just moments from your doorstep. Don't miss your chance to make this exceptional property your own - schedule your viewing today

Listed by The Signature Realty Group of Signature Properties of Vermont

Sold by Sarah MacLeod, Four Seasons Sotheby's Int'l Realty
$
$
%
$/month over payments
Federal 30-year interest rate: 6.51% last updated on May 21, 2026
* All Figures are estimates. Check with your bank or proposed mortgage company for actual interest rates.
This product uses the FRED® API but is not endorsed or certified by the Federal Reserve Bank of St. Louis.

Ask A QuestionMore Details

450 North Road Milton VT 05468

Milton, VT450 North Road

Sale Price$472,500

Sold

MLS Number 4972993

  • Residential Single Family
  • Full Bath 1
  • Address 450 North Road
  • Construction Existing
  • Bedrooms 5

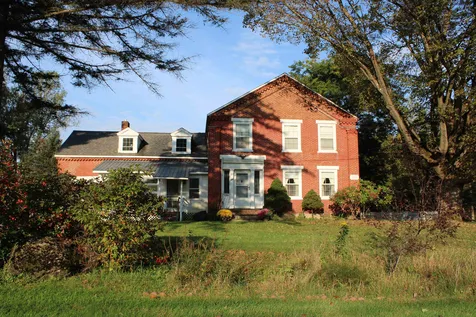
Don't overlook the opportunity to own this impressive brick Greek Revival Farmhouse located in the charming town of Milton. With over 3,000 square feet of living space and five bedrooms, this home offers ample room to host and celebrate life's most cherished moments with your loved ones. Included in this sale is an additional, adjacent 1 acre building lot, allowing you to create your very own family compound or explore expansion possibilities. This residence, built in 1848, showcases remarkable craftsmanship, featuring massive post-and-beam construction and enduring brick architecture, ensuring its resilience for generations to come. Throughout its storied history, this home has been well maintained, with regular updates to its mechanical systems to ensure full functionality and comfort. This is your chance to own a piece of history that combines timeless charm with modern convenience, ready to stand the test of time for another 180 years and beyond.

Listed by Ben Durant of KW Vermont

Sold by Flex Realty Group, Flex Realty

$
$
%
$/month over payments
Federal 30-year interest rate: 6.51% last updated on May 21, 2026
* All Figures are estimates. Check with your bank or proposed mortgage company for actual interest rates.
This product uses the FRED® API but is not endorsed or certified by the Federal Reserve Bank of St. Louis.

Ask A QuestionMore Details

50 Harvest Lane Swanton VT 05488

Swanton, VT50 Harvest Lane

Sale Price$505,000

Sold

MLS Number 4946513

  • Residential Single Family
  • Full Bath 2
  • Address 50 Harvest Lane
  • Construction New Construction
  • Bedrooms 4

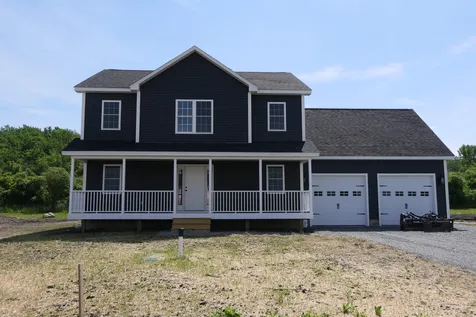
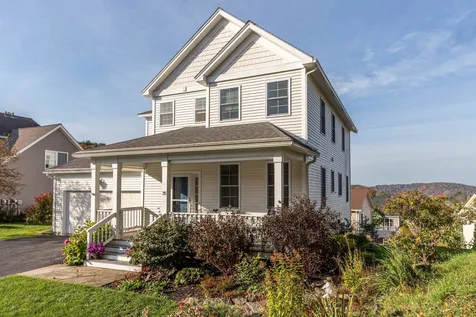
Construction is completed, the lawn is filling in, and this Brand New Colonial Home is ready for you and your family to move right in! Open floor plan concept with large windows and lots of natural light. You will love cooking in this beautiful modern kitchen with quartz counters and spacious breakfast bar. Gather with friends and family in the bright and open dining area and out onto to rear deck and yard; perfect for grilling and outdoor festivities. Upstairs boasts three bedrooms and 2 full baths, including the large primary bedroom with ensuite bath and walk-in closet. Additionally, a spacious 2nd floor laundry room provides convenience. A fourth bedroom or office space is situated on the first floor. Looking for even more living space, finish off the large 2nd floor bonus room; or add a recreation room in the open, insulated lower level with existing egress windows. This new, quaint, residential development is conveniently located within minutes to I-89, shopping, dining, and golf! Call for a tour now!

Listed by Keri Lombardi-Poquette of Paul Poquette Realty Group,LLC

Sold by The Paul Martin Team, M Realty

$
$
%
$/month over payments
Federal 30-year interest rate: 6.51% last updated on May 21, 2026
* All Figures are estimates. Check with your bank or proposed mortgage company for actual interest rates.
This product uses the FRED® API but is not endorsed or certified by the Federal Reserve Bank of St. Louis.

Virtual TourAsk A QuestionMore Details

204 Nice Way Colchester VT 05446

Colchester, VT204 Nice Way

Sale Price$789,000

Sold

MLS Number 4970652

  • Residential Single Family
  • Full Bath 1
  • Address 204 Nice Way
  • Construction Existing
  • Bedrooms 3

Picture perfect and in immaculate condition, this lovely 3 bedroom home has all the bases covered. The first floor owner's suite has a its own door to the back deck and a newly renovated bathroom with a walk-in tiled shower and double sinks. The freshly painted living room has a vaulted ceiling and gas fireplace. French doors lead from the living room to a beautiful sun room that overlooks the back yard. No home should go without a pantry or mud room, and this one has both. The kitchen has plenty of cupboard space and an eat-at counter between the kitchen and dining room. Sliding doors in the dining room lead out to an expansive deck that comes with an a wide awning that covers over half the deck when lowered. Two more bedrooms are upstairs, along with a charming sitting area and full bath. The finished basement has an open floor plan and the space is set up for entertaining, with a TV/movie area with built-in shelving, game area, and gas fireplace. Pull a stool up to the bar, which comes with a sink, and seating for 3 or more. The house is wired with surround sound on the main floor, back deck, and lower-level. A 2-car garage and fetching shed round out this sweet package. Plus, it's located in a desirable neighborhood, close to schools, Mallett's Bay, bike paths, the Colchester Causeway, and one of the best farm stands around.

Listed by Geri Barrows of Real Estate Associates,LLC

Sold by,

$
$
%
$/month over payments
Federal 30-year interest rate: 6.51% last updated on May 21, 2026
* All Figures are estimates. Check with your bank or proposed mortgage company for actual interest rates.
This product uses the FRED® API but is not endorsed or certified by the Federal Reserve Bank of St. Louis.

Virtual TourAsk A QuestionMore Details

178 Willoughby Lane Shelburne VT 05482
Sold

MLS Number 4953290

  • Residential Single Family
  • Full Bath 2
  • Address 178 Willoughby Lane
  • Construction New Construction
  • Bedrooms 2

10' ceilings w/ loads of natural light bring this home to you. Just minutes from the Lake, the museum, Shelburne Village and downtown Burlington. Extremely energy efficient with a true HRV system included for indoor air quality. Pella energy efficient windows. Hardwood flooring per plan, Tile floors per plan, 42" cabinets w/ easy glide doors and drawers. granite tops and GE profile kitchen appliances. Available Nov. 2023 move in.

Listed by Ron Montalbano of Snyder Group,Inc.

Sold by Ron Montalbano, Snyder Group,Inc.

$
$
%
$/month over payments
Federal 30-year interest rate: 6.51% last updated on May 21, 2026
* All Figures are estimates. Check with your bank or proposed mortgage company for actual interest rates.
This product uses the FRED® API but is not endorsed or certified by the Federal Reserve Bank of St. Louis.

Ask A QuestionMore Details

274 Thomas Lane Stowe VT 05672

Stowe, VT274 Thomas Lane

Sale Price$785,000

Sold

MLS Number 4970120

  • Residential Single Family
  • Full Bath 2
  • Village Stowe Village
  • Address 274 Thomas Lane
  • Construction Existing

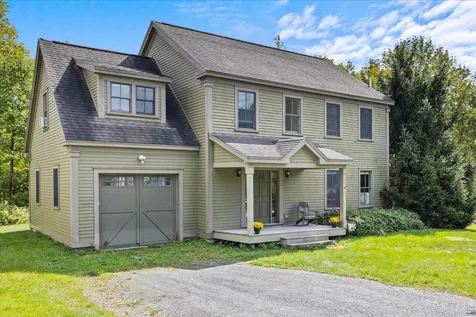
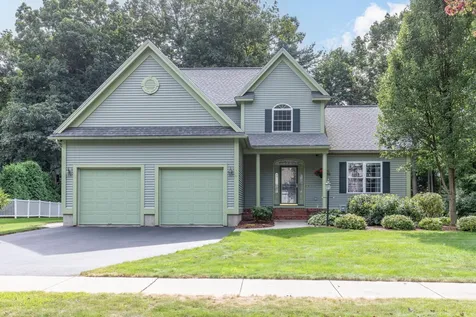
Come discover a delightful and spacious home in Stowe, Vermont's picturesque village, set on Thomas Lane. This inviting 3-bedroom, 2.5-bath home provides a perfect blend of comfort and convenience. The main living area features an open floor plan with a cozy gas fireplace, ideal for relaxing with your loved ones. Cooking meals is a breeze in the modern kitchen with stainless steel appliances and ample counter space. The three bedrooms are bright and airy, with plenty of closet space to organize your belongings. The master bedroom includes an en-suite bathroom, offering a private sanctuary for the fortunate homeowners. This property is conveniently located within walking distance on a lighted sidewalk from the heart of Stowe, providing access to various shops, restaurants, and entertainment options. Additionally, you'll be just steps away from the post office, library, arts center, elementary school, ice arena, and the 5-mile-long rec path. The full-height unfinished basement is ready to be tailored to your specific needs. Don't miss this opportunity to experience the best of Vermont living in this lovely home on Thomas Lane! Showings begin 9/16/2023

Listed by Zeph Bryant of Coldwell Banker Carlson Real Estate

Sold by Crystal Stokes, Four Seasons Sotheby's Int'l Realty
$
$
%
$/month over payments
Federal 30-year interest rate: 6.51% last updated on May 21, 2026
* All Figures are estimates. Check with your bank or proposed mortgage company for actual interest rates.
This product uses the FRED® API but is not endorsed or certified by the Federal Reserve Bank of St. Louis.

Virtual TourAsk A QuestionMore Details

44 Greenwich Street Swanton VT 05488
Sold

MLS Number 4971943

  • Residential Single Family
  • Full Bath 1
  • Address 44 Greenwich Street
  • Construction Existing
  • Bedrooms 2

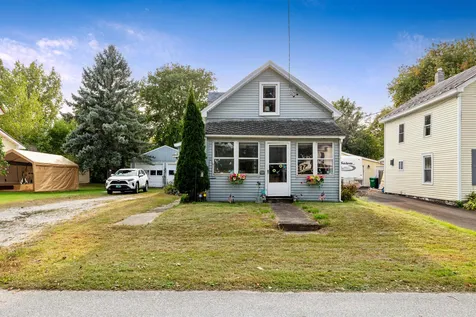
Charming and affordable two bedroom home is waiting for you to start making your own memories. Enjoy summer evenings on the enclosed porch. Close to many amenities, including shopping, dining and recreation with easy access to I-89 for travel. Don't miss out on this opportunity, take a look today!

Listed by Sherry Corbeil of M Realty

Sold by Julie Lamoreaux, Coldwell Banker Hickok and Boardman

$
$
%
$/month over payments
Federal 30-year interest rate: 6.51% last updated on May 21, 2026
* All Figures are estimates. Check with your bank or proposed mortgage company for actual interest rates.
This product uses the FRED® API but is not endorsed or certified by the Federal Reserve Bank of St. Louis.

Ask A QuestionMore Details

1216 North Road Fletcher VT 05448

Fletcher, VT1216 North Road

Sale Price$400,000

Sold

MLS Number 4966157

  • Residential Single Family
  • Full Bath 1
  • Address 1216 North Road
  • Construction Existing
  • Bedrooms 3

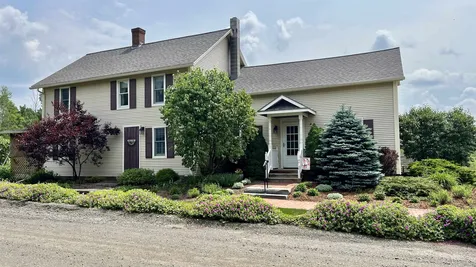
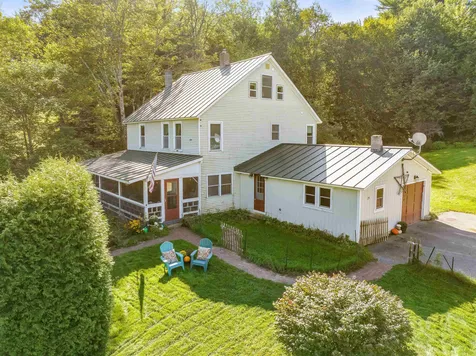
A VT country farmhouse renovation with wide plank floors, big bedrooms and lovely outdoor spaces. 2277 sq.ft. living space. This 1800's structure was renovated in 2005. Main floor offers kitchen, dining room, living room, foyer, 3/4 bath and living room, with sliders to deck with lovely mountain views. Also; bonus suite; two rooms with separate screened side porch entrance. Upstairs; three bedrooms and bath/laundry, walk-in closet and storage with wide pine boards and buckets of farmhouse charm. Deck off living room overlooks sloping perennial beds and meadow. Parcel subdivided by Sellers. Convenient to Cambridge and Route 15 commutes.

Listed by Amber Foote of Blue Spruce Realty,Inc.

Sold by Edie Brodsky, Coldwell Banker Hickok and Boardman

$
$
%
$/month over payments
Federal 30-year interest rate: 6.51% last updated on May 21, 2026
* All Figures are estimates. Check with your bank or proposed mortgage company for actual interest rates.
This product uses the FRED® API but is not endorsed or certified by the Federal Reserve Bank of St. Louis.

Ask A QuestionMore Details

255 Morse Road Duxbury VT 05676

Duxbury, VT255 Morse Road

Sale Price$475,000

Sold

MLS Number 4971177

  • Residential Single Family
  • Full Bath 2
  • Address 255 Morse Road
  • Construction Existing
  • Bedrooms 5

Enjoy the best of Vermont countryside living in this well appointed and charming farmhouse, tucked away in Duxbury. You'll love the outdoor pool and enclosed porch in the summer months, and entertaining in the open dining room and living room year-round. Enter through the front door and into the mudroom. There's plenty of space to store coats and shoes. A cozy den is located off the mudroom. Down the hall reveals the kitchen, with a breakfast nook. The kitchen opens up to the dining room and living room. This is truly the heart of the home, with all the spaces flowing into one another. Natural light fills the space. Access the tranquil enclosed porch from the living room or breakfast nook. Overlooking the in-ground pool, you'll feel the peacefulness of the area all around you. A convenient 1/2 bathroom with laundry completes the first floor. Up the stairs you'll find 4 spacious bedrooms and a full bathroom. Heading up to the 3rd floor, you'll be pleased to find an exquisite primary bedroom with private full bathroom. Completely separate from the rest of the house, this will feel like your private sanctuary. Outdoors, enjoy gardening in the yard or take a walk near the stream on the property. Downtown Waterbury is less than 5 minutes away. Outdoor recreation isn't far, with Sugarbush just 30 minutes away and Stowe Mountain Resort 40 minutes away.

Listed by Tracie Carlos of Ridgeline Real Estate

Sold by Nancy Van Dine, New England Landmark Realty LTD

$
$
%
$/month over payments
Federal 30-year interest rate: 6.51% last updated on May 21, 2026
* All Figures are estimates. Check with your bank or proposed mortgage company for actual interest rates.
This product uses the FRED® API but is not endorsed or certified by the Federal Reserve Bank of St. Louis.

Virtual TourAsk A QuestionMore Details

66 Upper Welden Street St. Albans City VT 05478
Sold

MLS Number 4970030

  • Residential Single Family
  • Full Bath 1
  • Construction Existing
  • Bedrooms 3
  • Bathroom 1

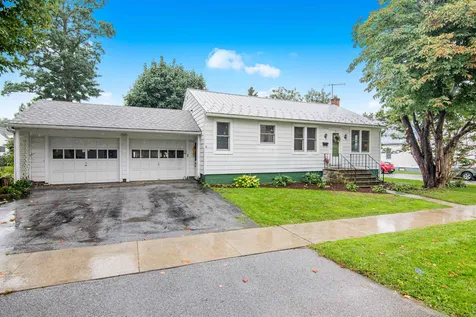
Enjoy single level living in this well appointed home, situated on a rare corner lot. Beautifully landscaped with apple trees, a wooden gazebo and a fully fenced in backyard, you'll immediately fall in love with this outdoor space. Entering the home from the front door reveals recently refinished hardwood flooring in the living room. The two bedrooms are tucked away off the living room. Stepping into the kitchen, you'll notice there's plenty of space for a breakfast nook. The space is filled with natural sunlight and features brand new stainless steel appliances. A flexible bonus room is off the kitchen, enjoying direct access to the back deck. Down the hall you'll find the full bathroom. The unfinished basement provides plenty of space for storage or for your workshop. The basement is complete with laundry. You'll have plenty of covered parking in the attached 2 car garage, with direct entry into the home. The second garage also features a passthrough into the backyard. Enjoy being just minutes to St. Albans Town and City amenities. I89 is a quick 5 minute drive. This home is truly a gem and has so much to offer!

Listed by Brendan Driscoll and Katy Daley of Ridgeline Real Estate

Sold by Sherry Corbeil, M Realty

$
$
%
$/month over payments
Federal 30-year interest rate: 6.51% last updated on May 21, 2026
* All Figures are estimates. Check with your bank or proposed mortgage company for actual interest rates.
This product uses the FRED® API but is not endorsed or certified by the Federal Reserve Bank of St. Louis.

Ask A QuestionMore Details

254 Lafountain Street Winooski VT 05404
Sold

MLS Number 4969642

  • Residential Single Family
  • Full Bath 1
  • Construction Existing
  • Bedrooms 3
  • Bathroom 2

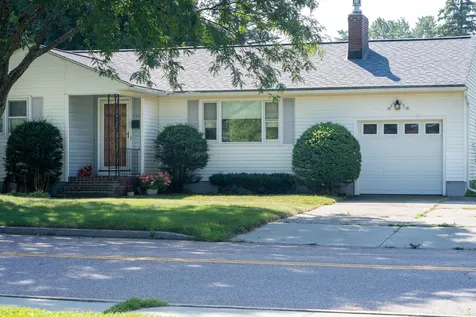
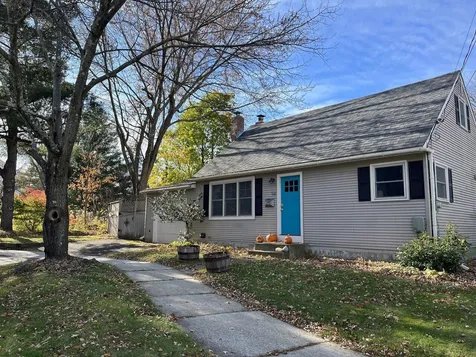
This sweet Ranch style home across the street from Richards Park speaks for itself! The living room has lots of natural light - ideal for plants - with room for your sofa, recliner chair and large screen TV. It's a great place to enjoy a good book or stream a favorite movie plus there's a gas fireplace to enjoy during chilly autumn and cold winter weather. The eat in kitchen has abundant cupboards for your provisions, dishes, and cooking utensils with good counter space to prep your meals or whip up holiday baking. Hardwood floors flow from the entry, living room and hallway into the bedrooms. Partially finished, the full basement offers plenty of storage for your sports equipment and seasonal décor plus laundry facilities w/washer and dryer. A 3/4 bath is located on this level. Attached garage has access into the kitchen - convenient for bringing in your groceries! It leads to an enclosed porch overlooking the back yard. Roof shingles replaced & chimney repointed - both in 2021. Some electric heating units in basement - functionality unknown. St. Michael's College, Interstate 89, and downtown Winooski nearby. Burlington International Airport w/in few miles. Citywide reappraisal in process. Previous seller indicated inground pool was filled in. Previous lister cards list 3 BRs, current card lists 2 BRs. Property being sold in AS IS condition. All sq. footage, dimensions, & acreage approximate.

Listed by Jean Meehan of The Meehan Group,Inc.

Sold by Trombley & Day Group, BHHS Vermont Realty Group/Morrisville-Stowe

$
$
%
$/month over payments
Federal 30-year interest rate: 6.51% last updated on May 21, 2026
* All Figures are estimates. Check with your bank or proposed mortgage company for actual interest rates.
This product uses the FRED® API but is not endorsed or certified by the Federal Reserve Bank of St. Louis.

Ask A QuestionMore Details

137 River Road Underhill VT 05489

Underhill, VT137 River Road

Sale Price$700,000

Sold

MLS Number 4973842

  • Residential Single Family
  • Full Bath 2
  • Address 137 River Road
  • Construction Existing
  • Bedrooms 4

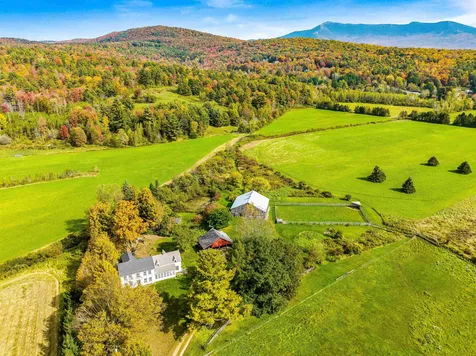
Nestled on a sprawling 9.1-acres, this timeless farmhouse invites you into a world of easy country living. The covered porch enters into the large kitchen complimented by the wood fireplace and stainless steel appliances seamlessly blending rustic charm and modern convenience! The dining room, the perfect central spot for entertaining, opens to an expansive living room with custom built shelves and second fireplace. Off the hallway is a bonus room with a loft, along with a half bath, convenient laundry room, and door leading to the level backyard, perfect for grilling and enjoying the surrounding trees. The mudroom on the side of the home completes the first level. Upstairs, a unique primary ensuite with custom built-ins and full bath lead to a room that could easily transform into a private apartment with access to the downstairs bathroom and exit off the mudroom. Two additional bedrooms offer serene views of the yard. The second floor accesses the finished attic, a great spot for children to unleash their creativity! Outside you'll find the 3-car detached garage and large two-story barn, with four stalls, a hayloft, and tack room. The barn features two doors for direct entry for mowers and tractors, offering everything you need to create your own farm steps from your home! With a large fully fenced in area, your animals can roam freely and enjoy peaceful and open land. The private and quiet location, large pond, and mountain views make this home the ideal peaceful retreat!

Listed by Templeton Real Estate Group of KW Vermont

Sold by Katharine Wade, Coldwell Banker Hickok and Boardman

$
$
%
$/month over payments
Federal 30-year interest rate: 6.51% last updated on May 21, 2026
* All Figures are estimates. Check with your bank or proposed mortgage company for actual interest rates.
This product uses the FRED® API but is not endorsed or certified by the Federal Reserve Bank of St. Louis.

Ask A QuestionMore Details

35 Elderberry Lane Hinesburg VT 05461
Sold

MLS Number 4973961

  • Residential Single Family
  • Full Bath 3
  • Address 35 Elderberry Lane
  • Construction Existing
  • Bedrooms 3

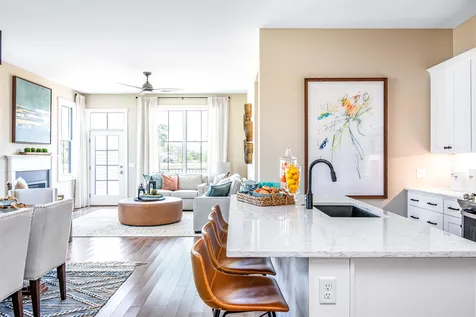
Nestled in a picturesque country setting, this meticulously maintained award winning home is located in one of Hinesburg's most desirable neighborhoods, Thistle Hill. Built by Sterling Homes, you'll enjoy a thoughtfully custom designed interior that is astonishingly open & airy. Upon the very first step, you're welcomed by a delightful front porch; the perfect spot to relax, read a book or enjoy morning coffee. The open-concept living area is bathed in natural light offering a comfortable inviting space to relax & unwind. The kitchen is a gourmet's delight, boasting stainless, custom cabinetry and a large center island sure to delight your inner chef. Soak in sweeping views of the vast country landscape with stunning sunsets framed against a backdrop of the Adirondacks from the primary suite. A delightful three-season screened-in porch and a cozy wood stove, provide the ideal balance between enjoying the beauty of the outdoors and the warmth of indoor living. In-law suite with its own separate entrance complete with a kitchen, living area, den & laundry is perfect for guests & family members. Beautifully landscaped with manicured grounds and perennial gardens. Endless nearby adventure & exploration awaits including hiking, biking, trails & more. Nearby Lake Iroquois and Lake Champlain. Conveniently located in the village, close to all services, amenities & schools. Minutes to Downtown Burlington, airport, UVM Medical Center & all colleges. Your country retreat awaits!

Listed by Karen Bresnahan of Four Seasons Sotheby's Int'l Realty
Sold by The Nancy Jenkins Team, Nancy Jenkins Real Estate

$
$
%
$/month over payments
Federal 30-year interest rate: 6.51% last updated on May 21, 2026
* All Figures are estimates. Check with your bank or proposed mortgage company for actual interest rates.
This product uses the FRED® API but is not endorsed or certified by the Federal Reserve Bank of St. Louis.

Virtual TourAsk A QuestionMore Details

77 Moore Drive Burlington VT 05408
Sold

MLS Number 4978119

  • Residential Single Family
  • Full Bath 1
  • Address 77 Moore Drive
  • Construction Existing
  • Bedrooms 3

Listed by Katharine Wade of Coldwell Banker Hickok and Boardman

Sold by Katharine Wade, Coldwell Banker Hickok and Boardman

$
$
%
$/month over payments
Federal 30-year interest rate: 6.51% last updated on May 21, 2026
* All Figures are estimates. Check with your bank or proposed mortgage company for actual interest rates.
This product uses the FRED® API but is not endorsed or certified by the Federal Reserve Bank of St. Louis.

Ask A QuestionMore Details

32 Churchview Drive Williston VT 05495
Sold

MLS Number 4973730

  • Condo
  • Square Feet 1,412
  • Bedrooms 2
  • New Contruction Existing
  • Complex Churchview Estates

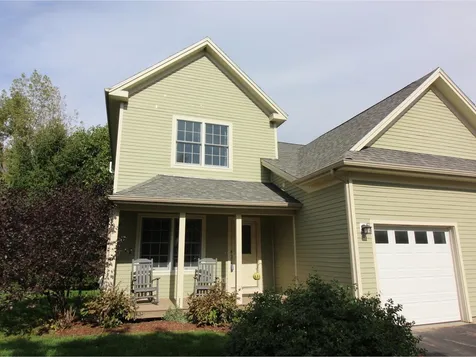
You'll love this adorable end-unit townhouse in a small private development in the heart of Williston Village. Offering a sunny, open floor plan with newer flooring in the living and dining rooms. Glass door to the back deck for seamless entertaining inside and out. The chef of the home will love the kitchen storage and counter space in addition to the professional stainless appliances. The mudroom entry with closet near the 1-car garage is the perfect spot to drop your outside gear before heading inside to relax. You'll find a conveniently located powder room here too. Upstairs, retire to the spacious, sunny primary bedroom suite with two closets plus an upgraded en suite bathroom with two vanities, shower with glass door, and linen closet. The guest room and full guest bath are perfect for visitors. The convenient 2nd floor laundry room with newer washer and dryer rounds out this level. Plenty of storage in the basement with daylight window. Ready for your personal touches, this space has loads of potential. The back deck overlooks mature trees and nature while the front covered porch is an equally a peaceful spot to relax. Great Williston location near shopping, restaurants, schools, recreation paths, farm stands, and more! Potential as an investment property! Welcome home!

Listed by Lipkin Audette Team of Coldwell Banker Hickok and Boardman

Sold by Filomena Siner, BHHS Vermont Realty Group/Waterbury

$
$
%
$/month over payments
Federal 30-year interest rate: 6.51% last updated on May 21, 2026
* All Figures are estimates. Check with your bank or proposed mortgage company for actual interest rates.
This product uses the FRED® API but is not endorsed or certified by the Federal Reserve Bank of St. Louis.

Virtual TourAsk A QuestionMore Details

23 Pearl Bay Lane Grand Isle VT 05458
Sold

MLS Number 4971233

  • Residential Single Family
  • Full Bath 2
  • Address 23 Pearl Bay Lane
  • Construction Existing
  • Bedrooms 4

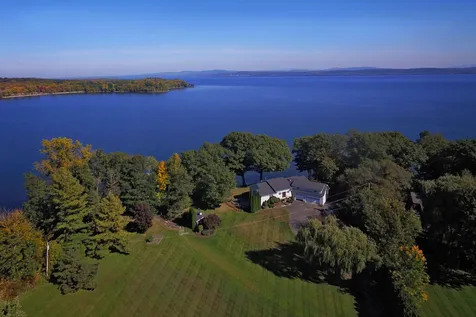
Enjoy this home on Lake Champlain! Features include amazing views towards the lake and several mountains. This property is located on approximately 3+ acres and is permitted for 4 bedrooms. Owner improvements include a new roof and siding, central a/c, seawall, new dock, new septic system - see attached list. Enjoy the convenience of a heated attached 3 car garage and the Primary bedroom suite on 1st floor. Your family and guests will appreciate the screen porch, outside seating areas, and the patio with hot tub to enjoy the stunning views. As a boat owner, you will appreciate the hazlet which typically maintains at least a 12 foot depth, the new dock and approx. 400' of lake frontage. Located approximately 25 miles north from Burlington International Airport. Make this your new home or vacation property in Vermont! Click on "unbranded tour" for some videos/drone/other photos. Owner is a Vermont licensed real estate agent.

Listed by Teresa Merelman and of Pall Spera Company Realtors-Stowe

Sold by Michael Savage,

$
$
%
$/month over payments
Federal 30-year interest rate: 6.51% last updated on May 21, 2026
* All Figures are estimates. Check with your bank or proposed mortgage company for actual interest rates.
This product uses the FRED® API but is not endorsed or certified by the Federal Reserve Bank of St. Louis.

Virtual TourAsk A QuestionMore Details

168 Spear Street South Burlington VT 05403
Sold

MLS Number 4971044

  • Residential Single Family
  • Full Bath 1
  • Address 168 Spear Street
  • Construction Existing
  • Bedrooms 5

Bright Sunny Ranch a stone's throw from UVM's Gutterson fieldhouse and the UVM medical center. Also close to Staples Plaza, the University Mall, and the Burlington Tennis Club. 5 bedroom home with an amazing layout and central AC. Step right in to the enclosed mudroom complete with a tiled floor, perfect for Vermont winters. The large open living room features a wood burning fireplace and a large picture window. The open floor extends to the dining room, with slider to the deck. You will love the kitchen complete with its own three season side porch. Three bedrooms on the first floor including the primary with double closet. The hardwood flooring extends throughout the first floor. Downstairs boasts two additional bedrooms with egress windows and a large unfinished space - great for storage or overflow space. Attached garage and great parking. This home is a gem. Newer Trex deck installed in 2021 with steel supports and vinyl posts. Imagine spending the seasons out on the large back deck with the built in hot tub and fenced in yard with beautiful cherry blossom tree. Enjoy your gardens or just relax in the hammock enjoying your private backyard. Great investment opportunity!

Listed by The Nancy Jenkins Team of Nancy Jenkins Real Estate

Sold by The Malley Group, KW Vermont

$
$
%
$/month over payments
Federal 30-year interest rate: 6.51% last updated on May 21, 2026
* All Figures are estimates. Check with your bank or proposed mortgage company for actual interest rates.
This product uses the FRED® API but is not endorsed or certified by the Federal Reserve Bank of St. Louis.

Ask A QuestionMore Details

777 South Prospect Street Burlington VT 05401
Sold

MLS Number 4978111

  • Residential Single Family
  • Full Bath 1
  • Construction Existing
  • Bedrooms 4
  • Bathroom 2

Listed by Karen Waters of Coldwell Banker Hickok and Boardman

Sold by Sarah Harrington, Coldwell Banker Hickok and Boardman

$
$
%
$/month over payments
Federal 30-year interest rate: 6.51% last updated on May 21, 2026
* All Figures are estimates. Check with your bank or proposed mortgage company for actual interest rates.
This product uses the FRED® API but is not endorsed or certified by the Federal Reserve Bank of St. Louis.

Ask A QuestionMore Details

85 Birchcliff Parkway Burlington VT 05401
Sold

MLS Number 4968739

  • Residential Single Family
  • Full Bath 2
  • Construction Existing
  • Bedrooms 3
  • Bathroom 2

Welcome to 85 Birchcliff Parkway, an attractive 3-bedroom home located in the heart of Burlington's highly desirable South End! Enjoy a carefree lifestyle in this beautifully maintained home. Outside, enjoy your own private oasis with a fenced-in backyard overlooking a wooded landscape perfect for relaxing and entertaining. This charming home is full of character and many special features making it feel modern and inviting, while at the same time classic and comfortable. The living room bay window lends itself to an open and airy atmosphere and the fireplace with a wood stove insert feels warm and cozy. The kitchen is nicely appointed with granite countertops, stainless steel appliances, and a deep sink overlooking the serene backyard. The separate dining room opens through handsome French doors to the family room boasting a natural gas fireplace, beautiful woodwork, loads of natural light, and an additional dining area! There is a spacious primary suite with en suite bath upstairs and two bedrooms and a full bath on the first floor. Downstairs, there is dedicated office space, two more roomy dens/living spaces, large walk-in closet, and an expansive laundry room with plenty of additional storage. Upgrades include a new roof and exterior paint in 2020, upgraded kitchen and appliances in 2019, and newer windows added to the main floor and primary suite. Close to Lake Champlain, the bike path, farmer's market, restaurants, schools, shops, hospital, I-89, and more!

Listed by Eileen ORourke of Coldwell Banker Hickok and Boardman

Sold by Sara Vizvarie, KW Vermont

$
$
%
$/month over payments
Federal 30-year interest rate: 6.51% last updated on May 21, 2026
* All Figures are estimates. Check with your bank or proposed mortgage company for actual interest rates.
This product uses the FRED® API but is not endorsed or certified by the Federal Reserve Bank of St. Louis.

Ask A QuestionMore Details

115 Barnes Road Whiting VT 05778

Whiting, VT115 Barnes Road

Sale Price$275,000

Sold

MLS Number 4974048

  • Residential Single Family
  • Full Bath 1
  • Address 115 Barnes Road
  • Construction Existing
  • Bedrooms 3

This three bedroom home nestled on a 58.9 acre property is located on a tranquil country road that offers a serene escape from the hustle and bustle of everyday life. Outdoor lovers will appreciate the vast acreage of pastoral views and woods to walk, garden or simply enjoy the countryside. This house does need some tender loving care which presents a unique opportunity for those willing to invest in renovations and updates, allowing you to customize the home to your liking. Despite the need for some TLC this property is a hidden gem with immense potential. Whether you're seeking a peaceful retreat or a project to make your dream home a reality this property offers you the opportunity to create your own paradise. There was a Waste Water permit filed with the state and town for a three bedroom house on the east part of the property in 2008. Furnace did not pass inspection. Buyer responsible to verify all data. Being sold as is.

Listed by Amy Young of BHHS Vermont Realty Group/Middlebury

Sold by Amy Young, BHHS Vermont Realty Group/Middlebury

$
$
%
$/month over payments
Federal 30-year interest rate: 6.51% last updated on May 21, 2026
* All Figures are estimates. Check with your bank or proposed mortgage company for actual interest rates.
This product uses the FRED® API but is not endorsed or certified by the Federal Reserve Bank of St. Louis.

Ask A QuestionMore Details

98-100 North Champlain Street Burlington VT 05401
Sold

MLS Number 4969674

  • Multifamily
  • Units 4
  • Bathroom 4
  • Acreage 0.16
  • Square Feet 2,664

Invest in BTV! This 4-unit with ample off-street parking is ready for a new owner, whether you're a seasoned investor adding to a portfolio, aspiring landlord, or owner-occupier! Offering three 1-bedroom units plus one 2-bedroom. Some apartments have flexible floor plans with bonus rooms for potential to add bedrooms. Separate utilities. Great Old North End location on one-way road near Battery Park and the Lake Champlain waterfront. Plus tenants enjoy easy access to downtown, colleges, and the UVM Medical Center.

Listed by Lipkin Audette Team of Coldwell Banker Hickok and Boardman

Sold by Lipkin Audette Team, Coldwell Banker Hickok and Boardman

$
$
%
$/month over payments
Federal 30-year interest rate: 6.51% last updated on May 21, 2026
* All Figures are estimates. Check with your bank or proposed mortgage company for actual interest rates.
This product uses the FRED® API but is not endorsed or certified by the Federal Reserve Bank of St. Louis.

Ask A QuestionMore Details

467 Buck Hill Road East Hinesburg VT 05461
Sold

MLS Number 4883673

  • Residential Single Family
  • Full Bath 1
  • Construction Existing
  • Bedrooms 2
  • Bathroom 1

Pride of ownership shows in this pristine, large two-bedroom home located on over 10 gorgeous private acres in the heart of Hinesburg. This home is quite expansive and features a modern layout. The large open eat-in kitchen is perfect for entertaining with a breakfast bar to pull up a seat to, ample counter space, and cooktop with wall oven. The bright, sunny living room features a wood burning fireplace. Enjoy the expansive vaulted sunroom with walls of windows or just take in the view as you step out on the deck. There is an oversized two car garage and full basement. With some clearing there is potential for views or leave the wooded acreage and enjoy exploring nature, create walking trails and take in the private brook. The quaint town of Hinesburg is known for its old Vermont feel, amazing restaurants and their Fourth of July parade & fireworks. Quick commute to Burlington or on to the mountains. 3D Virtual Tour Available.

Listed by The Nancy Jenkins Team of Nancy Jenkins Real Estate

Sold by Michelle Peters, KW Vermont

$
$
%
$/month over payments
Federal 30-year interest rate: 6.51% last updated on May 21, 2026
* All Figures are estimates. Check with your bank or proposed mortgage company for actual interest rates.
This product uses the FRED® API but is not endorsed or certified by the Federal Reserve Bank of St. Louis.

Ask A QuestionMore Details

00 Fleury Road And Spruce Lane Hyde Park VT 05655
Sold

MLS Number 4867706

  • Land
  • Acreage 3.3
  • Area VT-Lamoille
  • PricePerSqFt 19696.97
  • Zoning RR-2

This inviting 3.3-acre property is situated in a small and peaceful country neighborhood less than 15 minutes to area shopping, farmer's market, schools, and more. Just 20 minutes to Green River Reservoir State Park and only 40 minutes to Stowe Mountain Resort! Comprised of mostly open, level meadow with ridgeline views and bordered at the rear by woods that contribute shade and privacy, this is a lot just made for someone's home, sweet home.

Listed by Richard Drill of Red Barn Realty of Vermont

Sold by Monica Heath, Pall Spera Company Realtors-Morrisville

$
$
%
$/month over payments
Federal 30-year interest rate: 6.51% last updated on May 21, 2026
* All Figures are estimates. Check with your bank or proposed mortgage company for actual interest rates.
This product uses the FRED® API but is not endorsed or certified by the Federal Reserve Bank of St. Louis.

Virtual TourAsk A QuestionMore Details

450 North Hill Road Stowe VT 05672

Stowe, VT450 North Hill Road

Sale Price$1,520,000

Sold

MLS Number 4978078

  • Residential Single Family
  • Full Bath 1
  • Address 450 North Hill Road
  • Construction Existing
  • Bedrooms 4

Great location with a recently renovated interior. Winter views of Mansfield.

Listed by Meg Kauffman of LandVest,Inc.

Sold by Meg Kauffman, LandVest,Inc.

$
$
%
$/month over payments
Federal 30-year interest rate: 6.51% last updated on May 21, 2026
* All Figures are estimates. Check with your bank or proposed mortgage company for actual interest rates.
This product uses the FRED® API but is not endorsed or certified by the Federal Reserve Bank of St. Louis.

Ask A QuestionMore Details

1 Pomfret Lane Essex VT 05452

Essex, VT1 Pomfret Lane

Sale Price$625,000

Sold

MLS Number 4968698

  • Residential Single Family
  • Full Bath 2
  • Address 1 Pomfret Lane
  • Construction Existing
  • Bedrooms 3

Beautifully remodeled 3-bedroom, 2.5-bath home in a fantastic Essex neighborhood with pool and tennis court. This sunny energy-efficient home has an open floor plan that flows beautifully. Stunning kitchen with farmhouse sink, quartz countertops, tile backsplash, stainless appliances, and hardwood floors opens to the dining area. Lovely features including crown molding, upgraded lighting/hardware, and refinished floors in the living and dining rooms. 1st floor also has an updated mudroom area, music room/study, half bath, and mini-split for AC. Upstairs primary suite has gorgeous en suite bath with marble counter, floor, and walk-in shower. Two more bedrooms share an updated bath with new floor, vanity, and fixtures. Finished space in basement with egress window, plank flooring, built-in shelving, and large laundry room. Two-car garage with storage area. Private feel at the end of the road across from open space. 20 minute drive to UVM and Burlington, and sidewalks lead to shopping, groceries, and restaurants at the Essex Experience. Many outdoor recreation opportunities nearby including Indian Brook Reservoir. Or, stay in this great neighborhood and the enjoy basketball court, tennis court, and pool!

Listed by Dana Valentine of Coldwell Banker Hickok and Boardman

Sold by Kimberly Hart, KW Vermont

$
$
%
$/month over payments
Federal 30-year interest rate: 6.51% last updated on May 21, 2026
* All Figures are estimates. Check with your bank or proposed mortgage company for actual interest rates.
This product uses the FRED® API but is not endorsed or certified by the Federal Reserve Bank of St. Louis.

Ask A QuestionMore Details

Broker Reciprocity 

Copyright 2026 PrimeMLS, Inc. All rights reserved. This information is deemed reliable, but not guaranteed. The data relating to real estate displayed on this display comes in part from the IDX Program of PrimeMLS. The information being provided is for consumers’ personal, non-commercial use and may not be used for any purpose other than to identify prospective properties consumers may be interested in purchasing. Data last updated May 27, 2026 2:52 AM EDT