31212
results
Refine Search

Your Search Results

r=9651-9675
204 Route 129 Alburgh VT 05440

Alburgh, VT204 Route 129

Sale Price$100,000

Sold

MLS Number 4965216

  • Land
  • Address 204 Route 129
  • Acreage 41.96
  • Area VT-Grand Isle
  • PricePerSqFt 2383.22

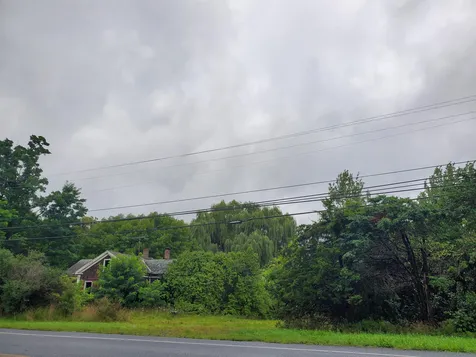

Just under 42 acres with 955' of shared Lake Champlain frontage. In an area of nice homes sits this large tract of land with abundant wildlife and amazing residential possibilities. The property is a mix of open and wooded land and offers spectacular sunsets and elevated views of Lake Champlain. Some engineering work has been completed and shows feasibility for septic.

Listed by Michael Savage of Paul Poquette Realty Group LLC

Sold by Michael Savage,

$
$
%
$/month over payments
Federal 30-year interest rate: 6.51% last updated on May 21, 2026
* All Figures are estimates. Check with your bank or proposed mortgage company for actual interest rates.
This product uses the FRED® API but is not endorsed or certified by the Federal Reserve Bank of St. Louis.

Ask A QuestionMore Details

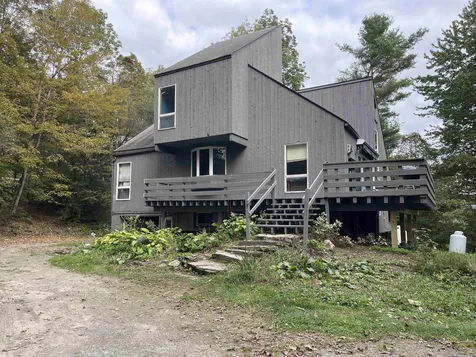
298 Carroll Road Fayston VT 05673

Fayston, VT298 Carroll Road

Sale Price$355,000

Sold

MLS Number 4971906

  • Multifamily
  • Address 298 Carroll Road
  • Units 2
  • Bathroom 4
  • Acreage 2.05

Great opportunity to own an affordable house/ Duplex with income potential. This unique property is located on 2+ acres in town. Minutes to shopping, restaurants and the Mountains for all your fun time activities. This diamond in the rough awaits someone with vision. House can remain a duplex with a one bedroom apartment or with a four bedroom rental. You can also open the house to have one large living space. The septic holding 1,000 gallons, electric with 200 amp available makes this a possible dream location. Septic work done the summer of 2022. New filter installed, new lines from tank to new distribution box, report attached for 2023 pumping. Water is shared 2/3 property to 1/3 with the neighbor on the corner. Town plows just past the driveway! The one car garage is under the house but a garage could easily be built to accommodate more cars and toys. List of recent improvements are added to the listing. Seller needs closing after 11/7/2023. Showings begin Saturday 9/30/2023

Listed by Kendall McCausland and Donna Cusson of KW Vermont- Mad River Valley

Sold by Kendall McCausland, KW Vermont- Mad River Valley

$
$
%
$/month over payments
Federal 30-year interest rate: 6.51% last updated on May 21, 2026
* All Figures are estimates. Check with your bank or proposed mortgage company for actual interest rates.
This product uses the FRED® API but is not endorsed or certified by the Federal Reserve Bank of St. Louis.

Virtual TourAsk A QuestionMore Details

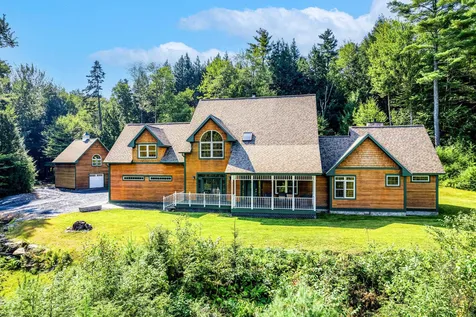
287 Winterbird Road Stowe VT 05672

Stowe, VT287 Winterbird Road

Sale Price$1,870,000

Sold

MLS Number 4969952

  • Residential Single Family
  • Full Bath 4
  • Address 287 Winterbird Road
  • Construction Existing
  • Bedrooms 4

Perched high above the Mountain Road, but only one minute from it, sits this secluded Four bedroom, Five-and-a-half bathroom impeccably maintained home. Here panoramic views stretch from Mount Mansfield across Smugglers Notch to Spruce Peak and down the Sterling Ridge. The 4.1-acre property shares a boundary with the 300+ acre Cady Hill Forest which avails unmatched privacy as well as direct access to some of the best mountain biking, hiking and snow snowshoeing in Stowe. Once inside the kitchen features cherry cabinets, quartz countertops, butler's pantry, breakfast nook and adjacent dining room. Nine-foot ceilings, a bank of south facing windows and fireplace anchor the living room. The first-floor primary suite occupies its own wing of the house with vaulted ceilings, bathroom with soaking tub and steam shower, walk-in cedar closet and den. Upstairs you'll find another primary suite and two additional bedrooms all with en suite bathroom, space for a king bed and hardwired internet access. You'll love the attached oversized, heated garage with large closets to simplify life in Stowe. An additional detached garage provides storage and parking options as well as flexible living space above with a full bathroom and connections for a kitchen. This property is ready to go with a new roof, exterior paint/stain, hardwood flooring, radiant heat and air conditioning.

Listed by Kc Chambers of Red Barn Realty of Vermont

Sold by George Bambara, Pall Spera Company Realtors-Stowe Village

$
$
%
$/month over payments
Federal 30-year interest rate: 6.51% last updated on May 21, 2026
* All Figures are estimates. Check with your bank or proposed mortgage company for actual interest rates.
This product uses the FRED® API but is not endorsed or certified by the Federal Reserve Bank of St. Louis.

Virtual TourAsk A QuestionMore Details

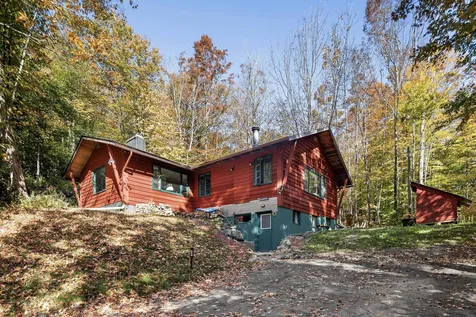
4354 Mill Brook Road Fayston VT 05673
Sold

MLS Number 4971055

  • Residential Single Family
  • Full Bath 1
  • Address 4354 Mill Brook Road
  • Construction Existing
  • Bedrooms 3

Winter = skiing at Mad River Glen! Summer = Sunsets from the top of the Appalachian Gap. Hike, snowshoe or XC ski in the Phen Basin Trails or the legendary Long Trail. All of this and more are really close by! This home features 3 bedrooms and 3 baths so there's plenty of space to enjoy with friends and family. Recent upgrades include new, efficient LP forced hot air furnace, tankless hot water heater & insulation. There's a cozy woodstove for apre' ski time. And over an acre of land offering plenty of room for outdoor BBQ's, raising chickens and more. The partially finished, walk-out basement is insulated & ready for final touches. A great spot to start all of your outdoor adventures and a welcome retreat at the end of the day. Just imagine, a short walk to the historic single chair & Stark's Pub. This property can be a legacy family retreat.

Listed by Steven Robbins of Mad River Valley Real Estate

Sold by Emily Norris, CENTURY 21 North East

$
$
%
$/month over payments
Federal 30-year interest rate: 6.51% last updated on May 21, 2026
* All Figures are estimates. Check with your bank or proposed mortgage company for actual interest rates.
This product uses the FRED® API but is not endorsed or certified by the Federal Reserve Bank of St. Louis.

Virtual TourAsk A QuestionMore Details

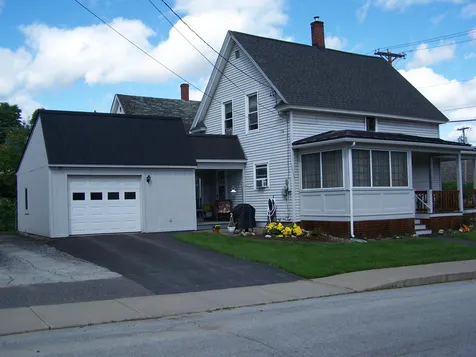
1 Howard Street Barre City VT 05641
Sold

MLS Number 4963711

  • Residential Single Family
  • Full Bath 1
  • Address 1 Howard Street
  • Construction Existing
  • Bedrooms 3

Just think.. your next home could be this well-maintained, 3 BR, 2 Bath "New Englander" style home on a corner lot. The attractive eat-in kitchen has stainless steel appliances (dishwasher new last year), lots of cabinets, a pantry and easy-to-maintain ceramic tile flooring. You'll enter the home from the garage area onto the wonderful breezeway, then into the mudroom/laundry with washer & dryer, adjacent to the updated full bath that has cherry cabinetry. Off the kitchen is a 3-season "sun room" with windows all around; imagine all the ways you would use this space! Interior paint colors and finishes are perfect for today's lifestyle and decorating trends. The second floor has an updated half bath. There's a brand new hot air furnace, complete with new duct work (August, 2023) and 40 gallon hot water heater (July, 2023). Roofing, blown-in insulation, energy efficient windows and appliances are amongst the other updates you will appreciate. The breezeway and oversized garage were built 2001. Driveway and walkways were repaved in 2019. When not enjoying your breezeway, patio or back deck, you have two sitting areas to enjoy on your great wrap-around front porch! The house sits nicely up on the lot, with an easy-to-maintain yard. The property is in a convenient locale... close to everything. City water and sewer serve this property. Delayed showings begin August 4, 2023.

Listed by Homestead Realty

Sold by Sarah Rowell, Rowell Realty LLC

$
$
%
$/month over payments
Federal 30-year interest rate: 6.51% last updated on May 21, 2026
* All Figures are estimates. Check with your bank or proposed mortgage company for actual interest rates.
This product uses the FRED® API but is not endorsed or certified by the Federal Reserve Bank of St. Louis.

Ask A QuestionMore Details

102 Forest 234 / Iii Drive Warren VT 05674
Sold

MLS Number 4951243

  • Condo
  • Square Feet 1,309
  • Bedrooms 2
  • New Contruction Existing
  • Complex Clay Brook

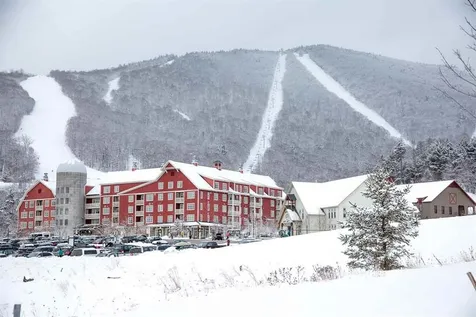
It's the perfect time to start planning for next ski season! Take advantage of the amenities and services at Clay Brook in addition to it's amazing ski on/off location at the base of Sugarbush Resort's Lincoln Peak with parking, ski and boot valet services This is a superb 2 bedroom quarter share corner unit, fully furnished and equipped with great access to the year-round heated outdoor pool and hot tubs, owner's lounge and fitness room with views of the slopes and the Gate House Express Quad.

Listed by Jen Fortier of Sugarbush Real Estate

Sold by Nina Lynn, Coldwell Banker Hickok and Boardman

$
$
%
$/month over payments
Federal 30-year interest rate: 6.51% last updated on May 21, 2026
* All Figures are estimates. Check with your bank or proposed mortgage company for actual interest rates.
This product uses the FRED® API but is not endorsed or certified by the Federal Reserve Bank of St. Louis.

Virtual TourAsk A QuestionMore Details

4603 Us 7 Highway Ferrisburgh VT 05456
Sold

MLS Number 4966379

  • Land
  • Address 4603 Us 7 Highway
  • Acreage 3.2
  • Area VT-Addison
  • PricePerSqFt 35937.5

A very nice lot with extensive frontage on US7 & Greenbush Rd. An excellent location for a residence and a home occupation would benefit from the exposure. There is an existing house on the property which is probably not salvageable. The sellers will provide a Vt. State approved Wastewater Permit for a 3-bedroom residence.

Listed by Carlton Cole of Carl Cole Realty

Sold by Carlton Cole, Carl Cole Realty

$
$
%
$/month over payments
Federal 30-year interest rate: 6.51% last updated on May 21, 2026
* All Figures are estimates. Check with your bank or proposed mortgage company for actual interest rates.
This product uses the FRED® API but is not endorsed or certified by the Federal Reserve Bank of St. Louis.

Ask A QuestionMore Details

16 Sammanikki Circle Milton VT 05468
Sold

MLS Number 4972722

  • Residential Single Family
  • Full Bath 1
  • Address 16 Sammanikki Circle
  • Construction Existing
  • Bedrooms 3

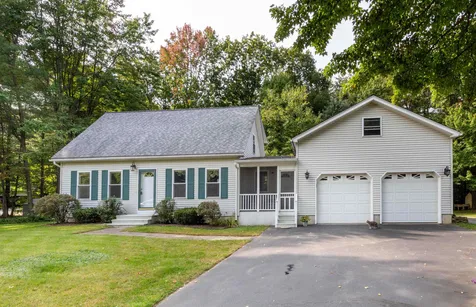
Take advantage of this well-maintained 3 bedroom Cape with many modern updates! A cozy screened-in front porch welcomes you home and leads you into the mudroom with hooks and a closet to store your seasonal gear. You'll love the updated kitchen with stainless steel appliances, newer cabinetry with crown moulding detailing, beautiful quartz countertops and a center island with seating space for two. The kitchen and dining room have an open concept that allows for easy entertaining and family mealtimes. On the other side of the kitchen is a large living room that has space at the end of the room for a home office or separate seating area. From there, head out into the cedar interior three season porch with sliders on 3 walls creating a wonderful indoor/outdoor living space. Upstairs, you'll find 3 bedrooms and a full bathroom. The unfinished basement has plenty of dry storage space plus a washer & dryer. As a bonus, the oversized garage has a spacious unfinished loft above it for extra storage or whatever suits your needs! Great location in a neighborhood setting, conveniently located just off of Route 7 in Milton. Less than 10 minutes to schools, shopping, I-89, and just 25 minutes to Burlington!

Listed by The Malley Group of KW Vermont

Sold by Elise Polli, Polli Properties

$
$
%
$/month over payments
Federal 30-year interest rate: 6.51% last updated on May 21, 2026
* All Figures are estimates. Check with your bank or proposed mortgage company for actual interest rates.
This product uses the FRED® API but is not endorsed or certified by the Federal Reserve Bank of St. Louis.

Ask A QuestionMore Details

485 Quaker Street Lincoln VT 05443
Sold

MLS Number 4969097

  • Residential Single Family
  • Address 485 Quaker Street
  • Construction Existing
  • Bedrooms 3
  • Bathroom 2


The original charm of this vintage home together with the comfort of modern updates are perfectly blended in this tastefully updated 3 bedroom, 2 bath farmhouse nestled in a quiet village setting with lovely mountain and meadow views. Hard and soft wood flooring grace the home, and thoughtful details have been added such as the reclaimed pocket doors, salvaged barn board, and an antique claw-foot soaking tub. From the ever-so-important mudroom easily accessible from the parking area and garage, continue to the beautifully remodeled bathroom with laundry directly off of the entry. The kitchen sits at the center of the home and includes a large dining area with wood cook stove, breakfast bar, and a sitting area. Offering southern exposure, the living room with a wood stove and built-in cabinetry is attached to the sweetest reading /music nook with mountain and pastoral views. The 3 bedrooms and another bathroom make up the second level. Outside, enjoy the mature landscaping, perennials, and vegetable gardens from the front and back covered porches, the latter showcasing majestic sunset skies. The barn, built in 2014, includes a 1 car garage, a studio/gathering space, additional finished area on the 2nd floor, and is home to the owned solar panels and 2 Tesla backup batteries. Lincoln is an idyllic community with a general store, elementary school, community gathering spaces and is close to hiking, river swimming, and skiing. Be sure to view the 3D tour!

Listed by Jill Fraga of The Real Estate Company of Vermont,LLC

Sold by Tim Meyer, Vermont Real Estate Company

$
$
%
$/month over payments
Federal 30-year interest rate: 6.51% last updated on May 21, 2026
* All Figures are estimates. Check with your bank or proposed mortgage company for actual interest rates.
This product uses the FRED® API but is not endorsed or certified by the Federal Reserve Bank of St. Louis.

Virtual TourAsk A QuestionMore Details

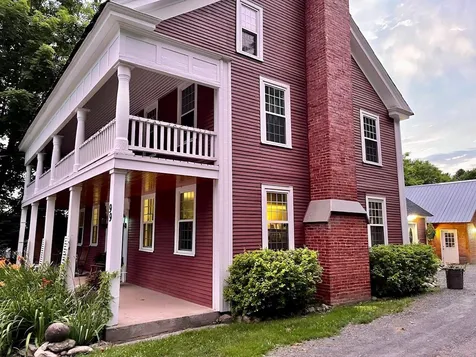
99 North Road Eden VT 05653

Eden, VT99 North Road

Sale Price$378,000

Sold

MLS Number 4974535

  • Residential Single Family
  • Full Bath 2
  • Address 99 North Road
  • Construction Existing
  • Bedrooms 3

Super attractive restored 1858 home located in Eden Mills that sits on nearly 3 acres of land only .25 miles from beautiful Eden Lake. This charming home is centrally located among 4 major ski resorts all within a 40-minute drive. Featuring 3 bedrooms, a bonus room, 2 bathrooms, 2 large living rooms, a sweet mudroom/laundry room, Efficient eat in kitchen with granite counters. Many upgrades include 2 wood stoves, windows, appliances, sliding barn doors, updated bathrooms, light fixtures, solar security lights throughout the exterior, restoration of outer decks & front porch, repainting of the entire interior & exterior, along with newly stained heated garage and a huge updated 6 bay barn that includes electric heat in the 6th bay, a new roof. Chimneys have been capped and repointed as well. Basement supports have been updated/replaced, along with a newly built staircase. All plumbing, electrical and heating systems have been updated and well maintained. The land is beautifully landscaped. It includes large perennial garden areas throughout, a private raised vegetable garden, woodland surround and a large stone patio with a granite fire pit and bar/outdoor kitchen, a private outdoor shower, exterior drainage systems installed and a large, expanded driveway allowing for more parking. Open lawn and trails and fun right out the back door. An easy commute to Stowe, and just an hour drive to Burlington, and 30 minutes to the Canadian border. This is a must see!

Listed by Tina Leblond of Big Bear Real Estate

Sold by Laurel Houle, Pall Spera Company Realtors-Morrisville
$
$
%
$/month over payments
Federal 30-year interest rate: 6.51% last updated on May 21, 2026
* All Figures are estimates. Check with your bank or proposed mortgage company for actual interest rates.
This product uses the FRED® API but is not endorsed or certified by the Federal Reserve Bank of St. Louis.

Virtual TourAsk A QuestionMore Details

390 Riverside Avenue Burlington VT 05401
Sold

MLS Number 4970224

  • Residential Single Family
  • Full Bath 1
  • Address 390 Riverside Avenue
  • Construction Existing
  • Bedrooms 3

Great opportunity to own a one level remodeled unit with washer and dryer hookups. Newer kitchen and paint throughout. Second floor for office space or storage. Close to shopping and downtown. On bus line. New large stone driveway. Natural gas heat. (shared driveway with #396)

Listed by Brian French of Brian French Real Estate

Sold by David Parsons, RE/MAX North Professionals - Burlington

$
$
%
$/month over payments
Federal 30-year interest rate: 6.51% last updated on May 21, 2026
* All Figures are estimates. Check with your bank or proposed mortgage company for actual interest rates.
This product uses the FRED® API but is not endorsed or certified by the Federal Reserve Bank of St. Louis.

Virtual TourAsk A QuestionMore Details


2 Middle Road Swanton VT 05488

Swanton, VT2 Middle Road

Sale Price$280,000

Sold

MLS Number 4972617

  • Residential Single Family
  • Full Bath 2
  • Address 2 Middle Road
  • Construction Existing
  • Bedrooms 3

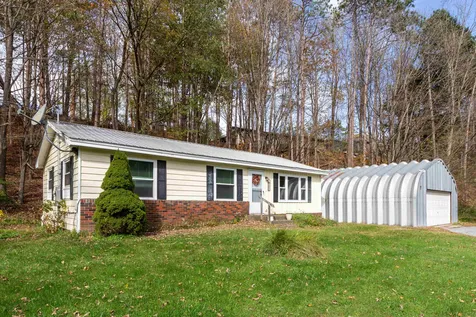
This cute home, with many upgrades, on a corner lot with 3 bedrooms and a den, is perfect for the first time home buyer, retiring homeowner, or someone just wanting to downsize. Walk into the mudroom/laundry room. Pass by 2 bedrooms and a full bathroom on the way to the spacious kitchen/dining area. (One of the bedrooms has a built in counter that was used for crafting, but can be easily removed.) Off the dining area is a large 12 x 24 deck with a 10 x 10 pergola that has a removable sunshade. The kitchen has an island with lots of cabinets and newer appliances. On the front of the house is a large living room with access to the den and Primary Bedroom Suite. There are 2 closets and a large bathroom with a soaking tub and separate shower. Outside you will find established perennial gardens, a vegetable garden space, and 2 storage sheds. About 40 minutes to Burlington and an hour to Montreal. This home already has the hurricane tie-downs that are required by lenders and insurance companies. Schedule a showing quickly. It will not last long!

Listed by Shawn Cheney and Joyce Hunt of EXP Realty

Sold by Stacie M. Callan, CENTURY 21 North East

$
$
%
$/month over payments
Federal 30-year interest rate: 6.51% last updated on May 21, 2026
* All Figures are estimates. Check with your bank or proposed mortgage company for actual interest rates.
This product uses the FRED® API but is not endorsed or certified by the Federal Reserve Bank of St. Louis.

Virtual TourAsk A QuestionMore Details

2984 Mount Philo Road Charlotte VT 05445
Sold

MLS Number 4969118

  • Residential Single Family
  • Full Bath 1
  • Construction Existing
  • Bedrooms 4
  • Bathroom 2

Location, location, location! Nestled on 2.5 acres, this charming ranch features stunning Green Mountain views and a private path to Charlotte Central School. Enjoy the beautiful views from the abundance of windows in the living room, that open to the large formal dining room. The sunny kitchen has a slider to the small deck and backyard with enough space to play, garden & relax in a hammock. Conveniently located off the kitchen is the laundry and half bath. Enjoy the winter in your cozy sunlit family room with woodstove & brick hearth. Just down the hall you will find the 3 bedrooms, office and a full bath. There is so much potential in this one-level home plus plenty of room to expand - The full basement is framed and ready to be finished! 2 car under garage. Located adjacent to the school fields and nearby Pease Mountain Trails and delicious Philo Ridge Farm, this location is also short ride to the town beach and Mt Philo State Park.An easy commute into Burlington, BTV Airport and UVM Medical Center. Explore everything Champlain Valley has to offer in your beautiful slice of Vermont.

Listed by The Nancy Jenkins Team of Nancy Jenkins Real Estate

Sold by Christopher von Trapp, Coldwell Banker Hickok and Boardman

$
$
%
$/month over payments
Federal 30-year interest rate: 6.51% last updated on May 21, 2026
* All Figures are estimates. Check with your bank or proposed mortgage company for actual interest rates.
This product uses the FRED® API but is not endorsed or certified by the Federal Reserve Bank of St. Louis.

Ask A QuestionMore Details

451 Governor Peck Highway Richmond VT 05477
Sold

MLS Number 4973627

  • Residential Single Family
  • Full Bath 1
  • Construction Existing
  • Bedrooms 3
  • Bathroom 1

Take advantage of this fully updated 3 bedroom Ranch! Just inside, the bright living room has a large front facing window that fills the space with light. Vinyl plank flooring and modem paint colors flow throughout this home. The kitchen has stainless steel appliances, lots of cabinetry and plenty of counter space for meal prep. The passthrough window between the kitchen and living room creates a more open feel, great for entertaining and family time. There are 3 bedrooms and a bathroom with a larger shower on the main level. The unfinished lower level has a washer and dryer plus tons of room for storage. Outside, relax on your back deck or in your good-sized front yard with a privacy fence. Great location, just 5 minutes to I-89, less than 10 minutes to schools, Richmond Village, and recreational trails, and just 15 minutes to Burlington & Waterbury!

Listed by The Malley Group of KW Vermont

Sold by David Stanley, Ridgeline Real Estate

$
$
%
$/month over payments
Federal 30-year interest rate: 6.51% last updated on May 21, 2026
* All Figures are estimates. Check with your bank or proposed mortgage company for actual interest rates.
This product uses the FRED® API but is not endorsed or certified by the Federal Reserve Bank of St. Louis.

Ask A QuestionMore Details

13 River Street Winooski VT 05404

Winooski, VT13 River Street

Sale Price$391,000

Sold

MLS Number 4973046

  • Multifamily
  • Address 13 River Street
  • Units 2
  • Bathroom 2
  • Acreage 0.09

Winooski investment opportunity! This stacked duplex is close to Winooski City center, I89 and Malletts Bay. Each unit has 3 bedrooms, 1 full bathroom, a spacious kitchen and the recent addition of coin-op laundry rooms at the rear. Shared backyard and off street driveway parking available. Perfect for investors or a great option to owner occupy while the other unit helps pay the mortgage! This property has a solid rental history with longer term tenants.

Listed by Kara Koptiuch of Vermont Real Estate Company

Sold by Kassian Prior, KW Vermont

$
$
%
$/month over payments
Federal 30-year interest rate: 6.51% last updated on May 21, 2026
* All Figures are estimates. Check with your bank or proposed mortgage company for actual interest rates.
This product uses the FRED® API but is not endorsed or certified by the Federal Reserve Bank of St. Louis.

Virtual TourAsk A QuestionMore Details

396 Riverside Avenue Burlington VT 05401
Sold

MLS Number 4970222

  • Residential Single Family
  • Full Bath 1
  • Address 396 Riverside Avenue
  • Construction Existing
  • Bedrooms 2

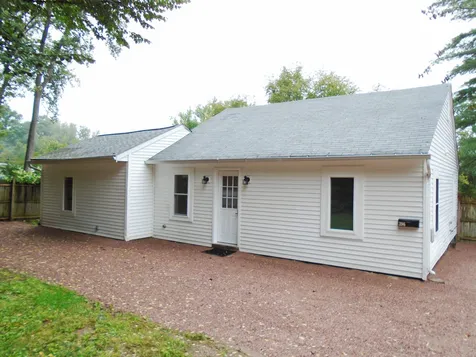
Completely remodeled one level home on bus line with enclosed 3 season porch off the kitchen. Immaculate condition. Close to downtown and shopping. On bus line. New stone driveway with plenty of parking. Natural gas heat. (shared driveway with #390)

Listed by Brian French of Brian French Real Estate

Sold by David Parsons, RE/MAX North Professionals - Burlington

$
$
%
$/month over payments
Federal 30-year interest rate: 6.51% last updated on May 21, 2026
* All Figures are estimates. Check with your bank or proposed mortgage company for actual interest rates.
This product uses the FRED® API but is not endorsed or certified by the Federal Reserve Bank of St. Louis.

Virtual TourAsk A QuestionMore Details

1212 Marble Island Road Colchester VT 05446
Sold

MLS Number 4971602

  • Residential Single Family
  • Full Bath 2
  • Construction Existing
  • Bedrooms 4
  • Bathroom 3

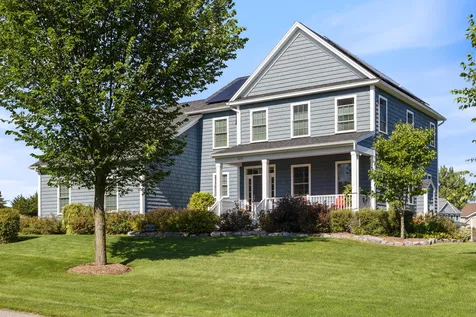
Luxury living in the area's premier lakeside community! This stunning & spacious 4-bedroom home in Outer Bay has it all. The sunny & open first floor offers a warm & welcoming flow. The glorious chef's kitchen flows into a dining area and cozy living room with gas fireplace, and out onto the deck through glass sliding doors. A separate dining room allows for formal events, and a den at the front of the house makes an excellent home office. Upstairs, the luxe primary suite has a high recessed ceiling, walk-in closet with custom shelving, and a bath with corner soaking tub and glass shower. 3 more bedrooms on this level ensure there is room for all. This home sits on a lushly landscaped corner lot; one of the largest in the community. Perennial gardens surround the home, and a stone patio includes an integrated stone wall & fire pit. A 2-car garage and shed have space for your cars, tools, & gear. This home has a 5+ star rating from Efficiency Vermont and a rooftop solar array accounts for significantly more than its electricity needs. Outer Bay provides an array of resort-style amenities. Residents have deeded access to 3 distinct beaches, and a network of trails leads to a summit with captivating views. Enjoy the pool & tennis courts for relaxation, and the nearby marina makes days on the lake a breeze. This tranquil escape is a mere 15-minute drive to Downtown Burlington and UVM, making the location hard to beat. Don't miss your chance to own in this sought-after community!

Listed by Jessica Bridge of Element Real Estate

Sold by Kathleen OBrien, Four Seasons Sotheby's Int'l Realty

$
$
%
$/month over payments
Federal 30-year interest rate: 6.51% last updated on May 21, 2026
* All Figures are estimates. Check with your bank or proposed mortgage company for actual interest rates.
This product uses the FRED® API but is not endorsed or certified by the Federal Reserve Bank of St. Louis.

Virtual TourAsk A QuestionMore Details

56 South View Road Northfield VT 05663
Sold

MLS Number 4971058

  • Residential Single Family
  • Full Bath 1
  • Address 56 South View Road
  • Construction Existing
  • Bedrooms 2

Completely updated, this two bedroom home offers one level living with a wide open design. The great room includes a thoroughly modern kitchen with stainless appliances and a big island. The dining area and living room are framed with glass doors and have a cozy pellet stove and an efficient Rinnai propane heater to keep you warm this winter. Both bedrooms are on the rear facing the large yard and trees. A large bathroom doubles as laundry space. As you approach this home a large covered front patio is welcoming. An enormous new deck is privately sited. The 1.7 acre lot offers opportunities to garden and enjoy your surroundings. A new shed plus a second new storage building has lots of potential. Just down the street from Norwich University and an easy connection to I-89 or to the village green in Northfield.

Listed by Timothy Heney of Heney Realtors - Element Real Estate (Montpelier)

Sold by William Brokhof, RE/MAX North Professionals

$
$
%
$/month over payments
Federal 30-year interest rate: 6.51% last updated on May 21, 2026
* All Figures are estimates. Check with your bank or proposed mortgage company for actual interest rates.
This product uses the FRED® API but is not endorsed or certified by the Federal Reserve Bank of St. Louis.

Virtual TourAsk A QuestionMore Details

72 Winding Brook Drive South Burlington VT 05403
Sold

MLS Number 4969966

  • Condo
  • Square Feet 1,573
  • Bedrooms 3
  • New Contruction Existing
  • Year Built 1985

Rare 3 Bedroom Winding Brook is now available! Enjoyed by owner for 37 years, this well-cared home is ready for a new owner who can decorate and update it to make it their own. One of the best locations in Winding Brook - This is a corner-end unit tucked back off the road, and it's the first building in Winding Brook off of the Hinesburg Rd. entrance. The garage is directly across the front steps making this even more convenient! Backing up to a tree line offers some privacy and the greenery can be enjoyed sitting at the patio or in the dining/living rooms through the slider doors. Home offers 3 bedrooms, 2.5 baths, 2nd floor laundry, open living and dining rooms, nice size kitchen with pass through window to the dining area. All bedrooms are a good size and main bedroom being the largest includes a full bath and large walk-in closet! Nice central South Burlington location so all of the area amenities can be enjoyed- restaurants, shopping, parks, trails, & more! Easy route to airport, hospital, & I-89. Pets allowed making this even sweeter for a pet owner!

Listed by Linda St. Amour of RE/MAX North Professionals

Sold by Stacey Lax, Coldwell Banker Hickok and Boardman

$
$
%
$/month over payments
Federal 30-year interest rate: 6.51% last updated on May 21, 2026
* All Figures are estimates. Check with your bank or proposed mortgage company for actual interest rates.
This product uses the FRED® API but is not endorsed or certified by the Federal Reserve Bank of St. Louis.

Virtual TourAsk A QuestionMore Details

51 Gold Brook Circle Stowe VT 05672
Sold

MLS Number 4966920

  • Residential Single Family
  • Full Bath 2
  • Address 51 Gold Brook Circle
  • Construction Existing
  • Bedrooms 3

This three bedroom, two bathroom Stowe Hollow chalet exudes charm across its entire 1,800+ square feet. A light filled great room with 14 foot vaulted ceilings greets you upon entry. Here the living room, dining room and kitchen become one as the hub of family activity. The kitchen features all new stainless steel appliances, cherry cabinets and on trend shelving. A flagstone chimney and wood burning stove anchors the great room with oversized windows, abundant woodwork and exposed beams. A cozy den contains the necessities of modern life with its own shaded deck. Ascend the spiral stairs to a loft space currently dedicated to overflow guests. A mudroom with first floor laundry connects the chalet to an addition with two bedrooms downstairs and primary suite above. Outside a level yard presents ample opportunities for gardening, storage and hanging on the patio while enjoying the pleasing sounds of Gold Brook. From this location on the south side of Stowe one enjoys the flexibility to easily access the Village or avoid its congestion all together. Same goes for Stowe Mountain Resort which is equidistant via the Village or Moscow routes. Offered substantially furnished!

Listed by Kc Chambers of Red Barn Realty of Vermont

Sold by Love2Live InVT Team, Coldwell Banker Carlson Real Estate

$
$
%
$/month over payments
Federal 30-year interest rate: 6.51% last updated on May 21, 2026
* All Figures are estimates. Check with your bank or proposed mortgage company for actual interest rates.
This product uses the FRED® API but is not endorsed or certified by the Federal Reserve Bank of St. Louis.

Virtual TourAsk A QuestionMore Details

186 Rollin Irish Road Milton VT 05468
Sold

MLS Number 4966392

  • Residential Single Family
  • Full Bath 2
  • Construction Existing
  • Bedrooms 4
  • Bathroom 2

Are you looking for an opportunity to live on an abundant homestead, privately situated on over 10 acres of land in Milton? 186 Rollin Irish Road offers a prime opportunity to have all of this and more. An expansive, picturesque Vermont home, with 4 bedrooms and a lovely open floor plan, provides more than enough space to live, work, and enjoy every aspect of this incredible property. The pride and care for this home is clear as soon as you pull in the drive. Come inside and take in the natural woodwork, grand rooms, and fluid design - all bathed in natural light. The first floor offers a gorgeous kitchen, generously sized dining area, and direct access to the attached deck - perfect for grilling, entertaining, and enjoying country living. Ready for cozy winter nights? The wood fireplace is centrally located and perfect for keeping the home comfortable and warm. Sprawling bookshelves and built-ins add character throughout, in addition to four bedrooms, fine details, and a fully useable basement space complete with laundry and bar. Head outside to truly take in the potential of the property. With over 10 acres of land, complete with a chicken coop, horse barn, extensive garage storage, and a greenhouse with a built-in hydroponic bucket system - there's vast opportunity for income earning potential, hobbies, or a life designed to suit your personal interests.

Listed by Ferrara Libby Team of Coldwell Banker Hickok and Boardman

Sold by Ferrara Libby Team, Coldwell Banker Hickok and Boardman

$
$
%
$/month over payments
Federal 30-year interest rate: 6.51% last updated on May 21, 2026
* All Figures are estimates. Check with your bank or proposed mortgage company for actual interest rates.
This product uses the FRED® API but is not endorsed or certified by the Federal Reserve Bank of St. Louis.

Ask A QuestionMore Details

38-40 Monroe Street Burlington VT 05401
Sold

MLS Number 4961401

  • Multifamily
  • Address 38-40 Monroe Street
  • Units 4
  • Bathroom 4
  • Acreage 0.1

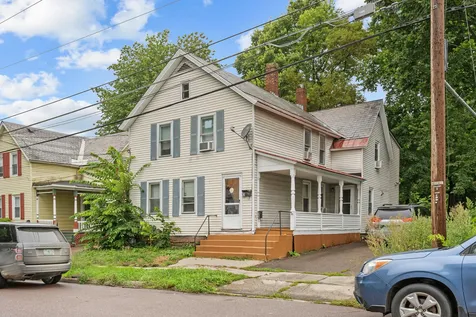
Located just a few blocks from Church Street, this Queen Anne style 4-unit property "commands an excellent corner location" on Monroe Street, to quote Burlington historical records. This property has been maintained by the same family for decades and is ready for new owners to take over this great investment opportunity. Inside you'll find much of the vintage charm remains. Original wood trim and built-ins with updates mixed in, including newer wood windows, custom showers, updated plumbing, and major insulation improvements. With projected rents and many deferred maintenance projects already completed by the seller, this is a great opportunity to invest in a quality property. The entire first floor is a 2-bedroom unit, which could be a great option for owner-occupying. The second floor houses a 1-bedroom apartment as well as a studio, and the final 1-bedroom apartment sits on the third floor. A large clean basement provides tons of storage space along with laundry hook-ups. There is also a large 2-bay outbuilding in front of the 4 off-street parking spaces. Move in and have the majority of your mortgage covered, or rent it out with the tenants of your choice and add this great property to your portfolio. Located just a couple blocks from the Burlington Waterfront, Battery Park, and of course popular Church Street.

Listed by Theadora Dernavich of Coldwell Banker Hickok and Boardman

Sold by Lipkin Audette Team, Coldwell Banker Hickok and Boardman

$
$
%
$/month over payments
Federal 30-year interest rate: 6.51% last updated on May 21, 2026
* All Figures are estimates. Check with your bank or proposed mortgage company for actual interest rates.
This product uses the FRED® API but is not endorsed or certified by the Federal Reserve Bank of St. Louis.

Ask A QuestionMore Details

1230 Sugarbush Access Road Warren VT 05674
Sold

MLS Number 4974504

  • Residential Single Family
  • Full Bath 1
  • Construction Existing
  • Bedrooms 1
  • Bathroom 1

Great location just 1.5 miles to Sugarbush Resort! This fun house is move in ready. Lots of windows, engineered hardwood flooring, wood stove & Rinnai heater, stainless appliances, on demand hot water heater. Ample storage room. There's even a ski tuning bench. A mountain getaway or your own home in the Mad River Valley. Don't miss this one!

Listed by Lisa Jenison of Sugarbush Real Estate

Sold by Paul Hayes, Vermont Real Estate Company

$
$
%
$/month over payments
Federal 30-year interest rate: 6.51% last updated on May 21, 2026
* All Figures are estimates. Check with your bank or proposed mortgage company for actual interest rates.
This product uses the FRED® API but is not endorsed or certified by the Federal Reserve Bank of St. Louis.

Virtual TourAsk A QuestionMore Details

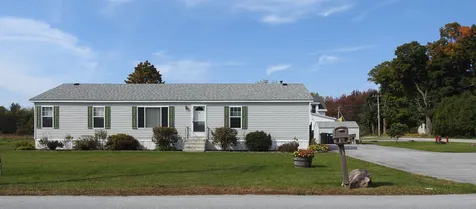
35 Cooper Road Milton VT 05468

Milton, VT35 Cooper Road

Sale Price$415,000

Sold

MLS Number 4968085

  • Residential Single Family
  • Full Bath 1
  • Address 35 Cooper Road
  • Construction Existing
  • Bedrooms 4

This 4-bedroom, 1.5-bath Ranch with addition was built by the current owners and has been lovingly maintained over the years. Offering hardwood floors, a tiled mudroom, spacious office, oversized laundry room, newer windows & heating system, and much more! Sunny eat-in kitchen with plenty of cabinets plus door to expansive back deck for outdoor dining in warmer weather. Two basements - the finished section is perfect for hobbies or storage, and the other side offers a workshop, storage, and bulkhead to backyard. 4-car garage with storage above is heated by a large wood furnace. Enjoy a massive flat backyard with beautiful gardens and space to expand. Small horse barn at back of property ideal for farm animals or more storage. Lots of possibilities with this homestead! Nestled on a 2.57-acre lot in a country neighborhood in northern Milton, not too far from the Lamoille River and Lake Arrowhead for fishing and boating, plus easy access to I-89 or Milton Village.

Listed by Lipkin Audette Team of Coldwell Banker Hickok and Boardman

Sold by Flex Realty Group, Flex Realty

$
$
%
$/month over payments
Federal 30-year interest rate: 6.51% last updated on May 21, 2026
* All Figures are estimates. Check with your bank or proposed mortgage company for actual interest rates.
This product uses the FRED® API but is not endorsed or certified by the Federal Reserve Bank of St. Louis.

Virtual TourAsk A QuestionMore Details

5281 Main Street Franklin VT 05457
Sold

MLS Number 4964766

  • Multifamily
  • Address 5281 Main Street
  • Units 3
  • Bathroom 3
  • Acreage 0.5

Introducing 5281 Main Street, Franklin, VT 05457 - an exceptional opportunity. This 3-unit multi-family presents a smart investment or owner-occupy option. Two cozy 1-bed, 1-bath units grace the first floor, offering ideal living spaces. Ascend to the second floor, where a spacious 3-bed, 1-bath unit awaits, boasting an expansive open floor plan, updated kitchen, hardwood floors, and captivating exposed beams. Beyond the walls, the property unveils a generously sized backyard. Commuters to St. Albans, VT will relish the mere 25-minute drive. Positioned as an affordable gateway to real estate investment, this property assures cash flow and potential portfolio growth. Utility dynamics blend - some paid by tenants, others by the owner, reflecting balance and sustainability. The owner maintains an assumable mortgage (buyer must qualify), at a very low interest rate - rare find! Seize this chance to invest, reside, and prosper. Act quickly and schedule your showing today. This property won't last! Delayed showings start 08/14.

Listed by Flex Realty Group of Flex Realty

Sold by, RE/MAX North Professionals

$
$
%
$/month over payments
Federal 30-year interest rate: 6.51% last updated on May 21, 2026
* All Figures are estimates. Check with your bank or proposed mortgage company for actual interest rates.
This product uses the FRED® API but is not endorsed or certified by the Federal Reserve Bank of St. Louis.

Ask A QuestionMore Details

Broker Reciprocity 

Copyright 2026 PrimeMLS, Inc. All rights reserved. This information is deemed reliable, but not guaranteed. The data relating to real estate displayed on this display comes in part from the IDX Program of PrimeMLS. The information being provided is for consumers’ personal, non-commercial use and may not be used for any purpose other than to identify prospective properties consumers may be interested in purchasing. Data last updated May 27, 2026 2:08 AM EDT