31212
results
Refine Search

Your Search Results

r=9701-9725
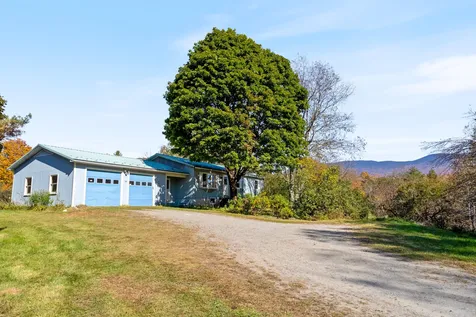

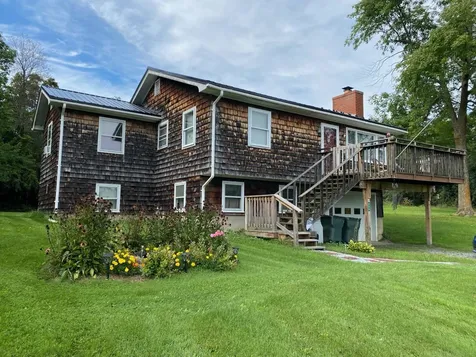
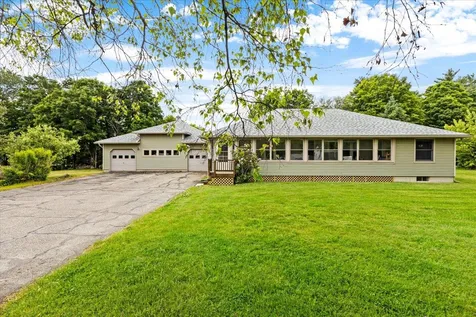
174 Junction Hill Road Cambridge VT 05464
Sold

MLS Number 4972934

  • Residential Single Family
  • Full Bath 1
  • Construction Existing
  • Bedrooms 2
  • Bathroom 1

Nestled on just under 4 acres of pristine land in beautiful Cambridge, this stunning 2-bed, 1-bath home is a true gem. With a perfect blend of rustic charm and modern luxury, this log cabin has been meticulously updated and boasts an array of custom interior upgrades that will take your breath away. As you step inside, you'll immediately notice the warmth and coziness that radiates from the tongue and groove pine wood adorning the updated living room and kitchen. The heart of this home is the kitchen, where a butcher block island addition enhances both functionality and style. You'll love the massive, locally-made fireplace constructed with authentic Vermont stones. It not only provides warmth on chilly Vermont evenings but also serves as a stunning focal point that exudes character and charm. One of the standout features of this cabin is the newly finished basement, featuring locally-procured wood accent pieces that add a touch of rustic elegance. This space offers endless possibilities, whether you choose to use it as a home office, a family room, or a game room-the choice is yours. The large windows throughout the cabin frame picturesque views of the deck and the scenic backyard. The deck is the perfect spot to unwind and enjoy the beauty of Vermont's sunsets and indulge in a little birdwatching. The 4-acre lot provides ample space for outdoor activities, gardening, or simply relishing in the serenity of nature. Don't miss your chance to own this one-of-a-kind retreat.

Listed by KW Vermont

Sold by, KW Vermont
$
$
%
$/month over payments
Federal 30-year interest rate: 6.51% last updated on May 21, 2026
* All Figures are estimates. Check with your bank or proposed mortgage company for actual interest rates.
This product uses the FRED® API but is not endorsed or certified by the Federal Reserve Bank of St. Louis.

Ask A QuestionMore Details

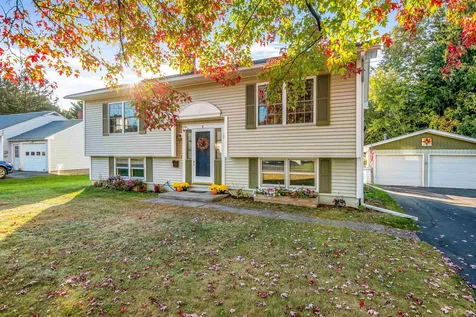

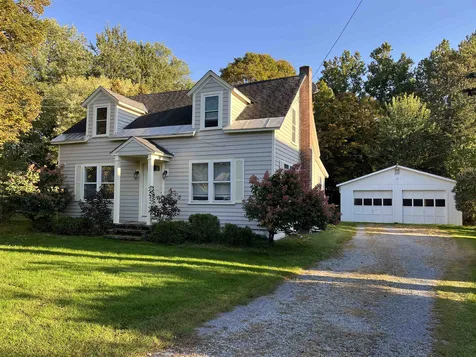
147 Vt Route 15 Jericho VT 05465

Jericho, VT147 Vt Route 15

Sale Price$532,000

Sold

MLS Number 4956471

  • Residential Single Family
  • Full Bath 3
  • Address 147 Vt Route 15
  • Construction Existing
  • Bedrooms 4

Move right in to this meticulously- maintained single-level home with ADU in desirable Jericho. From the custom cabinets in the kitchen and bathrooms, walk-in closet with cedar wall, large bedrooms, and bonus space in the basement, you don't want to overlook this lovely village home. The kitchen/dining space is set up nicely for family dinners, and you'll love the cozy living room on chilly Vermont nights. Relax on one of 3 private decks, or wave to your neighbors from the enclosed, wraparound front porch. While attached to the main house, the income-generating apartment shares no walls, and is a great way to offset your mortgage, or have room for family to live close. Plenty of room for multiple vehicles and a workshop in the attached garage, and the heated barn offers even more space for outdoor toys and storage. Explore the 3+ acres of woods, with paths that connect to nearby trails. Walk to Jericho Elementary or Palmer Lane Maple. 10 min to Essex, 30 min to Smugglers Notch Resort or Burlington.

Listed by Jolene Greene of RE/MAX North Professionals

Sold by, Coldwell Banker Hickok and Boardman

$
$
%
$/month over payments
Federal 30-year interest rate: 6.51% last updated on May 21, 2026
* All Figures are estimates. Check with your bank or proposed mortgage company for actual interest rates.
This product uses the FRED® API but is not endorsed or certified by the Federal Reserve Bank of St. Louis.

Virtual TourAsk A QuestionMore Details

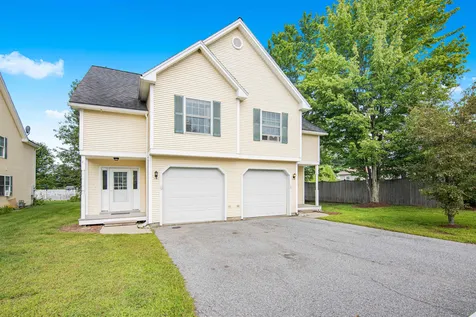
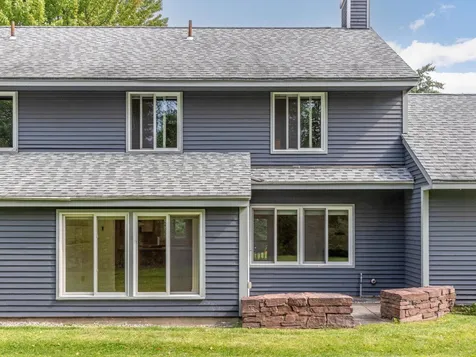
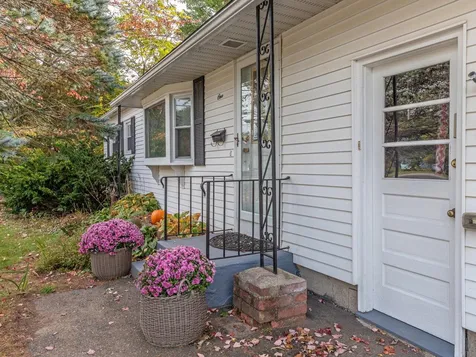
60 Burt Farm Lane Waterbury VT 05677
Sold

MLS Number 4973409

  • Residential Single Family
  • Full Bath 1
  • Address 60 Burt Farm Lane
  • Construction Existing
  • Bedrooms 3

This one level home is exceptionally located just a few miles to I-89 and Waterbury village, Stowe village, and Stowe Mountain Resort. A short drive offers further access to Bolton Valley Resort, Mad River Glen, and Sugarbush Resort. Tucked away on more than two country acres, enjoy peeks of the Worchester Range and the ever changing landscape. The oversized garage connects directly to a mudroom for boots and skis, flowing into the home via an oak kitchen with adjacent dining room, all trimmed in wainscoting. A door from the dining room leads to the rear deck and level fenced backyard with apple trees. Solid surface floors run throughout the entire main living level. A front living room takes advantage of southern exposure, and offers a cozy gas stove for those VT winter movie nights. The primary bedroom faces south and east, for the day's first light, and has a nice wall of shelves for books and display. A rec room offers extra space in the lower level for hobbies, and built-in shelving in the unfinished area provides great organization for storage. The home offers good structural integrity with a metal roof, modern gas furnace, poured concrete foundation, and nice floor plan. Whether serving as your primary residence or a weekend getaway, high speed Internet via cable service will keep you connected to work and play. Be a part of a vibrant community that takes pride in all that it offers.

Listed by Matt Hurlburt of RE/MAX North Professionals - Burlington

Sold by Susannah Kelley, Vermont Real Estate Company

$
$
%
$/month over payments
Federal 30-year interest rate: 6.51% last updated on May 21, 2026
* All Figures are estimates. Check with your bank or proposed mortgage company for actual interest rates.
This product uses the FRED® API but is not endorsed or certified by the Federal Reserve Bank of St. Louis.

Virtual TourAsk A QuestionMore Details

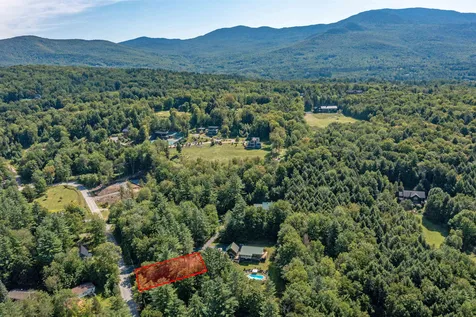
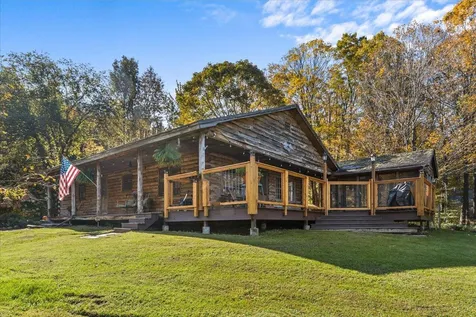
6 Burnell Terrace St. Albans City VT 05478-1806
Sold

MLS Number 4973159

  • Residential Single Family
  • Full Bath 1
  • Address 6 Burnell Terrace
  • Construction Existing
  • Bedrooms 4

Nestled in the heart of the serene hill section of St. Albans, this 1,846 sq ft masterpiece flawlessly merges modern comfort with timeless charm. Thoughtfully designed and cared for, featuring 4-bedroom, 2-bath and gleaming hardwood floors as sunlight pours in from every corner. The updated kitchen is a dream: shimmering granite countertops, cabinetry with ambient under-cabinet lighting, a sleek tile backsplash, and stainless steel appliances. The peninsula-style island, perfect for intimate morning coffees or evening gatherings, effortlessly flowing to the open concept dining and living area anchored by the gas fireplace centering the main level, or indulge in tranquil moments in the breathtaking year-round sunroom, offering views and separate access to the heated in-ground pool. Tech lovers will relish the home's readiness for satellite, cable, and high-speed internet. An abundance of storage throughout, along with a second living or family room on the lower level, ¾ bath and direct access to the fenced in patio and pool with a shaded area on a warm summer day. Heated 2-car garage, a sprawling .31-acre lot that boasts mature landscaping, a generous garden and yard space, you have the luxury of both inside and outdoor splendor. Living here positions you next to Barlow Street School, a stone's throw from downtown St. Albans' lively amenities. Interstate I-89, Collins Perley Sports & Fitness Center, Northwestern Medical Center & BFA - all less than 5 minutes. A true Gem!

Listed by Tamithy Howrigan of RE/MAX North Professionals

Sold by Melanie McAdoo, Ridgeline Real Estate

$
$
%
$/month over payments
Federal 30-year interest rate: 6.51% last updated on May 21, 2026
* All Figures are estimates. Check with your bank or proposed mortgage company for actual interest rates.
This product uses the FRED® API but is not endorsed or certified by the Federal Reserve Bank of St. Louis.

Ask A QuestionMore Details

15 Lapierre Drive Milton VT 05468

Milton, VT15 Lapierre Drive

Sale Price$345,000

Sold

MLS Number 4969427

  • Condo
  • Square Feet 1,956
  • Bedrooms 3
  • New Contruction Existing
  • Address 15 Lapierre Drive

Welcome to Lapierre Drive, where comfort meets style in this charming 3 bed, 3 bath townhome. Step inside and be greeted by the newer vinyl and laminate flooring that flows seamlessly through the second floor and basement, while the hardwood floors in the living space add a touch of elegance. This lovely community boasts a well-maintained and landscaped environment with no deferred maintenance, ensuring peace of mind for homeowners. Freshly painted walls create a bright and inviting atmosphere, while the new private deck offers the perfect space to relax and unwind. The spacious primary bedroom with en suite full bath is a true retreat, providing ample room for relaxation and rejuvenation. And if that's not enough, the remodeled family room with an egress window offers endless possibilities for entertainment or a cozy gathering spot. The garage is attached with plenty of room for storage. Don't miss your chance to own this exceptional townhome on Lapierre Drive. Experience comfort, convenience, and a sense of community like never before. Make it yours today! Open house Sun 9/17 1-3

Listed by Flex Realty Group of Flex Realty

Sold by Flex Realty Group, Flex Realty

$
$
%
$/month over payments
Federal 30-year interest rate: 6.51% last updated on May 21, 2026
* All Figures are estimates. Check with your bank or proposed mortgage company for actual interest rates.
This product uses the FRED® API but is not endorsed or certified by the Federal Reserve Bank of St. Louis.

Ask A QuestionMore Details

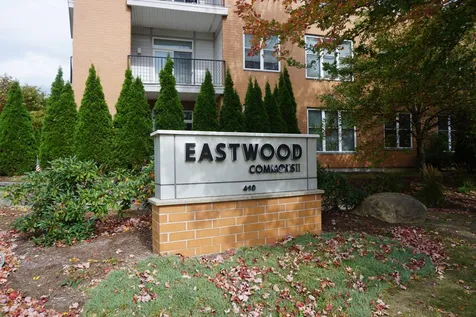
410 Farrell Street South Burlington VT 05403
Sold

MLS Number 4973667

  • Condo
  • Square Feet 1,209
  • Bedrooms 2
  • New Contruction Existing
  • Address 410 Farrell Street

Wonderful & bright 2 bedrooms, 2 bath flat in Eastwood Commons! This lovely home offers an open concept floorplan with 9' high ceilings and large windows which bring in lots of natural light. The stylish kitchen has tall cabinets, lots of counterspace for meal prep as well as a breakfast bar that opens to the sunlit living area. Enjoy your morning coffee or the Summer air on your outdoor balcony accessed from the living room or primary bedroom. The spacious primary bedroom features a walk-in closet and a full en-suite bathroom. There is a 2nd full bathroom and bedroom for guests or to use for an office. Washer & dryer in unit. Your heat, A/C, water and sewer are included in the association dues! Assigned underground parking with locked storage. HOA amenities include secure building, handicap accessible with elevator plus a fitness center and community area with gas fireplace. Convenient South Burlington location very close to bus stop, breweries, shopping, coffee, restaurants, Oak ledge Park and easy commute to UVM Medical Center, Airport, Downtown Burlington and the interstate. Move right into this lovely one level condo!

Listed by The Nancy Jenkins Team of Nancy Jenkins Real Estate

Sold by Brian M. Boardman, Coldwell Banker Hickok and Boardman

$
$
%
$/month over payments
Federal 30-year interest rate: 6.51% last updated on May 21, 2026
* All Figures are estimates. Check with your bank or proposed mortgage company for actual interest rates.
This product uses the FRED® API but is not endorsed or certified by the Federal Reserve Bank of St. Louis.

Ask A QuestionMore Details

188 Berlin Street Montpelier VT 05602
Sold

MLS Number 4950257

  • Residential Single Family
  • Full Bath 1
  • Address 188 Berlin Street
  • Construction Existing
  • Bedrooms 4

Walking distance from downtown and a 5 minute drive from grocery and retail shopping. This 1900's Colonial home is quintessential Montpelier. These owners have put countless hours and immeasurable effort into caring for this home for over 35 years! The covered front porch, heated pool with a hangout deck, and side yard with a garden shed offer plenty to do at home this Summer. The 4 bedrooms, full bath with a Jacuzzi style tub upstairs and remodeled kitchen will have you feeling nice and cozy in the winter months. The spacious attic offers loads of storage space. This beautiful property is the perfect opportunity to claim a piece of the warm and welcoming Montpelier community and all it has to offer. Schedule a private tour today! OPEN HOUSE - Sunday 4/30/23 1pm - 3pm

Listed by Jacob Goss of The Real Estate Collaborative

Sold by The Malley Group, KW Vermont

$
$
%
$/month over payments
Federal 30-year interest rate: 6.51% last updated on May 21, 2026
* All Figures are estimates. Check with your bank or proposed mortgage company for actual interest rates.
This product uses the FRED® API but is not endorsed or certified by the Federal Reserve Bank of St. Louis.

Ask A QuestionMore Details

4434 Vt Route 15 Wolcott VT 05680

Wolcott, VT4434 Vt Route 15

Sale Price$289,000

Sold

MLS Number 4953988

  • Residential Single Family
  • Full Bath 2
  • Address 4434 Vt Route 15
  • Construction Existing
  • Bedrooms 3

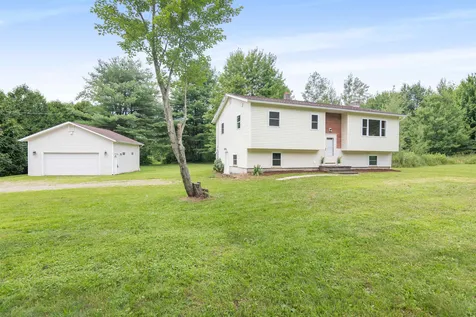
Introducing a captivating property nestled on a serene and picturesque landscape. This inviting ranch-style home boasts three generously-sized bedrooms, accompanied by two luxurious full bathrooms, providing ample space for comfortable living. With a full unfinished basement awaiting your personal touch, the potential for customization and expansion is boundless. Beyond the home's charming interior, a truly remarkable feature awaits: a four-car garage, catering to car enthusiasts and those seeking abundant storage options. Situated on an expansive two-acre parcel of flat and open land, this property offers a truly tranquil setting. Imagine waking up to breathtaking views as the land gently slopes towards a peaceful river, creating an idyllic backdrop for relaxation and outdoor activities. Whether you're lounging on the back porch, basking in the tranquility of the surroundings, or exploring the possibilities for gardening or recreational pursuits, this property provides an unparalleled opportunity for nature lovers and those seeking a private sanctuary. With its desirable location, remarkable features, and endless potential, this three-bedroom ranch with two full bathrooms, a full unfinished basement, four-car garage, and two acres of flat and open land along a captivating river is truly a haven for those seeking a harmonious blend of comfort, convenience, and natural beauty. Your dream home awaits!

Listed by Flex Realty Group of Flex Realty

Sold by Nancy Pritchard, Pall Spera Company Realtors-Morrisville

$
$
%
$/month over payments
Federal 30-year interest rate: 6.51% last updated on May 21, 2026
* All Figures are estimates. Check with your bank or proposed mortgage company for actual interest rates.
This product uses the FRED® API but is not endorsed or certified by the Federal Reserve Bank of St. Louis.

Ask A QuestionMore Details

23 Adams Landing Road Extension Grand Isle VT 05458
Sold

MLS Number 4968033

  • Residential Single Family
  • Construction Existing
  • Bedrooms 4
  • Bathroom 1
  • Square Feet 1,344

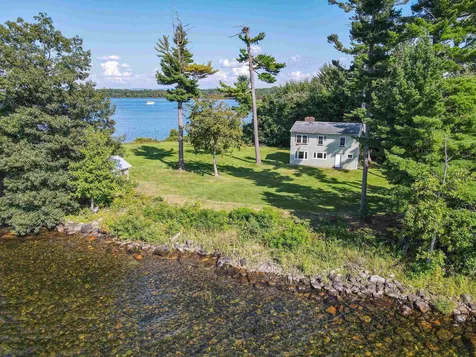
This Grand Isle lakefront property is one of the most unique pieces of land in The Lake Champlain Islands. Up for sale for the first time in over 100 years, this historic property is located at the end of a private dead end road on an extremely secluded 2.1 acre lot. It is situated on a point with 1,000 ft of gradual lake frontage with panoramic views of the Broad Lake, Nichols Bay, Long Point Island, Bixby Island, and Young Island. You can keep your boat on the protected bay while easily accessing The Broad Lake and The Gut. There are three original structures on the property including a 2 story seasonal home that was once a garage, an ice house that is used for storage, and a large garage. The home has many historic artifacts that were from the 1880s mansion that has since been removed. The open downstairs has a wood fireplace and Rinnai heater. Upstairs is amid renovations and is waiting for the new owners to bring their vision. Second floor renovations include new insulation, windows, plumbing, electrical, and a new bathroom. Downstairs updates include a new water, water pump, and appliances were replaced. There is much potential to complete the renovations to your liking or use the camp as is until you are ready to build your own waterfront home. Don't miss the opportunity to view this extraordinary property!

Listed by Evan Potvin of Coldwell Banker Islands Realty

Sold by Evan Potvin, Coldwell Banker Islands Realty

$
$
%
$/month over payments
Federal 30-year interest rate: 6.51% last updated on May 21, 2026
* All Figures are estimates. Check with your bank or proposed mortgage company for actual interest rates.
This product uses the FRED® API but is not endorsed or certified by the Federal Reserve Bank of St. Louis.

Virtual TourAsk A QuestionMore Details

18 Marie Lane St. Albans Town VT 05481
Sold

MLS Number 4971484

  • Condo
  • Square Feet 1,750
  • Bedrooms 2
  • New Contruction Existing
  • Address 18 Marie Lane

Listed by P. Brett Grabowski of Milot Real Estate

Sold by Sherry Corbeil, M Realty

$
$
%
$/month over payments
Federal 30-year interest rate: 6.51% last updated on May 21, 2026
* All Figures are estimates. Check with your bank or proposed mortgage company for actual interest rates.
This product uses the FRED® API but is not endorsed or certified by the Federal Reserve Bank of St. Louis.

Ask A QuestionMore Details

15 Lyman Avenue Burlington VT 05401
Sold

MLS Number 4966745

  • Residential Single Family
  • Address 15 Lyman Avenue
  • Construction Existing
  • Bedrooms 3
  • Bathroom 1

DISCOVER THIS HIDDEN TREASURE just off the "beaten path" of Lyman Avenue. Located at the end of a cul-de-sac is where you can enjoy privacy in a most convenient location. The practicality of single level living is complemented by gracious room sizes, including the primary suite, and open concept spaces that keep everyone connected. This home features 3 bedrooms and 1 bath with potential for a 2nd bathroom. The 3/4 bathroom has recently renovated with step in shower, travertine tiles and nickel plated faucet. The home also features a galley kitchen which opens up to the dining room, oversized family room. The enclosed porch is located in the back of the home, which provides for a perfect respite, as you oversee the squirrels, and birds, enjoying your .14 acre, partially fenced, level lawn. The snowblower will convey with the home. Showings start 08/26/2023. Open House 08/26/2023 - 11:00 a.m. to 2:00 p.m.

Listed by Michelle McManus of Big Bear Real Estate

Sold by Tamar Bouchard, Vermont Real Estate Company

$
$
%
$/month over payments
Federal 30-year interest rate: 6.51% last updated on May 21, 2026
* All Figures are estimates. Check with your bank or proposed mortgage company for actual interest rates.
This product uses the FRED® API but is not endorsed or certified by the Federal Reserve Bank of St. Louis.

Virtual TourAsk A QuestionMore Details

124 East Shore South Grand Isle VT 05458
Sold

MLS Number 4962328

  • Residential Single Family
  • Full Bath 1
  • Address 124 East Shore South
  • Construction Existing
  • Bedrooms 2

This stunning home offers nearby beach access for swimming as well as two convenient boat launches. Inside, the home boasts a thoughtful design, crafted in 2018 to maximize views & relaxation. Natural wood surfaces & hardwood floors add warmth to the open main living space with its tall ceilings & oversized ceiling fans. Privacy is ensured with bedrooms and bathrooms on each level. The kitchen features granite countertops, red maple cupboards, stainless steel appliances, & a center island. Stay cozy in the cooler months with the gas fireplace & cool during the summer with the mini splits. As the septic allows for a third bedroom, you can add one with ease either in the basement by adding an egress window or by framing off a section of the garage. The 2 car garage is heated so you will always get into a warm vehicle. Step outside & relax in the large fenced-in back section with a stone fire pit & mowed walking trails. One side of the property is wooded, with a babbling brook, offering a peaceful retreat. A beautiful island stone wall, built by a local mason, embraces perennial gardens & majestic maple trees in the front. Embrace the outdoors with a covered patio, screened porch, fire pit with island rock and oversized deck. Enjoy views of Jay Peak & Lake Champlain-Pearl Bay. Grand Isle State Park is within walking distance, while Burlington and Essex are just a short 30 minute drive away. Don't miss out!

Listed by Darcy Handy of RE/MAX North Professionals

Sold by Christopher von Trapp, Coldwell Banker Hickok and Boardman

$
$
%
$/month over payments
Federal 30-year interest rate: 6.51% last updated on May 21, 2026
* All Figures are estimates. Check with your bank or proposed mortgage company for actual interest rates.
This product uses the FRED® API but is not endorsed or certified by the Federal Reserve Bank of St. Louis.

Virtual TourAsk A QuestionMore Details

175 Creekside Drive Shelburne VT 05482
Sold

MLS Number 4968176

  • Condo
  • Square Feet 1,373
  • Bedrooms 3
  • New Contruction Existing
  • Complex Harbor Crossing

Enjoy living in close proximity to Shelburne Village! This condo is located in a private wooded setting and offers something unique compared to most of the units. A sunroom has been added onto the back extending the living space, perfect for relaxing. Through the back door is a beautiful stone patio where you can enjoy outdoor dining. The first floor has an open kitchen with an island for dining, living room with electric fireplace, and additional space for a dining room table. Upstairs, are 3 bedrooms and a full bath with laundry. For parking, there is a one-car garage and additional spaces outside. There is even gardening space out front if wanted. The surrounding activities are endless - paths just across Harbor Road, the historic Shelburne Museum is down the street, and in Shelburne Village there are plenty of shops, cafes, and restaurants all within a short distance!

Listed by Coldwell Banker Hickok and Boardman

Sold by The Malley Group, KW Vermont

$
$
%
$/month over payments
Federal 30-year interest rate: 6.51% last updated on May 21, 2026
* All Figures are estimates. Check with your bank or proposed mortgage company for actual interest rates.
This product uses the FRED® API but is not endorsed or certified by the Federal Reserve Bank of St. Louis.

Ask A QuestionMore Details

0 Sylvan Park Road Stowe VT 05672

Stowe, VT0 Sylvan Park Road

Sale Price$100,000

Sold

MLS Number 4974378

  • Land
  • Address 0 Sylvan Park Road
  • Acreage 0.36
  • Area VT-Lamoille
  • Utilities None

This conveniently located building lot is the perfect spot to construct your small home. Situated on 0.36 acres, this lot offers public sewer and water at the road for added convenience. Best of all, it's located just minutes away from the center of Stowe Village in the Sylvan Park residential neighborhood. Come and take a look today!

Listed by Pall Spera of Pall Spera Company Realtors-Stowe

Sold by Sherry Wilson, Pall Spera Company Realtors-Stowe

$
$
%
$/month over payments
Federal 30-year interest rate: 6.51% last updated on May 21, 2026
* All Figures are estimates. Check with your bank or proposed mortgage company for actual interest rates.
This product uses the FRED® API but is not endorsed or certified by the Federal Reserve Bank of St. Louis.

Ask A QuestionMore Details

108 Manley Road Milton VT 05468

Milton, VT108 Manley Road

Sale Price$440,000

Sold

MLS Number 4963025

  • Residential Single Family
  • Full Bath 1
  • Address 108 Manley Road
  • Construction Existing
  • Bedrooms 3

Tucked away on Manley Road, this fully renovated 3 bedroom home on almost 5 acres welcomes you. The property consists of both open and forested land allowing the opportunity to tap a couple maple trees, plant a large garden or pasture your horse. Enter through the front door and into the foyer. Up the stairs you'll immediately take notice of the hardwood flooring and natural sunlight that pours into the open living room. Step into the fully equipped kitchen featuring new stainless steel appliances, plank vinyl flooring, new plywood cabinets and granite countertops. Access the back deck from the kitchen to spend your afternoons barbecuing and relaxing. Down the hall reveals a fully updated full bathroom and two bedrooms. Downstairs you'll be impressed to see a bonus room and bedroom, both with egress windows. New vinyl plank flooring flows throughout the rooms. The utility room is unfinished and that's where you'll find laundry hookups. Outside, enjoy the space of a large private yard which is perfect for kids and pets. A detached 2 car heated garage provides space for storing cars, tools and toys. This home has benefited from massive renovations including all new vinyl windows, new kitchen, new bathroom, fresh paint, new plumbing and heating, updated electrical and more. Located just minutes to both Milton and Georgia town amenities. I89 is just 5 minutes away. Burlington is a quick 35 minute drive, and Saint Albans is less than 20 minutes away.

Listed by Brendan Driscoll of Ridgeline Real Estate

Sold by Nina Lynn, Coldwell Banker Hickok and Boardman

$
$
%
$/month over payments
Federal 30-year interest rate: 6.51% last updated on May 21, 2026
* All Figures are estimates. Check with your bank or proposed mortgage company for actual interest rates.
This product uses the FRED® API but is not endorsed or certified by the Federal Reserve Bank of St. Louis.

Ask A QuestionMore Details

2739 Crossett Hill Road Duxbury VT 05676
Sold

MLS Number 4965426

  • Land
  • Acreage 1.1
  • Area VT-Washington
  • Utilities None
  • PricePerSqFt 104545.45


Unbeatable location just minutes from Waterbury Village! Three new building lots are now available, and all the heavy lifting has been done. They feature fertile soils, easy access, a pastoral setting, and an easterly view of the Worchester Mountains, painted purple at sunset. Each 1.1-1.4 acre lot has been approved for subdivision and has received state wastewater approval for a three-bedroom single-family home. Approved design allows for individual septic tanks and a shared conventional leach field, located on the seller's land. Power to be provided to all three lots, coming in from the road side. An established row of conifers borders the direct road frontage of each lot, but selective thinning will make for easy curb cuts and construction access. This location is truly unbeatable... must see to appreciate! Lot 3: Situated in the middle of the three lots, this parcel offers a deep backyard, its own driveway, and views of the Worchester Mountains. Seller is related to the listing agent.

Listed by Thomas Senning of Element Real Estate

Sold by Thomas Senning, Element Real Estate

$
$
%
$/month over payments
Federal 30-year interest rate: 6.51% last updated on May 21, 2026
* All Figures are estimates. Check with your bank or proposed mortgage company for actual interest rates.
This product uses the FRED® API but is not endorsed or certified by the Federal Reserve Bank of St. Louis.

Ask A QuestionMore Details

483 South Union Street Burlington VT 05401
Sold

MLS Number 4974539

  • Residential Single Family
  • Full Bath 1
  • Construction Existing
  • Bedrooms 3
  • Bathroom 2

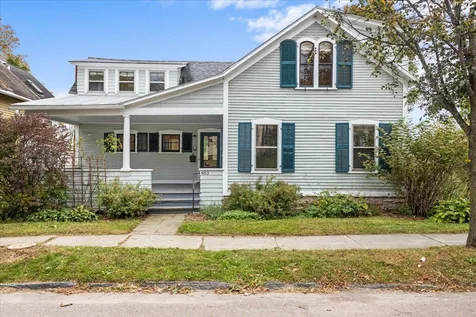
Charming 1870 South End bungalow offers the essence of timeless elegance. As you approach, a generous front porch beckons you, offering a tranquil vantage point to relish the city passing by. Inside, the home has been thoughtfully renovated, blending contemporary comforts with its historic character. The kitchen pays homage to the home's heritage while integrating modern amenities, boasting stainless-steel appliances, 6-burner cooktop, subway tiled backsplash, granite countertops and small eating area. Rich cherry hardwood floors throughout the first floor with a flexible floor plan. The formal dining room offers seasonal vistas of the western horizon, lake, and mountains while the living room, adorned with a Hearthstone woodstove, makes it a perfect and cozy gathering space. Step outside from the sitting room onto the large deck to savor the views, overlook the fully fenced backyard, perennial gardens and vegetable beds. The second floor features 3 bedrooms, full bathroom with classic softwood floors. Beneath it all, the full basement stands on a sturdy Redstone foundation while providing easy exterior access, ample storage, and potential to add finished square footage. The prime location also offers the advantage of an effortless stroll to downtown Burlington, nearby colleges, waterfront and UVM Medical Center.

Listed by Jeffrey Amato of Vermont Real Estate Company

Sold by The Nancy Jenkins Team, Nancy Jenkins Real Estate

$
$
%
$/month over payments
Federal 30-year interest rate: 6.51% last updated on May 21, 2026
* All Figures are estimates. Check with your bank or proposed mortgage company for actual interest rates.
This product uses the FRED® API but is not endorsed or certified by the Federal Reserve Bank of St. Louis.

Ask A QuestionMore Details

110 Westview Drive Shelburne VT 05482
Sold

MLS Number 4967240

  • Residential Single Family
  • Full Bath 3
  • Address 110 Westview Drive
  • Construction Existing
  • Bedrooms 5

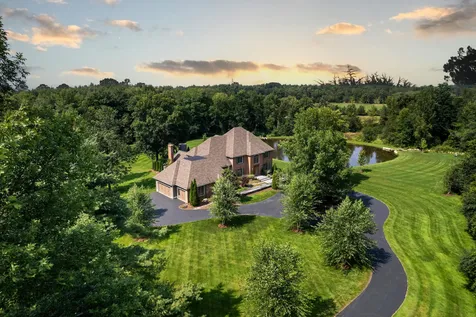
This exceptional property is located on a 5-acre lot, surrounded by woods in one of Shelburne's most esteemed neighborhoods. While enjoying the peace and privacy of this serene property, you are just moments away from all the conveniences you desire. The home offers an extraordinary blend of luxury, craftsmanship, and natural beauty. The heart of this residence is a splendid open living, dining, and kitchen area, seamlessly connecting the interior with the breathtaking backyard. Entertain effortlessly in this stunning space, allowing for comfortable indoor-outdoor living. The gourmet kitchen featuring Wood-Mode painted maple cabinetry, a farmhouse sink, cherry floors, and premium Wolf, Sub-Zero, and Bosch appliances. The large walk-in pantry and oversized chef's island with a prep sink, wet bar, and dual dishwashers cater to entertaining or large family gatherings. The dining room offers plenty of room for guests. A true haven awaits in the spacious first-floor primary suite. Vaulted ceilings and a lavish bathroom with separate vanity areas, marble tiles, a steam shower, and whirlpool tub create a private oasis. Work from home in the first-floor office. Relax in the cozy family room with Rumford fireplace, just off the kitchen. The essential Vermont mudroom has custom-built maple cabinets for all your gear and radiant heated slate floors to simplify daily living. The billiard room opens to the amazing outdoor patio. This home boasts unparalleled craftsmanship.

Listed by Mary Palmer of Four Seasons Sotheby's Int'l Realty

Sold by Flex Realty Group, Flex Realty

$
$
%
$/month over payments
Federal 30-year interest rate: 6.51% last updated on May 21, 2026
* All Figures are estimates. Check with your bank or proposed mortgage company for actual interest rates.
This product uses the FRED® API but is not endorsed or certified by the Federal Reserve Bank of St. Louis.

Virtual TourAsk A QuestionMore Details

499 Field Road Stowe VT 05672
Sold

MLS Number 4977540

  • Condo
  • Square Feet 4,229
  • Bedrooms 4
  • New Contruction Existing
  • Complex Stonybrook

NOT your average Stonybrook condo! This graciously finished townhouse has the privacy and feel of a country estate. Wind your way through the beautifully maintained grounds until you reach this warm and inviting home. Upon entering, you will find no stone left unturned in creating a peaceful and inviting space to enjoy and to entertain company: hardwood floors, 9' ceilings, a 1st floor primary ensuite, guest bedroom ensuite, crown molding, ceramic tile, custom bookshelves and cabinetry, views to Mt. Mansfield, an exercise room, and an entertainment room with a pool table and bar/kitchenette. Walk out the door and enjoy the Stonybrook trail network or hop on the bike path for an afternoon stroll to a local pub and shopping. Enjoy the Stonybrook amenities and take a swim in one of their two pools, or get in a round of tennis. Stonybrook and #72 accommodate most anyone's desires. Central air and a 1-car heated garage with storage above complete the list. Come take a look; you'll be delighted with what you see. Unit being sold furnished and equipped with some personal exceptions. SELLER TO CONTRIBUTE 10K ANNUALLY TOWARD HOA FEES FOR THE FIRST FIVE YEARS OF NEW OWNERSHIP.

Listed by Susan ORourke of Pall Spera Company Realtors-Stowe Village

Sold by Smith Macdonald Group, Coldwell Banker Carlson Real Estate

$
$
%
$/month over payments
Federal 30-year interest rate: 6.51% last updated on May 21, 2026
* All Figures are estimates. Check with your bank or proposed mortgage company for actual interest rates.
This product uses the FRED® API but is not endorsed or certified by the Federal Reserve Bank of St. Louis.

Ask A QuestionMore Details

27 Turkey Terrace Swanton VT 05488
Sold

MLS Number 4964639

  • Residential Single Family
  • Full Bath 1
  • Address 27 Turkey Terrace
  • Construction Existing
  • Bedrooms 3

This fully furnished year-round lakefront property has undergone quite the transformation making it move in ready for the enjoyment of yourself and others. When not being occupied by the owner it serves as a successful short term rental property. This location is sheltered from the Vermont prevailing westerlies, offers beautiful sunrises, and a nice sandy bottom area of Lake Champlain. In addition to a new septic system, exterior upgrades include drainage tile around the perimeter of the house and a regraded driveway to divert water properly. There's also a new lake side deck for your relaxation time. The large yard offers plenty of space for gardening and yard games. Stepping inside, the entryway has been widened to kick-off your winter gear prior to stepping inside and warming up by the stone hearth gas fireplace. There's new flooring throughout and a complete kitchen remodel with quartz countertops, tiled backsplash, new cabinets, sink, and dishwasher. In addition, the living room area has been sheet rocked and painted a light color to brighten the great open concept layout, a laundry room has been added, mini-split installed in the living room, new ceiling fans and light fixtures, and electrical updated with hardwired smoke/co detectors. The large primary bedroom offers office space with panoramic lake views. Welcome to easy lake living and/or your next investment property perhaps!

Listed by Leigh Horton of Your Journey Real Estate

Sold by Sarah Harrington, Coldwell Banker Hickok and Boardman

$
$
%
$/month over payments
Federal 30-year interest rate: 6.51% last updated on May 21, 2026
* All Figures are estimates. Check with your bank or proposed mortgage company for actual interest rates.
This product uses the FRED® API but is not endorsed or certified by the Federal Reserve Bank of St. Louis.

Virtual TourAsk A QuestionMore Details

665 Kittell Road Sheldon VT 05483

Sheldon, VT665 Kittell Road

Sale Price$309,960

Sold

MLS Number 4952647

  • Residential Single Family
  • Full Bath 1
  • Address 665 Kittell Road
  • Construction Existing
  • Bedrooms 3

Back on Market due to Buyers inability to obtain financing. Motivated Sellers! This beautiful raised ranch sits on over an acre of well-tended land in the beloved town of Sheldon, and is ready for the energy that new owners will bring. With numerous recent upgrades throughout the entirety of the home, it's a must-see. The upstairs has airy, vaulted ceilings and is bathed in natural sunlight, the perfect spot to unwind after a long day. Gorgeous, newly installed floors throughout the upper level and a total bathroom renovation, have created a modern living space that is undeniably appealing. The clean, fresh aesthetic flows throughout with improvements right down to the smallest details: baseboards, lighting, pantry, closets, and fresh paint. Entertain in the generously sized kitchen and dining spaces with direct entry to the back deck - overlooking a yard that will soon be enveloped by the beauty of Vermont foliage. Head downstairs to the almost fully-finished basement area, which offers newly remodeled living spaces, a recreation room, and convenient, private egress to the outside. Well-maintained and updated with care, this property is a prime opportunity and won't last long!

Listed by Nicole Broderick of Coldwell Banker Hickok and Boardman

Sold by Nicole Broderick, Coldwell Banker Hickok and Boardman

$
$
%
$/month over payments
Federal 30-year interest rate: 6.51% last updated on May 21, 2026
* All Figures are estimates. Check with your bank or proposed mortgage company for actual interest rates.
This product uses the FRED® API but is not endorsed or certified by the Federal Reserve Bank of St. Louis.

Ask A QuestionMore Details

1136 Browns Corner Road Franklin VT 05457
Sold

MLS Number 4977479

  • Residential Single Family
  • Full Bath 1
  • Construction Existing
  • Bedrooms 3
  • Bathroom 1

Listed by The Paul Martin Team of M Realty

Sold by The Paul Martin Team, M Realty

$
$
%
$/month over payments
Federal 30-year interest rate: 6.51% last updated on May 21, 2026
* All Figures are estimates. Check with your bank or proposed mortgage company for actual interest rates.
This product uses the FRED® API but is not endorsed or certified by the Federal Reserve Bank of St. Louis.

Ask A QuestionMore Details

889 North Orwell Road Shoreham VT 05770
Sold

MLS Number 4970824

  • Residential Single Family
  • Full Bath 1
  • Construction Existing
  • Bedrooms 3
  • Bathroom 1

This nicely maintained 3-bedroom home is on a beautiful 2-acre lot. The land would be great for gardening or for a few animals. Easy commute to Middlebury, Brandon or Rutland, yet in a lovely country setting. Space ln the lower level has great potential for additional living space or workshop area.

Listed by Nancy Foster of Champlain Valley Properties

Sold by Sarah Peluso, IPJ Real Estate

$
$
%
$/month over payments
Federal 30-year interest rate: 6.51% last updated on May 21, 2026
* All Figures are estimates. Check with your bank or proposed mortgage company for actual interest rates.
This product uses the FRED® API but is not endorsed or certified by the Federal Reserve Bank of St. Louis.

Virtual TourAsk A QuestionMore Details

58 Ossie Road Middlebury VT 05753

Middlebury, VT58 Ossie Road

Sale Price$410,000

Sold

MLS Number 4973098

  • Residential Single Family
  • Full Bath 1
  • Address 58 Ossie Road
  • Construction Existing
  • Bedrooms 3

This sweet cape style house sits on a large lot that goes back to the Middlebury river! Enter into the back door and there is a mudroom entrance that leads to the eat in kitchen. The kitchen has been updated with granite countertops and an island with seating, and a nook for a dining table. A sitting area with windows all around just off the kitchen is the spot you will want to have your morning coffee and read the paper. Wood floors lead you through the arched opening to the living room, where the wood floors continue, and there is plenty of natural light. A first floor bedroom or office is across the hall from a full bath with laundry. Upstairs you will find two spacious bedrooms, both with built in drawers and a 3/4 bath. The two car garage is extended to provide room for cars, workshop and additional storage! The backyard is where you will want to spend your time. There is a large lawn- perfect for gardens or play, that extends back to the tree line, and the river beyond. Clear a path and set up some chairs and enjoy the soothing sounds of the water. Walk down to the Waybury inn for dinner, or downtown Middlebury is less than five miles away, with the College, restaurants, theater and shopping!

Listed by Sarah Peluso of IPJ Real Estate

Sold by Heather Foster-Provencher, Champlain Valley Properties

$
$
%
$/month over payments
Federal 30-year interest rate: 6.51% last updated on May 21, 2026
* All Figures are estimates. Check with your bank or proposed mortgage company for actual interest rates.
This product uses the FRED® API but is not endorsed or certified by the Federal Reserve Bank of St. Louis.

Virtual TourAsk A QuestionMore Details

1 South Hill Drive Essex Junction VT 05452
Sold

MLS Number 4974074

  • Residential Single Family
  • Full Bath 1
  • Address 1 South Hill Drive
  • Construction Existing
  • Bedrooms 3

Charming Essex Junction ranch on a beautiful corner lot. Lovely hardwood floors and lots of natural light enhance this home. Three bedrooms on the first floor with full bath. Large living room and eat-in kitchen with lots of cabinetry. Additionally, there are two finished rooms in the lower level with half bath. Wonderful spacious yard with mature plantings and a screened-in back porch to enjoy the garden space. Attached two-car garage with more storage space in the basement. Great location nestled in the heart of Essex Junction. Close to the village with shops and restaurants, and convenient to Burlington, UVM Medical Center, and the surrounding towns.

Listed by Sara Puretz of Coldwell Banker Hickok and Boardman

Sold by Flex Realty Group, Flex Realty

$
$
%
$/month over payments
Federal 30-year interest rate: 6.51% last updated on May 21, 2026
* All Figures are estimates. Check with your bank or proposed mortgage company for actual interest rates.
This product uses the FRED® API but is not endorsed or certified by the Federal Reserve Bank of St. Louis.

Ask A QuestionMore Details

Broker Reciprocity 

Copyright 2026 PrimeMLS, Inc. All rights reserved. This information is deemed reliable, but not guaranteed. The data relating to real estate displayed on this display comes in part from the IDX Program of PrimeMLS. The information being provided is for consumers’ personal, non-commercial use and may not be used for any purpose other than to identify prospective properties consumers may be interested in purchasing. Data last updated May 27, 2026 12:08 AM EDT