31212
results
Refine Search

Your Search Results

r=9726-9750
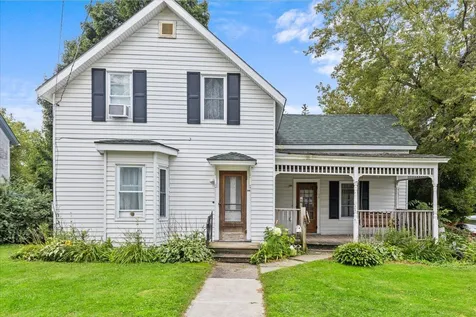
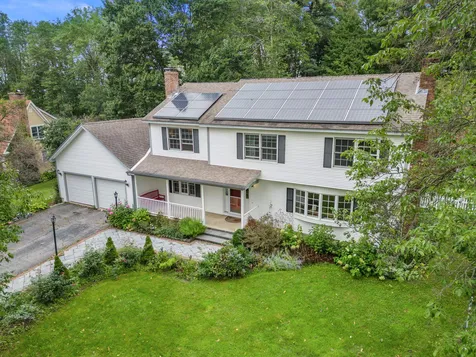
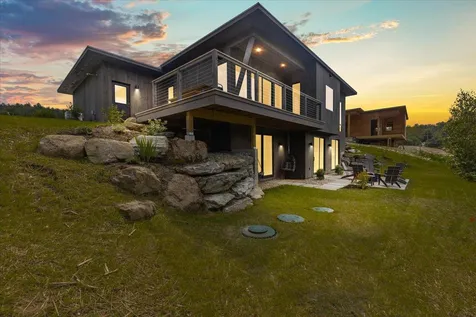

0 Salvas Lane Stowe VT 05672
Sold

MLS Number 4977446

  • Residential Single Family
  • Full Bath 1
  • Address 0 Salvas Lane
  • Construction Pre-Construction
  • Bedrooms 3


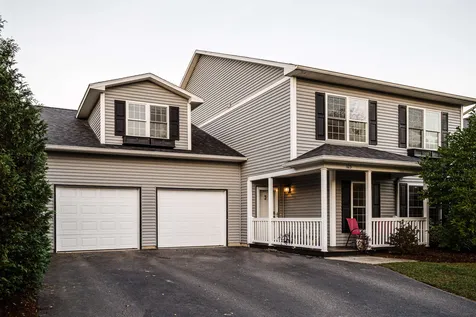
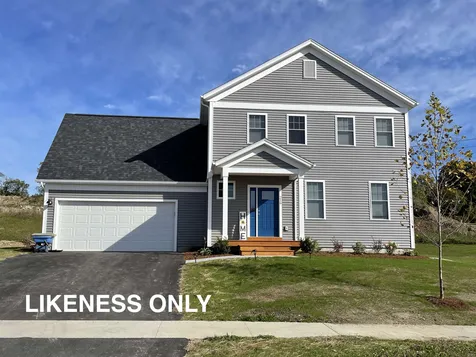
Moscow Meadows the latest build package option from Gristmill Builders, known for their attention to detail, eco-friendly building, and luxury finish work. Sitting on the gateway to Stowe, Moscow Meadows offers beautiful mountain and river views, a prime location surrounded by conserved open meadows, and the ease of a new high-end home. This exciting new development will offer hand-crafted homes in a tranquil neighborhood setting. The modern design features an open concept main floor, highlighting the mountain views towards Stowe Mt. Resort. The living room comes complete with a gas-burning fireplace, while the center island in the kitchen makes for a perfect gathering space. The primary suite is conveniently located on the main floor, perfect for single-level living. White oak flooring throughout this level brightens the space as much as the large and plentiful windows. The walk-out lower level is an ideal space for guests to spread out. Taking advantage of the views, this level features one en-suite bedroom, a guest bedroom, an entertainment space, and a shared bath. The lower level features troweled concrete floors, adding to the home's modern feel. Touches of Vermont synergized with modern flare create a unique Stowe home. Photos are of lot 4.

Listed by Smith Macdonald Group of Coldwell Banker Carlson Real Estate

Sold by Susan ORourke, Pall Spera Company Realtors-Stowe Village
$
$
%
$/month over payments
Federal 30-year interest rate: 6.51% last updated on May 21, 2026
* All Figures are estimates. Check with your bank or proposed mortgage company for actual interest rates.
This product uses the FRED® API but is not endorsed or certified by the Federal Reserve Bank of St. Louis.

Ask A QuestionMore Details

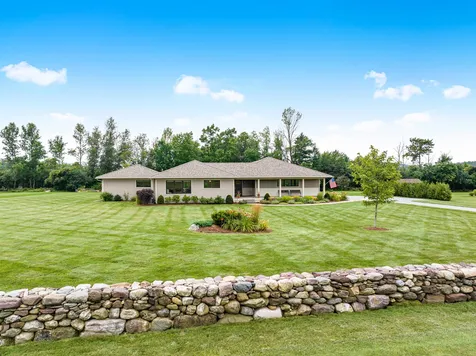
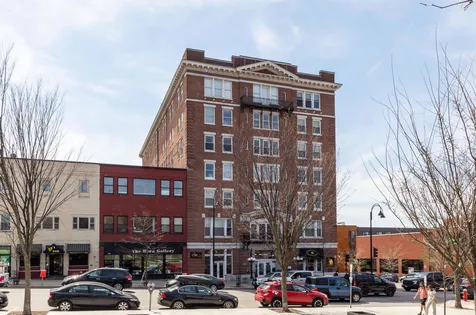
67 Fox Hill Road Stowe VT 05672
Sold

MLS Number 4969663

  • Condo
  • Square Feet 1,794
  • Bedrooms 3
  • New Contruction Existing
  • Complex Fox Hill

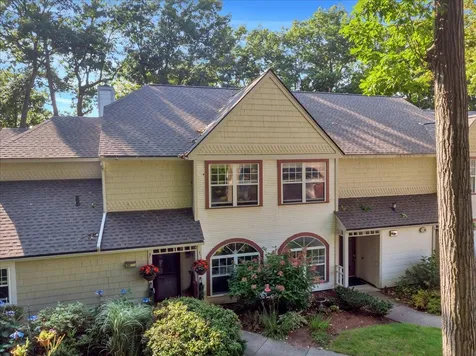
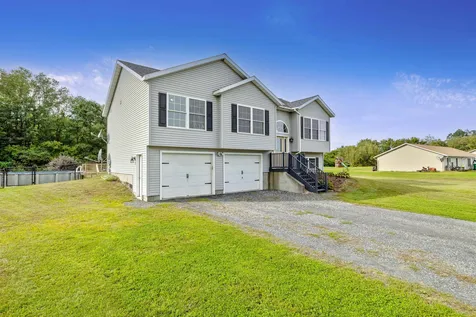
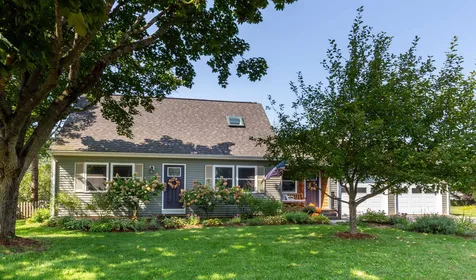
Looking for a mountain getaway? A place to gather with family and friends after a busy day enjoying Vermont's beauty? Fox Hill in Stowe is the perfect place! Showcasing all that Stowe has to offer and a roomy place to crash after playing on the mountain, hitting the breweries, touring the area, or relaxing at the numerous resorts and spas nearby. Fox Hill features an in-ground pool, great views, and a fully functional hillside retreat boasting an open floor plan, 3 bedrooms, 2 baths, and a finished lower level with a second living room, laundry, & storage. Sold furnished, this property only requires you! Perfect for year-round use, vacation, or rental property.

Listed by Julie Lamoreaux of Coldwell Banker Hickok and Boardman

Sold by Grant Wieler, Element Real Estate

$
$
%
$/month over payments
Federal 30-year interest rate: 6.51% last updated on May 21, 2026
* All Figures are estimates. Check with your bank or proposed mortgage company for actual interest rates.
This product uses the FRED® API but is not endorsed or certified by the Federal Reserve Bank of St. Louis.

Ask A QuestionMore Details

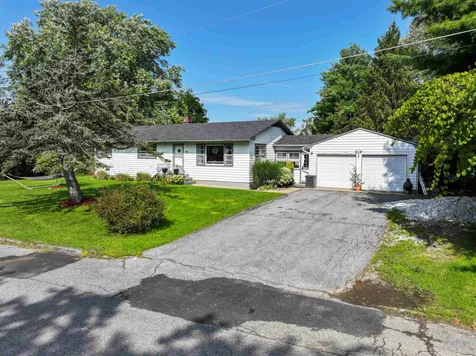
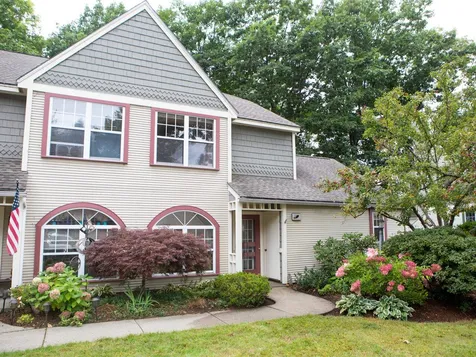
Tbd Barnum Hill Road Shoreham VT 05770
Sold

MLS Number 4924394

  • Land
  • Address Tbd Barnum Hill Road
  • Acreage 6.29
  • Area VT-Addison
  • Utilities None

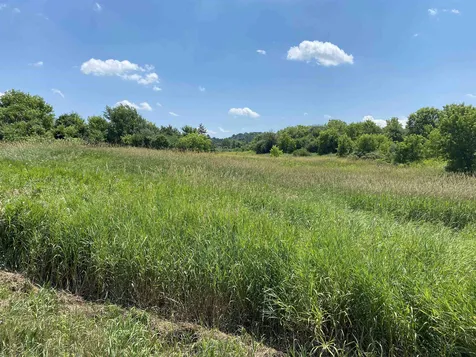

Beautiful piece of Vermont for you to own and plan your dream! 6.29 acres of lands with amazing views all around. This land has 328 feet of road frontage on Barnum Hill Road and 50 feet on Hemenway Hill Road. Waste water permit for a 4 bedroom septic & well in process. Shoreham is a great place to be!

Listed by Beth Stanway of IPJ Real Estate

Sold by Beth Stanway, IPJ Real Estate

$
$
%
$/month over payments
Federal 30-year interest rate: 6.51% last updated on May 21, 2026
* All Figures are estimates. Check with your bank or proposed mortgage company for actual interest rates.
This product uses the FRED® API but is not endorsed or certified by the Federal Reserve Bank of St. Louis.

Ask A QuestionMore Details

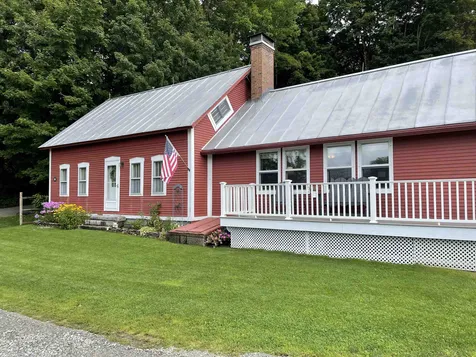

22 Sandalwood Road South Burlington VT 05403
Sold

MLS Number 4973049

  • Residential Single Family
  • Full Bath 2
  • Address 22 Sandalwood Road
  • Construction Existing
  • Bedrooms 4

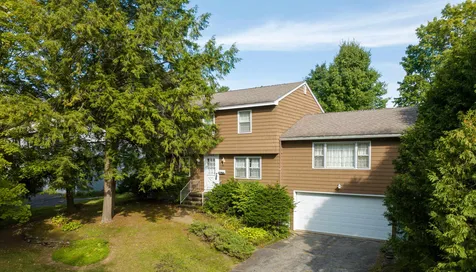
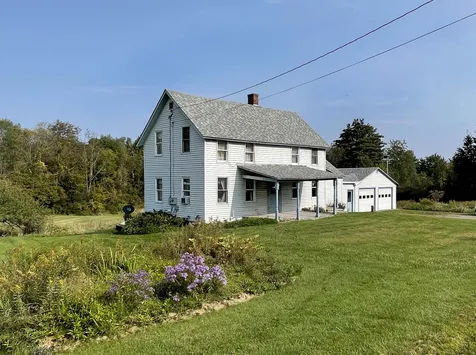
Welcome to your next home at Laurel Hill in South Burlington! This amazing home offers a sizeable living room, great for entertaining, with an abundance amount of natural lighting, hardwood flooring, and a fireplace. Off the living room is a full bathroom, followed by the kitchen. There is a copious amount of cabinet space for storage. To the right of the kitchen is the formal dining room with hardwood flooring. Off the kitchen is a huge family room with a large bay window that offers plenty of natural lighting, two substantial storage closets, and a wood stove. there is a screened-in covered porch from the kitchen, perfect for 3 seasons of entertaining. upstairs there are four bedrooms. The first bedroom offers hardwood flooring, an amazing amount of lighting, and a private bathroom. The second bedroom is very large with hardwood flooring. The third and fourth bedrooms are spacious. There is another full bath for guests and family. The basement has tons of storage space or has the potential to finish for additional living space. Plenty of extra room for a workshop or other uses. Access to the two-car garage is through the basement. The backyard is level with access to sunlight for a garden. Located close to I89, shopping, grocery stores, and downtown Burlington. The Seller has conducted many inspections upfront including the building inspection, heating system, radon, sewer line, and more.

Listed by Mark Montross of Catamount Realty Group

Sold by Dana Valentine, Coldwell Banker Hickok and Boardman

$
$
%
$/month over payments
Federal 30-year interest rate: 6.51% last updated on May 21, 2026
* All Figures are estimates. Check with your bank or proposed mortgage company for actual interest rates.
This product uses the FRED® API but is not endorsed or certified by the Federal Reserve Bank of St. Louis.

Virtual TourAsk A QuestionMore Details

135 Northshore Drive Burlington VT 05408
Sold

MLS Number 4971434

  • Condo
  • Square Feet 1,400
  • Bedrooms 2
  • New Contruction Existing
  • Address 135 Northshore Drive

Enjoy the stunning views of Lake Champlain and the surrounding mountain range from the comfort of your own home! Privately situated at the end of the neighborhood, owners benefit from direct access to the beach and Burlington bike path just steps from the back deck in this spectacular location. This bright and airy, 2 bed, 3 bath condo boasts loads of natural light, a cozy gas fireplace with built in surrounds and is move-in ready for its next owners. Amenities include access to the neighborhood pool and tennis courts as well as access to nearby trails, parks & recreation all while being just a short drive to area shopping, amenities and downtown Burlington! Additional highlights include the detached garage providing space for your vehicle as well as ample storage space. This location and it's amazing views will not disappoint, come see today!

Listed by Flex Realty Group of Flex Realty

Sold by Carolyn Weaver, KW Vermont

$
$
%
$/month over payments
Federal 30-year interest rate: 6.51% last updated on May 21, 2026
* All Figures are estimates. Check with your bank or proposed mortgage company for actual interest rates.
This product uses the FRED® API but is not endorsed or certified by the Federal Reserve Bank of St. Louis.

Ask A QuestionMore Details

729 Graniteville Road Barre Town VT 05654
Sold

MLS Number 4968471

  • Residential Single Family
  • Construction Existing
  • Bedrooms 3
  • Bathroom 2
  • Square Feet 1,731

Step into a world of convenience, where every corner of this sweet home have thoughtfully designed with both young and aging families in mind. As you enter, you'll be greeted by an open living space that beckons you to create new memories. Picture family gatherings, laughter-filled game nights, and peaceful evenings. The kitchen boasts like-new appliances and ample storage. The primary suite offers privacy and tranquility after a long day. It's perfect for parents who deserve a retreat as well as grandparents who appreciate ease of access. Accessibility is key here, with wide doorways and a thoughtful layout that ensures everyone can move around effortlessly. In this home, you can truly make your loved ones' comfort and safety top priority. Step outside and you'll find a backyard with space for anything you desire. Imagine sunny days spent under apple trees, kids building tunnels in the snow, and friendly BBQs under the stars. Located just outside of downtown Barre, you'll find it quick and easy to access any amenity you need. A short drive brings you to a multitude of great restaurants and local shops, as well as employment opportunities, entertainment and more. Nearby you'll also find great mountain biking trails, a beautiful golf course, and great fishing holes. What more could you ask for? Showings begin on Saturday, 9/9.

Listed by Kevin Holmes of KW Vermont

Sold by Michelle Hebert, BCK Real Estate

$
$
%
$/month over payments
Federal 30-year interest rate: 6.51% last updated on May 21, 2026
* All Figures are estimates. Check with your bank or proposed mortgage company for actual interest rates.
This product uses the FRED® API but is not endorsed or certified by the Federal Reserve Bank of St. Louis.

Ask A QuestionMore Details

325 Farmall Drive Hinesburg VT 05461
Sold

MLS Number 4972848

  • Residential Single Family
  • Full Bath 1
  • Address 325 Farmall Drive
  • Construction Existing
  • Bedrooms 3

Excellent opportunity to purchase in the coveted Hinesburg Village! This 3 bedroom, 3 bath Colonial features an open floor plan, cozy gas fireplaces and a huge bonus room above the garage. The bright and open kitchen features soapstone counters, a 5 burner gas cooktop and plentiful light from the Western facing windows. The family room boasts a custom designed mantle gas fireplace and hardwood floors. Upstairs you'll find a beautiful primary bedroom with a walk in closet and updated master bathroom. 2 more bedrooms down the hall, an office/nursery and the bonus room above the garage gives you plenty of flexibility. Drop down attic access provides additional storage. Enjoy beautiful sunsets from the back yard looking over the 5 acres of common land.

Listed by Tim Meyer of Vermont Real Estate Company

Sold by Jana Granzella, Four Seasons Sotheby's Int'l Realty

$
$
%
$/month over payments
Federal 30-year interest rate: 6.51% last updated on May 21, 2026
* All Figures are estimates. Check with your bank or proposed mortgage company for actual interest rates.
This product uses the FRED® API but is not endorsed or certified by the Federal Reserve Bank of St. Louis.

Ask A QuestionMore Details

122 Boone Drive Highgate VT 05459

Highgate, VT122 Boone Drive

Sale Price$380,000

Sold

MLS Number 4970628

  • Residential Single Family
  • Full Bath 2
  • Address 122 Boone Drive
  • Construction Existing
  • Bedrooms 3

Check out this newer 3 bedroom 2 bathroom home on 1.5+ acres -- so many upgrades including a new mini-split, fenced in back yard, and above ground pool. This home features an updated eat-in kitchen with island, 3 spacious bedrooms with ample closet space to include a primary bedroom with en-suite bathroom, a large 2 car garage, and a partially finished basement with egress. At the end of a quiet rural cul-de-sac this home offers privacy with conveniences. A short commute to I89, low property taxes, and affordable Swanton Electric are all great reasons to check this home out.

Listed by The Paul Martin Team of M Realty

Sold by Stacie M. Callan, CENTURY 21 North East

$
$
%
$/month over payments
Federal 30-year interest rate: 6.51% last updated on May 21, 2026
* All Figures are estimates. Check with your bank or proposed mortgage company for actual interest rates.
This product uses the FRED® API but is not endorsed or certified by the Federal Reserve Bank of St. Louis.

Virtual TourAsk A QuestionMore Details

371 Billings Hill Road Stowe VT 05672
Sold

MLS Number 4959555

  • Residential Single Family
  • Full Bath 1
  • Construction Existing
  • Bedrooms 5
  • Bathroom 5


Airy Hill is a magnificent home in every respect. From site selection, vantage point, layout, materials and craftsmanship, this masterpiece is the perfect balance of timeless and modern. Located in the sought-after enclave of Robinson Springs in Stowe the 5 bedroom, 5 bathroom home was originally built in 1992 and received a meticulous, multi-year, renovation beginning in 2014. The goal was to capture and accentuate the extraordinary views and seamlessly blend the private, park-like setting with a thoughtfully designed interior. A few of the many highlights include the stunning, two-story great room which frames the mountains with expansive, floor-to-ceiling windows and openly flows to the kitchen and dining areas providing amazing light and views from every perspective. Also on the main floor, the primary suite resembles a private sanctuary with views to Vermont's highest peak. The lower level offers an abundance of additional living area to spread out, lounge and recreate with a bedroom, gym, and beautiful bunk room that can sleep six. Perhaps most unique yet integral to the design is a working observatory which provides views at the universal level. The landscaping is the final piece to this amazing holistic design. Featuring multiple seating areas, a beautiful terrace surrounded by verdant gardens, a fire-pit and spa; each positioned to achieve panoramic mountain vistas. Airy Hill is a rare find and one that needs to be experienced in person to fully appreciate.

Listed by Meg Kauffman of LandVest,Inc.

Sold by Geoffrey Wolcott, Four Seasons Sotheby's Int'l Realty

$
$
%
$/month over payments
Federal 30-year interest rate: 6.51% last updated on May 21, 2026
* All Figures are estimates. Check with your bank or proposed mortgage company for actual interest rates.
This product uses the FRED® API but is not endorsed or certified by the Federal Reserve Bank of St. Louis.

Virtual TourAsk A QuestionMore Details

73 Fairfield Street St. Albans City VT 05478
Sold

MLS Number 4972179

  • Land
  • Address 73 Fairfield Street
  • Acreage 0.21
  • Area VT-Franklin
  • Utilities Gas - On-Site

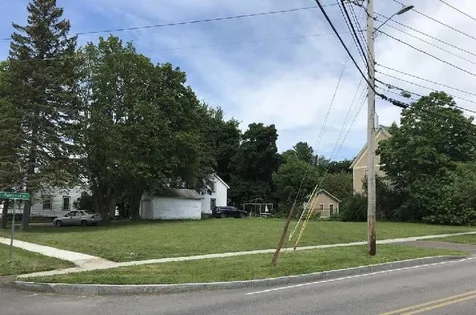
Build the home you have been dreaming of on this great open corner city lot. City water and sewer and Vermont Gas are on site. Great location close to downtown, hospital, interstate, recreation facilities and shopping.

Listed by Stacey Trudo of CENTURY 21 North East

Sold by Stacey Trudo, CENTURY 21 North East

$
$
%
$/month over payments
Federal 30-year interest rate: 6.51% last updated on May 21, 2026
* All Figures are estimates. Check with your bank or proposed mortgage company for actual interest rates.
This product uses the FRED® API but is not endorsed or certified by the Federal Reserve Bank of St. Louis.

Ask A QuestionMore Details

Lot 41 Horseshoe Circle Milton VT 05468
Sold

MLS Number 4929543

  • Residential Single Family
  • Full Bath 1
  • Construction Pre-Construction
  • Bedrooms 3
  • Bathroom 3

Clearview is Milton's newest neighborhood being built by award-winning Sterling Homes. These homes will be energy efficient, with future solar capability and offer low maintenance living. The Wentworth Plan has a spacious and comfortable living area with two bedrooms on the main floor and possible expansion space in the Lower Level. This proven, well-thought floor plan has a 2-car attached Garage with mudroom entry, 9' ceilings on the main level and open concept living. The kitchen is appointed with stainless appliances, quartz countertops and center island open to dining and living spaces with ample windows, and sliding door to optional back deck. Main floor Owner's Bedroom with en suite Bath and walk in closet, as well as convenient main floor laundry. A second bedroom and full bath offers plenty of flex space for guest room, office or play area. The unfinished Lower Level is ready for future living space with 9'ceilings, large windows and door to walk-out back yard. Fabulous Milton location blends the best of country and neighborhood living. Other lots and home designs are available. All homes feature natural gas, municipal water and sewer, and prime Milton location. Photos are likeness only.

Listed by Geri Barrows and Marla Woulf of Real Estate Associates,LLC

Sold by Taylor Meilleur, Notch Group Real Estate

$
$
%
$/month over payments
Federal 30-year interest rate: 6.51% last updated on May 21, 2026
* All Figures are estimates. Check with your bank or proposed mortgage company for actual interest rates.
This product uses the FRED® API but is not endorsed or certified by the Federal Reserve Bank of St. Louis.

Virtual TourAsk A QuestionMore Details

26 Justin Morgan Drive Colchester VT 05446
Sold

MLS Number 4971735

  • Residential Single Family
  • Full Bath 1
  • Construction Existing
  • Bedrooms 3
  • Bathroom 2

This well maintained 3-bedroom, 2-bath Cape boasts a range of features that promise a comfortable and entertaining lifestyle. Recent updates include a centrally ducted heat pump, new tub, new windows and doors, and more! Step inside to discover a welcoming interior with a huge mudroom entry, well-appointed kitchen with countertop-seating and open to other living spaces. The wood stove makes the living room/dining space a cozy place to relax, and the den offers flexible living space. Upstairs is the oversized primary bedroom with skylight, 2 bedrooms and a full bath. The basement offers two large rooms, including one with an egress window, providing versatile space for a home office, gym, or additional living area. Enjoy VT's seasons from the screened porch. The backyard is a true haven for outdoor enthusiasts, with an entertaining area for gatherings, a swing set, established perrenials and garden space. The 2-car garage offers ample storage for vehicles and equipment, as well as an attached 12x22' wood shop with insulated grow space or storage. Plus, this home is part of a fabulous neighborhood with access to a common pool and tennis courts, perfect for summertime fun. The nearby bike path provides endless opportunities for recreation and exploration. Don't miss your chance to make this Cape in Colchester your new home. Experience the Vermont lifestyle at its best with comfort, convenience, and a vibrant community right at your doorstep.

Listed by Marla Woulf of Real Estate Associates,LLC

Sold by Flex Realty Group, Flex Realty

$
$
%
$/month over payments
Federal 30-year interest rate: 6.51% last updated on May 21, 2026
* All Figures are estimates. Check with your bank or proposed mortgage company for actual interest rates.
This product uses the FRED® API but is not endorsed or certified by the Federal Reserve Bank of St. Louis.

Virtual TourAsk A QuestionMore Details

303 Middle Road Colchester VT 05446
Sold

MLS Number 4965852

  • Residential Single Family
  • Full Bath 2
  • Address 303 Middle Road
  • Construction Existing
  • Bedrooms 3

*TAKE THE VIRTUAL TOUR* Discover the charm of this raised ranch nestled on 10 serene acres of land with proximity to Colchester Village. Privately enveloped by a lush screen of trees, this home built in 1975 exudes warmth and character. Lovingly maintained over the years, the potential of this home is apparent as you step inside to find a versatile floor plan. Enjoy gatherings in the spacious living room with bay window and cozy fireplace, a large dining room with access to back deck, and kitchen overlooking expansive backyard. Downstairs a huge bonus/family room beckons for customization, offering limitless possibilities. A dedicated laundry room ensures convenience, while an additional room or office space awaits. Access the attached 1-car garage with ease. Situated for optimal ease of living, this property offers close proximity to schools, town amenities, and easy access to 1-89, ensuring a quick connection to Burlington or Saint Albans. This property is being sold "as-is" and Seller discloses an underground, functional oil tank on the property. It is a canvas ready for your personal touches and updates! Embrace the opportunity to shape this residence into your dream country retreat, yet with a prime and accessible location to all Chittenden County has to offer.

Listed by Marla Woulf of Real Estate Associates,LLC

Sold by Theadora Dernavich, Coldwell Banker Hickok and Boardman

$
$
%
$/month over payments
Federal 30-year interest rate: 6.51% last updated on May 21, 2026
* All Figures are estimates. Check with your bank or proposed mortgage company for actual interest rates.
This product uses the FRED® API but is not endorsed or certified by the Federal Reserve Bank of St. Louis.

Virtual TourAsk A QuestionMore Details

2015 Main Street New Haven VT 05472
Sold

MLS Number 4972675

  • Residential Single Family
  • Full Bath 1
  • Address 2015 Main Street
  • Construction Existing
  • Bedrooms 2

Perched on a 1.25 acre lot in New Haven minutes to the town green and general store, this farmhouse has been cared for by the same family for over 50 years. Entering via the covered side porch directly into the kitchen, there is a new gas range, a nice amount of counter space, and room for a small dining table. Grounded by hardwood flooring, beyond the kitchen sits the original dining room with a pellet stove and flows to the living room currently used as a first floor bedroom. The large full bath also currently houses the washer and dryer. The second floor offers 2 bedrooms with southern exposure plus a bonus room which can easily become a large walk in closet, office space, or a future second floor bathroom. The original field stone foundation has been replaced with concrete, and the sills have been insulated. Other more recent improvements include natural gas hookup, hot water tank, boiler, and an architectural shingle roof. The oversized 2 car garage is attached to the home by the breezeway/mudroom allowing access to the back yard which is a great combination of areas for gardening and for viewing the local wildlife. Be sure to view the 3D tour to “walkthrough” this home.

Listed by Jill Fraga of The Real Estate Company of Vermont,LLC

Sold by, The Real Estate Company of Vermont,LLC

$
$
%
$/month over payments
Federal 30-year interest rate: 6.51% last updated on May 21, 2026
* All Figures are estimates. Check with your bank or proposed mortgage company for actual interest rates.
This product uses the FRED® API but is not endorsed or certified by the Federal Reserve Bank of St. Louis.

Virtual TourAsk A QuestionMore Details

58 Diamond Street St. Albans City VT 05478
Sold

MLS Number 4965592

  • Residential Single Family
  • Full Bath 1
  • Address 58 Diamond Street
  • Construction Existing
  • Bedrooms 3

Convenient Upper City location featuring Hardwood Floors throughout the home, first floor office and 3 bedrooms on Second floor. Enjoy sitting on your front porch or if you prefer you can relax on your back deck overlooking your large yard Close to beautiful downtown St Albans and a short commute to Burlington.

Listed by Stacie M. Callan of CENTURY 21 North East

Sold by Brian Armstrong, KW Vermont

$
$
%
$/month over payments
Federal 30-year interest rate: 6.51% last updated on May 21, 2026
* All Figures are estimates. Check with your bank or proposed mortgage company for actual interest rates.
This product uses the FRED® API but is not endorsed or certified by the Federal Reserve Bank of St. Louis.

Ask A QuestionMore Details

336 Fieldstone Drive Williston VT 05495
Sold

MLS Number 4964828

  • Residential Single Family
  • Full Bath 1
  • Address 336 Fieldstone Drive
  • Construction Existing
  • Bedrooms 3

Just 12 minutes to UVM and the Medical Center, this is a stunning custom built one-level home situated on a level 1.26 acre lot with an amazing stone wall and long views off to a protected field. Feel welcomed from the moment you step from the covered porch into this light drenched home. This gorgeous home features a floor plan with the primary bedroom, walk-in closet, and bath located privately on one end of the home. The primary bath has a no-curb large roll-in shower and a double vanity. The main area of the home boasts a cook's kitchen with gas cooktop, a wall oven, huge island, a pantry, soapstone tops, and cherry cabinets. The open floor plan provides a wonderful setting with a spacious living room with gas fireplace and a large dining area with access to the private back patio. On the other side of the home you will find two additional large bedrooms with a full bath and a spacious office/study space. A large mudroom with built-ins and lots of closet and storage space. The two plus car garage also has access to the basement area which provides workshop space and plenty of storage. Outside there are lovely mature gardens, a shed, and a private back yard with patio and a fire pit area complete with natural stone.

Listed by David Raphael of Artisan Realty of Vermont

Sold by Kathleen Holmes, KW Vermont

$
$
%
$/month over payments
Federal 30-year interest rate: 6.51% last updated on May 21, 2026
* All Figures are estimates. Check with your bank or proposed mortgage company for actual interest rates.
This product uses the FRED® API but is not endorsed or certified by the Federal Reserve Bank of St. Louis.

Ask A QuestionMore Details

209 Danyow Drive Middlebury VT 05753
Sold

MLS Number 4969434

  • Residential Single Family
  • Full Bath 1
  • Address 209 Danyow Drive
  • Construction Existing
  • Bedrooms 3

Introducing a charming ranch-style home nestled in the heart of Middlebury, Vermont. This in-town gem offers a perfect blend of comfort, convenience, and a peaceful setting, making it an ideal choice for those seeking a relaxed and low-maintenance lifestyle.Located in a desirable neighborhood, this ranch house is just minutes away from the vibrant downtown area, schools, and a variety of recreational activities. Enjoy the convenience of having shops, restaurants, and cultural attractions within easy reach, while still being able to retreat to the tranquility of your own private oasis. As you step inside, you are greeted by a warm and inviting atmosphere. The layout seamlessly connects the living, dining, and kitchen areas, creating a spacious and functional living space. Large windows throughout the home allow natural light to flood in, creating a bright and cheerful ambiance.The kitchen featuring modern appliances, ample counter space, and plenty of storage for all your culinary needs. The adjacent dining area provides the perfect setting for meals or entertaining guests.Outside, a well-maintained yard provides the perfect space for outdoor activities or relaxation. Enjoy the beauty of Vermont's seasons from the comfort of your own backyard, whether it's gardening, hosting a barbecue, or simply unwinding after a long day.

Listed by Courtney Houston DeBisschop of IPJ Real Estate

Sold by Jill Fraga, The Real Estate Company of Vermont,LLC

$
$
%
$/month over payments
Federal 30-year interest rate: 6.51% last updated on May 21, 2026
* All Figures are estimates. Check with your bank or proposed mortgage company for actual interest rates.
This product uses the FRED® API but is not endorsed or certified by the Federal Reserve Bank of St. Louis.

Virtual TourAsk A QuestionMore Details

714 Churchill Road Cabot VT 05647

Cabot, VT714 Churchill Road

Sale Price$497,500

Sold

MLS Number 4967564

  • Residential Single Family
  • Full Bath 2
  • Address 714 Churchill Road
  • Construction Existing
  • Bedrooms 3

Churchill Road is a beautiful maple-lined country road with farms, cornfields, rolling landscape views, New England style homes, and just 2 miles to the village of Cabot. This classic Vermont country home, with historical elements from its original build of 1826, has been updated to today's lifestyle with an open concept kitchen/living space with wood burning fireplace, main level primary bedroom, and attached garage with mudroom. Wiring is updated and you even get the rare indulgence of central air conditioning. Morning coffee can be enjoyed on the back deck. Then, move to the front porch to watch the amazing sunsets and alpenglow over the spine of the Green Mountains. Neighboring farm fields provide protection of your stunning view. The 2 stall barn, built by Amish craftsmen, with water, electricity, and added electrical fencing, adequately accommodates the two residing horses. If you do not have an equestrian interest, the barn could be easily converted to suit your interests and needs. Outdoor recreation is abundant with hiking, biking, and x-c skiing on the Cabot Trail System, which ties into the Lamoille Valley Rail Trail, snowmobiling on the VAST network, and nearby skiing at Stowe, Sugarbush, and Burke Mountain. Easy commute to Montpelier and St. Johnbury as well as 3 major interstates.

Listed by Cheryl Kerr of Four Seasons Sotheby's Int'l Realty

Sold by Julie Lamoreaux, Coldwell Banker Hickok and Boardman

$
$
%
$/month over payments
Federal 30-year interest rate: 6.51% last updated on May 21, 2026
* All Figures are estimates. Check with your bank or proposed mortgage company for actual interest rates.
This product uses the FRED® API but is not endorsed or certified by the Federal Reserve Bank of St. Louis.

Ask A QuestionMore Details

390 Olde Orchard Lane Shelburne VT 05482
Sold

MLS Number 4970993

  • Residential Single Family
  • Full Bath 1
  • Construction Existing
  • Bedrooms 5
  • Bathroom 4

Welcome to beautiful Shelburne! This bright colonial in an established neighborhood offers a generous 5 bedroom floorplan, providing so much space for family and guests! Sitting on just over a half acre, the lush front and back yards are stocked with perennials and mature trees, including a driveway lined with a rainbow of hydrangeas. Inside, a welcoming foyer leads to a formal living room, separate family room, distinguished formal dining, and a chef's kitchen with pantry and charming dining nook! The first floor also has a stately sunroom leading out to an expansive deck overlooking the fully fenced back yard, providing security and space for kids and pets to play freely! Upstairs you'll find all five bedrooms, including the primary suite with vaulted ceilings and a fabulous updated bath. There is a second primary bedroom with an ensuite bath, and then three more bedrooms and another bath, so everyone has room! A partially finished basement offers even more space for recreation, work or play. Both levels have hardwood floors and the kitchen and baths have ceramic tile. Nest thermostats, solar panels, a stone patio, and a spacious two car attached garage are just some of the other amazing features. Located just a quick 10 minutes up Route 7 right into to Burlington, close to the lake, shopping, excellent schools and endless recreation.

Listed by Sandy Palmer of Vermont Real Estate Company

Sold by Lipkin Audette Team, Coldwell Banker Hickok and Boardman

$
$
%
$/month over payments
Federal 30-year interest rate: 6.51% last updated on May 21, 2026
* All Figures are estimates. Check with your bank or proposed mortgage company for actual interest rates.
This product uses the FRED® API but is not endorsed or certified by the Federal Reserve Bank of St. Louis.

Virtual TourAsk A QuestionMore Details

131 Main Street Burlington VT 05401
Sold

MLS Number 4954483

  • Condo
  • Square Feet 750
  • Bedrooms 1
  • New Contruction Existing
  • Complex Vermont House

Enjoy sophisticated urban living in this one-bedroom second floor flat in the heart of Burlington! The open concept floor plan connects the main living spaces and offers warm western sunlight throughout the day making the space feel bright and inviting. In the kitchen, you'll find modern cabinetry, stainless steel appliances, Corian countertops, and a peninsula with counter seating space. The living room is spacious enough for a large sectional plus additional seating and even has room for a desk. The bedroom offers plenty of space for a king bed and furniture and includes a closet with built-in storage to keep you organized. This wonderful, historic building has 24/7 secure entry for added privacy, an expansive lobby with original ceiling decor, a spacious elevator, communal laundry room, extra storage space and more! Great, convenient location in downtown Burlington, just minutes to the waterfront and Lake Champlain, the Church Street Marketplace, and more!

Listed by The Malley Group of KW Vermont

Sold by The Malley Group, KW Vermont

$
$
%
$/month over payments
Federal 30-year interest rate: 6.51% last updated on May 21, 2026
* All Figures are estimates. Check with your bank or proposed mortgage company for actual interest rates.
This product uses the FRED® API but is not endorsed or certified by the Federal Reserve Bank of St. Louis.

Ask A QuestionMore Details

51 Northshore Drive Burlington VT 05408
Sold

MLS Number 4970586

  • Condo
  • Square Feet 1,858
  • Bedrooms 3
  • New Contruction Existing
  • Complex Northshore

Expansive Lake Champlain views from this 3-bedroom end-unit at Northshore. Enjoy an abundance of natural light flooding through an extra window and an expanded slider in the living room - a great place to cozy up with a book by the gas fireplace. Eat-in kitchen with a stainless refrigerator and look-through to the dining area and living room with views of the lake. Wood flooring throughout both levels and flexible living options with a first-floor bedroom/office. A newer Bosch boiler offers energy efficiency and peace of mind. The convenience of a rare 2-car garage close by provides ample space for vehicles and storage needs. The wrap-around deck provides great space for entertaining and watching sunsets. The association allows pets and features a pool and lake access. This is a wonderful opportunity!

Listed by Karen Waters of Coldwell Banker Hickok and Boardman

Sold by, Coldwell Banker Hickok and Boardman

$
$
%
$/month over payments
Federal 30-year interest rate: 6.51% last updated on May 21, 2026
* All Figures are estimates. Check with your bank or proposed mortgage company for actual interest rates.
This product uses the FRED® API but is not endorsed or certified by the Federal Reserve Bank of St. Louis.

Ask A QuestionMore Details

1952 Colchester Point Road Colchester VT 05446
Sold

MLS Number 4945861

  • Residential Single Family
  • Construction Existing
  • Bedrooms 3
  • Bathroom 1
  • Square Feet 1,338

Awesome lakeshore location, close to Burlington and Mallets Bay activities. Large open floor plan. Plenty of room inside and out for family and friends to enjoy the beach lifestyle. Boating, kite surfing, all water sports, best swimming beach, very clean water, no weeds or pollution. Beach fires, beach walks, mooring possible, dock possible, sunsets, lake and mountain views, large lawn for barbeques, parking, etc. Wood burning fireplace, very large screened porch for relaxing, napping, or eating. House is beautifully decorated inside and out. Lots of flower gardens and window boxes, pots, etc. Vaulted ceiling throughout with 12 ceiling fans. Wainscoting on every wall throughout home. House and land high above floodplain at 107' above sea level. Backyard view of Lake Champlain, causeway, islands and sunsets (facing west). Bring your family and friends and enjoy the beach lifestyle. Plenty of room for everyone. Owner is licensed real estate agent. 40 year lease on land. Rental income potential to offset expenses, rental potential $2,000 per week...you do the math!! Property not be allowed to be occupied year round; seasonal only.

Listed by Vail Real Estate

Sold by The Malley Group, KW Vermont

$
$
%
$/month over payments
Federal 30-year interest rate: 6.51% last updated on May 21, 2026
* All Figures are estimates. Check with your bank or proposed mortgage company for actual interest rates.
This product uses the FRED® API but is not endorsed or certified by the Federal Reserve Bank of St. Louis.

Ask A QuestionMore Details

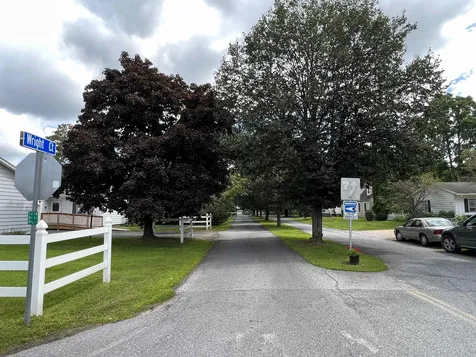
58 Wright Court South Burlington VT 05403
Sold

MLS Number 4965909

  • Land
  • Address 58 Wright Court
  • Acreage 0.16
  • Area VT-Chittenden
  • PricePerSqFt 968750

Here's an opportunity to build a home in a coveted South Burlington location, close to shopping, the airport, hospital, the university, Lake Champlain, The Green Mountains and all the beauty that Vermont has to offer. This is a rare location that only comes along once and a while... Welcome Home.

Listed by Tony Shaw and of KW Vermont

Sold by The Malley Group, KW Vermont

$
$
%
$/month over payments
Federal 30-year interest rate: 6.51% last updated on May 21, 2026
* All Figures are estimates. Check with your bank or proposed mortgage company for actual interest rates.
This product uses the FRED® API but is not endorsed or certified by the Federal Reserve Bank of St. Louis.

Ask A QuestionMore Details

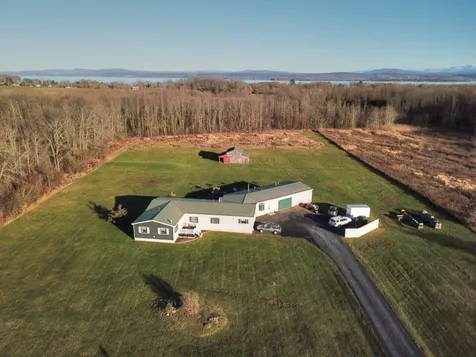
136 Us Route 2 Grand Isle VT 05458
Sold

MLS Number 4969415

  • Residential Single Family
  • Full Bath 1
  • Address 136 Us Route 2
  • Construction Existing
  • Bedrooms 4

Situated in a prime location, this residence has been well-maintained & thoughtfully designed w/ 4 beds, 3 baths, 2 living rooms, & an expansive kitchen & dining area w/ walk-in pantry. The generous living room is bathed in natural light, enhanced by hardwood floors & a wood stove circulating warm air throughout. The primary suite is tastefully updated, offering a spacious walk-in closet & bath equipped w/ separate vanities. A generous in-law suite (20x24), complete w/ 3/4 bath & convenient kitchenette, provides a private oasis for guests or extended family. The large (42x26) heated attached garage features overhead doors on two sides, presenting ample space for storage & projects. This home is further enhanced by mini split/heat pumps ensuring comfortable living year-round. Extensive backyard featuring a gravel patio w/ built-in fire pit, 4 mature raspberry bushes, newly planted apple trees, elderberry bushes, & more raspberry bushes. Adding to the property's charm is a two-story 24x24 barn w/ hayloft & chicken coop. All this set on a sprawling, level 12+ acre lot w/ potential for subdivision. Moreover, its advantageous location on Route 2 opens doors for potential home-based businesses. Near schools, town services, marinas, & a mere 30-minute drive to Burlington. This property is a multifaceted gem that caters to various lifestyles & aspirations, blending comfort, convenience, & possibilities in one captivating package. Come visit today!

Listed by Leslie Quinn of Coldwell Banker Hickok and Boardman

Sold by The Paul Martin Team, M Realty

$
$
%
$/month over payments
Federal 30-year interest rate: 6.51% last updated on May 21, 2026
* All Figures are estimates. Check with your bank or proposed mortgage company for actual interest rates.
This product uses the FRED® API but is not endorsed or certified by the Federal Reserve Bank of St. Louis.

Ask A QuestionMore Details


86 Pinecrest Drive Essex VT 05452
Sold

MLS Number 4969473

  • Condo
  • Square Feet 960
  • Bedrooms 2
  • New Contruction Existing
  • Complex Royal Parke

Move right into this fun end-unit with decorative beams in the living room and an open kitchen/dining area. Lounge on the large private deck overlooking green space. Ample storage space in the large shed. Upstairs you will find two bedrooms and a modern bathroom. The oversized primary bedroom has three closets and a ceiling fan. This condo is cute as a button and ready for you to call home. Minutes to Essex center, local restaurants, farm stands, the UVM Medical Center, UVM, St. Michaels College, Champlain College, and Essex schools.

Listed by Michelle Desautels of Coldwell Banker Hickok and Boardman

Sold by Conner Hayes, Element Real Estate

$
$
%
$/month over payments
Federal 30-year interest rate: 6.51% last updated on May 21, 2026
* All Figures are estimates. Check with your bank or proposed mortgage company for actual interest rates.
This product uses the FRED® API but is not endorsed or certified by the Federal Reserve Bank of St. Louis.

Ask A QuestionMore Details

Broker Reciprocity 

Copyright 2026 PrimeMLS, Inc. All rights reserved. This information is deemed reliable, but not guaranteed. The data relating to real estate displayed on this display comes in part from the IDX Program of PrimeMLS. The information being provided is for consumers’ personal, non-commercial use and may not be used for any purpose other than to identify prospective properties consumers may be interested in purchasing. Data last updated May 26, 2026 10:52 PM EDT