31212
results
Refine Search

Your Search Results

r=9751-9775
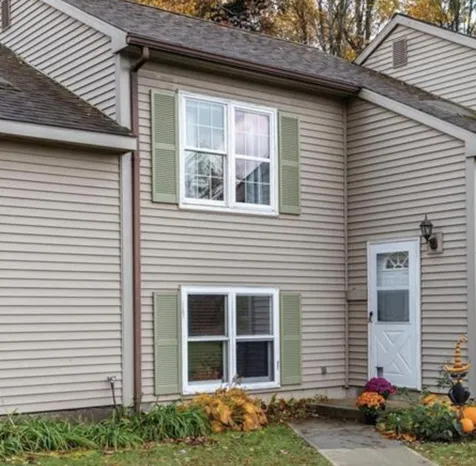
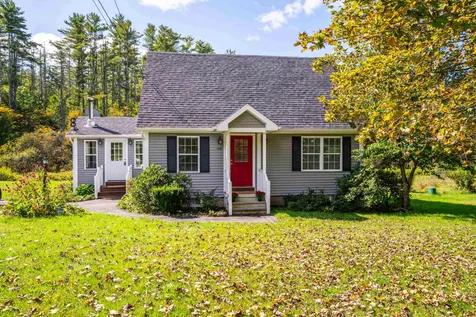
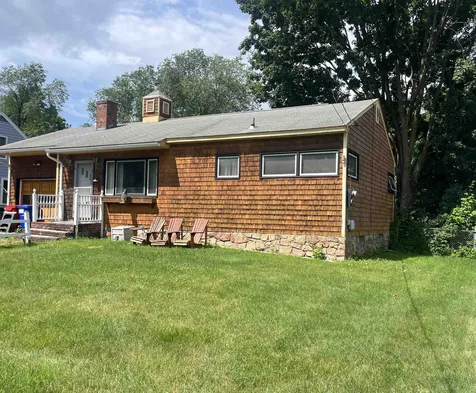
2 Maple Manor Vergennes VT 05491

Vergennes, VT2 Maple Manor

Sale Price$340,000

Sold

MLS Number 4970380

  • Residential Single Family
  • Address 2 Maple Manor
  • Construction Existing
  • Bedrooms 3
  • Bathroom 1

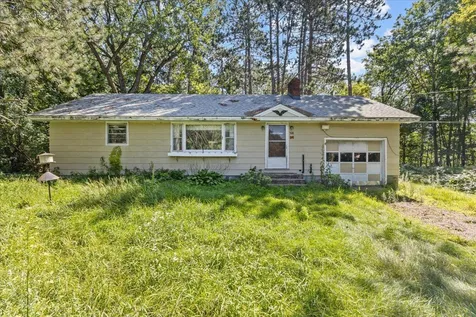

Very well maintained Ranch-style home. 3 bedroom, 1 Bath with many upgrades throughout the years. This home is move-in ready! Located in the wonderful city of Vergennes within a great neighborhood.

Listed by Anna Charlebois-Ouellett of BHHS Vermont Realty Group/S Burlington

Sold by Sean Dye, BHHS Vermont Realty Group/Vergennes

$
$
%
$/month over payments
Federal 30-year interest rate: 6.51% last updated on May 21, 2026
* All Figures are estimates. Check with your bank or proposed mortgage company for actual interest rates.
This product uses the FRED® API but is not endorsed or certified by the Federal Reserve Bank of St. Louis.

Virtual TourAsk A QuestionMore Details

11 Duchess Avenue South Burlington VT 05403
Sold

MLS Number 4958798

  • Residential Single Family
  • Full Bath 1
  • Address 11 Duchess Avenue
  • Construction Existing
  • Bedrooms 2

This ranch-style home located in the Orchard Neighborhood of South Burlington features two bedrooms, the home offers a cozy living space with large living room, wood burning fireplace, eat in kitchen plus dining room. Ample storage in basement along with one car garage. The screened porch is a valuable addition, providing a comfortable outdoor space to enjoy fresh air while being protected from insects and the elements. A fenced yard offers privacy making it a great feature for gardening or creating an outdoor oasis. Convenient location to I89, Downtown Burlington and SoBu Recreation Path.

Listed by Robbi Handy Holmes of BHHS Vermont Realty Group/S Burlington

Sold by William Workman, Brian French Real Estate

$
$
%
$/month over payments
Federal 30-year interest rate: 6.51% last updated on May 21, 2026
* All Figures are estimates. Check with your bank or proposed mortgage company for actual interest rates.
This product uses the FRED® API but is not endorsed or certified by the Federal Reserve Bank of St. Louis.

Virtual TourAsk A QuestionMore Details

Tbd Isthmus Drive Leicester VT 05733
Sold

MLS Number 4954523

  • Land
  • Address Tbd Isthmus Drive
  • Acreage 1.02
  • Area VT-Addison
  • Utilities Telephone Available



123.54 feet lake frontage at North end of Fern Lake. 1.02 Acre wooded lake lot. Mountain views to South. Septic design for a 5 bedroom house with maximum of 10 occupants has been accomplished. No permits were issued. Level lake road access from Route 53. About 10-15 minutes to Brandon or Middlebury for shopping, theater, groceries and plenty of dining. The Lake view is a picture of the island at the North end of Fern Lake. Viewed a bit to the West along frontage would yield a view to the South down the lake and to the mountains.

Listed by Tom Whittaker and Carolyn_Tom Whittaker of Whittaker Real Estate,Inc.

Sold by, RE/MAX North Professionals, Middlebury

$
$
%
$/month over payments
Federal 30-year interest rate: 6.51% last updated on May 21, 2026
* All Figures are estimates. Check with your bank or proposed mortgage company for actual interest rates.
This product uses the FRED® API but is not endorsed or certified by the Federal Reserve Bank of St. Louis.

Virtual TourAsk A QuestionMore Details

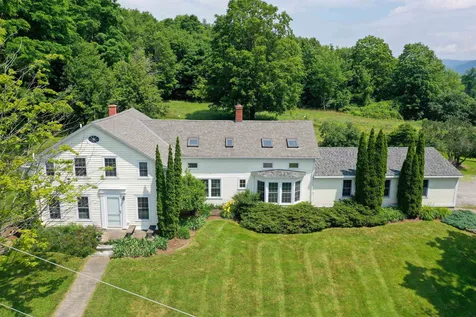
402 Butterfield Road Calais VT 05667

Calais, VT402 Butterfield Road

Sale Price$1,300,000

Sold

MLS Number 4969291

  • Residential Single Family
  • Full Bath 1
  • Address 402 Butterfield Road
  • Construction Existing
  • Bedrooms 4

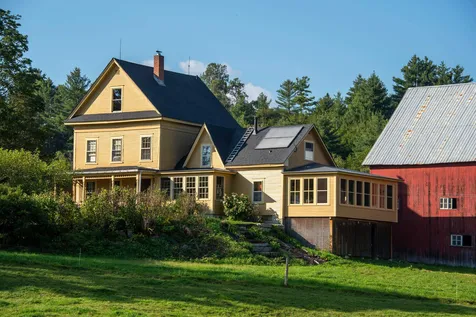
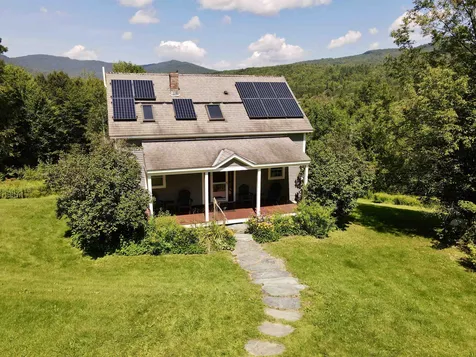

Quintessential Vermont homestead farm on 225 gorgeous acres, conserved with VT Land Trust, and a bonus waterfront cabin on North Montpelier Pond! The historic farmhouse is sited at the end of Butterfield Road and oriented to take full advantage of passive solar, pastoral views, and privacy. Well maintained with a brand new roof and thoughtful modern upgrades. The interior is highlighted by both hardwood & softwood flooring. The mudroom leads to the open kitchen/dining area featuring radiant heat and a wood stove. A separate formal dining room, family room and living room provide great space for family and friends. You'll love the wall of windows in the three season sunroom. A laundry room with a 1/2 bath completes the main level. The second level offers four bedrooms & a full bath. The walk up attic awaits your vision for even more living space. Well insulated w/economical heat options including energy efficient propane boiler supplemented by wood boiler w/heat storage. Owned solar panels. The detached barn is big, offering the opportunity to raise livestock on the property. 40 acres are open and have been managed as pasture & hay land. Chicken coop, equipment shed & detached garage. Exceptional blueberry patch with 350 bushes! Multiple flowering trees and perennials, greenhouse. Extensive trail network for recreation in all seasons. Rustic waterfront cabin w/dock adds to the appeal of this multi dimensional property. Excellent proximity to Montpelier, Barre and I-89.

Listed by Janel Johnson of Coldwell Banker Hickok & Boardman / E. Montpelier

Sold by David Rowell, Peter D Watson Agency

$
$
%
$/month over payments
Federal 30-year interest rate: 6.51% last updated on May 21, 2026
* All Figures are estimates. Check with your bank or proposed mortgage company for actual interest rates.
This product uses the FRED® API but is not endorsed or certified by the Federal Reserve Bank of St. Louis.

Virtual TourAsk A QuestionMore Details


0 Salvas Lane Stowe VT 05672
Sold

MLS Number 4893901

  • Residential Single Family
  • Full Bath 1
  • Address 0 Salvas Lane
  • Construction Pre-Construction
  • Bedrooms 3

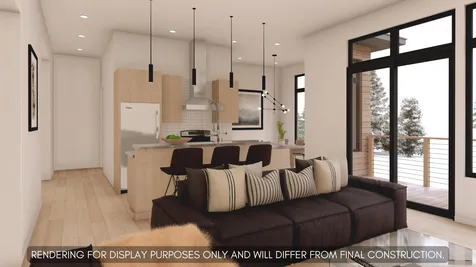
Moscow Meadows, the latest build package option from Gristmill Builders. Sitting on the gateway to Stowe, Moscow Meadows is a wonderful mix of mountain and river views, a prime location surrounded by conserved open meadows, and a high-end new home. Gristmill Builders is best known for their attention to detail, eco-friendly building, and luxury finish work. This exciting new development will offer hand-crafted homes in a tranquil neighborhood setting. The modern design features an open concept main floor which highlights the mountain views towards Stowe Mt. Resort. The living room comes complete with a gas-burning fireplace, while the center island in the kitchen makes for a perfect gathering space. The primary suite is conveniently located on the main floor, perfect for single-level living. White oak flooring throughout this level brightens the space as much as the large and plentiful windows. The walk-out lower level is an ideal space for guests to spread out. Taking advantage of the views, this level features two bedrooms, an entertainment space, and a shared bath. The lower level features troweled concrete floors, adding to the modern feel of the home. Touches of Vermont, synergized with modern flare create a unique Stowe home. All renderings for display only final construction will vary. See specs and finishes data sheets for details.

Listed by Smith Macdonald Group of Coldwell Banker Carlson Real Estate

Sold by Smith Macdonald Group, Coldwell Banker Carlson Real Estate

$
$
%
$/month over payments
Federal 30-year interest rate: 6.51% last updated on May 21, 2026
* All Figures are estimates. Check with your bank or proposed mortgage company for actual interest rates.
This product uses the FRED® API but is not endorsed or certified by the Federal Reserve Bank of St. Louis.

Ask A QuestionMore Details

168 Elmore Mountain Road Stowe VT 05672
Sold

MLS Number 4972134

  • Residential Single Family
  • Full Bath 2
  • Construction Existing
  • Bedrooms 4
  • Bathroom 5

Property for sell including furnishings, just 3.5 miles north of Stowe village yet it feels as though you are out in the country with 10.1 very private acres. Charming cape style farmhouse with 2 en-suite bedrooms and 2 additional bedrooms. Large open living room adjacent to a nice sized TV room or office space. A lovely mix of open, level lawn and woods. Beautiful gardens to enjoy, demonstrating the love and care throughout the property and home. The back deck has been refurbished and overlooks the spacious sun-filled backyard. Many improvements since the owners purchased, see improvements under documents. This property has much to appreciate.

Listed by Lea Van Winkle of Four Seasons Sotheby's Int'l Realty

Sold by Grant Wieler, Element Real Estate

$
$
%
$/month over payments
Federal 30-year interest rate: 6.51% last updated on May 21, 2026
* All Figures are estimates. Check with your bank or proposed mortgage company for actual interest rates.
This product uses the FRED® API but is not endorsed or certified by the Federal Reserve Bank of St. Louis.

Virtual TourAsk A QuestionMore Details

48 Chestnut Lane Colchester VT 05446
Sold

MLS Number 4977135

  • Condo
  • Square Feet 1,072
  • Bedrooms 2
  • New Contruction Existing
  • Address 48 Chestnut Lane

Listed by Melanie McAdoo of Ridgeline Real Estate

Sold by The Gardner Group, RE/MAX North Professionals

$
$
%
$/month over payments
Federal 30-year interest rate: 6.51% last updated on May 21, 2026
* All Figures are estimates. Check with your bank or proposed mortgage company for actual interest rates.
This product uses the FRED® API but is not endorsed or certified by the Federal Reserve Bank of St. Louis.

Ask A QuestionMore Details

89 Seminary Street Extension Middlebury VT 05753
Sold

MLS Number 4960560

  • Residential Single Family
  • Full Bath 3
  • Construction Existing
  • Bedrooms 5
  • Bathroom 4

This house has long been admired by folks passing by, and for good reason! It's a beautiful home, perched above the road with south facing views of farm fields and adorned by a large, historic barn and a grainery/shed just waiting for your imaginative use! While originally built in the early 1800's the house has seen many improvements over the years. Retaining much of the charm and character of the past, modern and convenient spaces like the kitchen and the baths have been brought up to speed. The main house is comprised of a mudroom, family/card/game room, 1/2 bath, eat-in kitchen, dining room, living room and a primary suite with built-in shelving, private bath and access to the screened porch on the rear of the house. Upstairs are three more bedrooms and another full bath. The attached 2 vehicle garage provides direct access into the main home. The adorable apartment is a single bedroom with a full bath and a kitchen/living area on the 2nd floor. There is town water and on-site septic (installed 2018, designed for 6BR) and 2+/- acres of gorgeous lawn and garden space! The nearby Battell and Means Woods host the eastern portion of the Trail Around Middlebury and are perfect for walking/jogging, biking and birding. Close to downtown Middlebury but far enough away to enjoy the peaceful beauty of country living!

Listed by Amey Ryan of IPJ Real Estate

Sold by The Hammond Team, KW Vermont

$
$
%
$/month over payments
Federal 30-year interest rate: 6.51% last updated on May 21, 2026
* All Figures are estimates. Check with your bank or proposed mortgage company for actual interest rates.
This product uses the FRED® API but is not endorsed or certified by the Federal Reserve Bank of St. Louis.

Virtual TourAsk A QuestionMore Details

121 Austin Drive Burlington VT 05401
Sold

MLS Number 4962026

  • Residential Single Family
  • Full Bath 2
  • Address 121 Austin Drive
  • Construction Existing
  • Bedrooms 3

Experience the perks of a waterfront lifestyle with deeded lake & beach access and mooring rights on an 'as available' basis in the exclusive South Cove Association, without the burden of waterfront taxes! A bright 2-story slate foyer welcomes you into this open, contemporary home. The stunning Brazilian cherry (jatoba) floors throughout the first floor add warmth, as does the floor-to-ceiling stone fireplace in the den. The first floor also offers an enclosed porch and a first-floor flex space perfect for a home office and back deck. The custom kitchen with stainless steel appliances and a center island are perfect for entertaining. Vaulted ceilings, skylights, and a huge expanse of windows complement the open and airy feel of this home. On the second floor, the Primary suite offers ample space, an ensuite bath with radiant heat, and a walk-in light therapy shower. The second-bedroom suite is complete with skylights and an adjoining sitting room with its own bath. Numerous upgrades over the years include reverse osmosis water system, roofing, and garage doors to name a few. South Cove is not just a place to live, it's a place to recreate. Live close to the bike path, Oakledge Park, City Market, and all of the amenities the South End has to offer.

Listed by Jessica Bridge of Element Real Estate

Sold by Sarah Harrington, Coldwell Banker Hickok and Boardman

$
$
%
$/month over payments
Federal 30-year interest rate: 6.51% last updated on May 21, 2026
* All Figures are estimates. Check with your bank or proposed mortgage company for actual interest rates.
This product uses the FRED® API but is not endorsed or certified by the Federal Reserve Bank of St. Louis.

Virtual TourAsk A QuestionMore Details

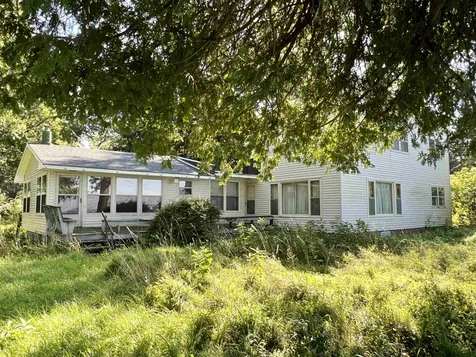
102 North Shore Road Isle La Motte VT 05463-9710
Sold

MLS Number 4967228

  • Residential Single Family
  • Full Bath 2
  • Address 102 North Shore Road
  • Construction Existing
  • Bedrooms 5

Knock Knock - Here comes opportunity! This property has been in the same family for almost 70 years and is ready for its next act! Seasonal camp on the ever popular North Shore Road has a rare 1.8 acres, 150 ft of direct lake frontage on Blanchard Bay in Lake Champlain. This 5 bedroom, 2 bath camp has over 2300 sq feet of space in need of extensive renovations but has a great floorplan and stunning views from almost every room. Property being sold AS IS with contents. Don't miss this opportunity to create your dream property on the lake!

Listed by Susan Kaminski of Coldwell Banker Islands Realty

Sold by Geri Reilly, Geri Reilly Real Estate

$
$
%
$/month over payments
Federal 30-year interest rate: 6.51% last updated on May 21, 2026
* All Figures are estimates. Check with your bank or proposed mortgage company for actual interest rates.
This product uses the FRED® API but is not endorsed or certified by the Federal Reserve Bank of St. Louis.

Ask A QuestionMore Details

308 Mill Pond Road Colchester VT 05446
Sold

MLS Number 4977004

  • Residential Single Family
  • Full Bath 1
  • Address 308 Mill Pond Road
  • Construction Existing
  • Bedrooms 3

Looking for a project with tons of potential? This 3 bedroom 1 bathroom home is located on over 1 acre of land in a beautiful spot in Colchester. This home provides a unique opportunity to transform this into your dream home or as an investment. Home sits on a generous wooded lot with lots of privacy. Hardwood floors upon entry in the living room could be restored with some TLC. 3 good sized bedrooms and a full bath all on one level for convenience. Incredible potential, close to schools, Mallets Bay, Lake Champlain, Burlington and I89. Bring your vision and see the possibilities with this great plot of land.

Listed by The Gardner Group of RE/MAX North Professionals

Sold by The Gardner Group, RE/MAX North Professionals

$
$
%
$/month over payments
Federal 30-year interest rate: 6.51% last updated on May 21, 2026
* All Figures are estimates. Check with your bank or proposed mortgage company for actual interest rates.
This product uses the FRED® API but is not endorsed or certified by the Federal Reserve Bank of St. Louis.

Ask A QuestionMore Details

0 Moulton Lane Stowe VT 05672

Stowe, VT0 Moulton Lane

Sale Price$450,000

Sold

MLS Number 4912744

  • Land
  • Address 0 Moulton Lane
  • Acreage 10.01
  • Area VT-Lamoille
  • Utilities None

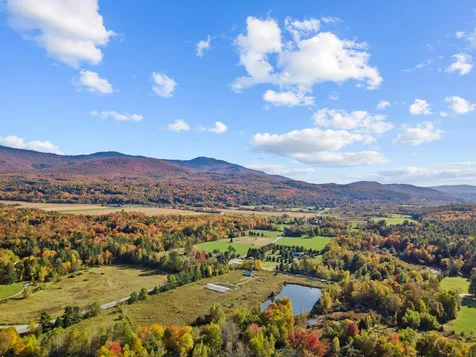
This 10-acre parcel of land close to Stowe Village is ready for you to build your Mountain Home. The approved 6 bedroom WW permit along with a finished 2 car garage, drilled well, and on-site electric has everything in place for you to start building your dream home. Worcester Mountain views, a large scenic pond, and direct access to Sterling Brook make this a special spot to build your mountain retreat. In the summer months enjoy nature walks, picnics along the river, and relaxing evenings enjoying the glowing sunset while around the firepit. When the snow hits head out for a cross country ski or snowshoe adventure in nearby Sterling Valley. Ideally situated on a corner lot with easy access to Stowe and Morrisville make this an ideal spot to access the Vermont lifestyle.

Listed by Love2Live InVT Team of Coldwell Banker Carlson Real Estate

Sold by Jolene Greene, RE/MAX North Professionals

$
$
%
$/month over payments
Federal 30-year interest rate: 6.51% last updated on May 21, 2026
* All Figures are estimates. Check with your bank or proposed mortgage company for actual interest rates.
This product uses the FRED® API but is not endorsed or certified by the Federal Reserve Bank of St. Louis.

Virtual TourAsk A QuestionMore Details

984 Fisher Pond Road St. Albans Town VT 05478
Sold

MLS Number 4970746

  • Residential Single Family
  • Full Bath 2
  • Address 984 Fisher Pond Road
  • Construction Existing
  • Bedrooms 2

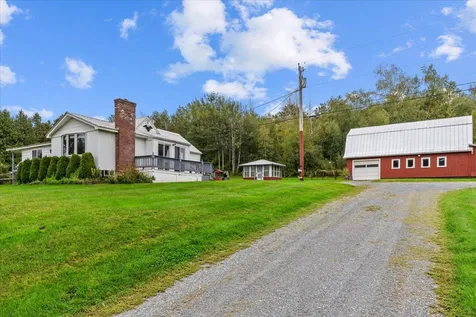
Welcome home to this one-story ranch in a highly sought after area of St. Albans Town. Handicap accessible with ramp entryway, accessible bathroom features and open floor plan. Large, flat, 1-acre lot with natural privacy on both sides. Detached 1-car garage for parking and an additional detached quintessential red barn/garage perfect for hobbies and tinkering. Barn features workshop space, abundant storage options and endless possibilities! A cozy enclosed gazebo is the cherry on top of this already amazing property.

Listed by Jessica Gladden of CENTURY 21 North East

Sold by Ella Blaisdell, Vermont Real Estate Company

$
$
%
$/month over payments
Federal 30-year interest rate: 6.51% last updated on May 21, 2026
* All Figures are estimates. Check with your bank or proposed mortgage company for actual interest rates.
This product uses the FRED® API but is not endorsed or certified by the Federal Reserve Bank of St. Louis.

Ask A QuestionMore Details

41 Foster Street Barre City VT 05641
Sold

MLS Number 4965883

  • Residential Single Family
  • Full Bath 1
  • Address 41 Foster Street
  • Construction Existing
  • Bedrooms 2


Can you say CUTE AS A BUTTON? This recently remodeled home is ready for you! The main floor boasts beautiful hard wood flooring, new kitchen with breakfast bar, dining area, and open living room. Second floor includes 2 bedrooms with new flooring, and a completely remodeled bathroom. All new sheetrock and insulation in the walls throughout. Enjoy being out on either of the covered porches with low maintenance yard.

Listed by Leslie Drown of Leslie Drown Real Estate LLC

Sold by Joshua Gosselin, Heney Realtors - Element Real Estate (Barre)

$
$
%
$/month over payments
Federal 30-year interest rate: 6.51% last updated on May 21, 2026
* All Figures are estimates. Check with your bank or proposed mortgage company for actual interest rates.
This product uses the FRED® API but is not endorsed or certified by the Federal Reserve Bank of St. Louis.

Virtual TourAsk A QuestionMore Details

28-30 Maple Grove Street Barre City VT 05641
Sold

MLS Number 4972890

  • Multifamily
  • Units 2
  • Bathroom 2
  • Acreage 0.41
  • Square Feet 2,088

Nestled in the heart of historic Barre City, this delightful duplex offers the perfect blend of space, convenience, and city living, and is ready for your TLC. Situated on a city lot, at the top of a private, dead-end road, this property presents an ideal opportunity for both homeowners and investors alike. The spacious back yard is perfect for outdoor gatherings and play. The main floor of both units showcase an open-concept living and dining area, creating a seamless flow between spaces. Upstairs, in both units, you'll find two bedrooms, each offering privacy and comfort. Whether you're looking for an income-generating property, a spacious home to live while renting out the other unit, or a home that allows family to be close but in their own separate space, this duplex is a must-see. Don't miss your chance to make it your own. Listing agent is related to Seller.

Listed by Erica Lumsden of Matt Lumsden Real Estate

Sold by Sarah MacLeod, Four Seasons Sotheby's Int'l Realty

$
$
%
$/month over payments
Federal 30-year interest rate: 6.51% last updated on May 21, 2026
* All Figures are estimates. Check with your bank or proposed mortgage company for actual interest rates.
This product uses the FRED® API but is not endorsed or certified by the Federal Reserve Bank of St. Louis.

Virtual TourAsk A QuestionMore Details

4818 Munger Street New Haven VT 05472
Sold

MLS Number 4962889

  • Residential Single Family
  • Full Bath 2
  • Address 4818 Munger Street
  • Construction Existing
  • Bedrooms 3

Welcome to this beautiful brand-new cape nestled on 10.10 private acres in New Haven! Upon driving up to the home you will you feel the tranquility that surrounds with picturesque country views of the mountains, sunrises & sunsets. Inside offers just under 3,000 sqft of finished space with thoughtful layout design in mind and easy to maintain Coretec luxury vinyl plank flooring throughout. Enjoy preparing meals in the spacious kitchen with butcher block island and top of the line appliances including GE cooktop, GE dishwasher and Samsung bespoke smart french door refrigerator. Down the hall you'll find large primary suite w/walk-in closet and bathroom w/double vanity, shower, and soaking tub! Relax in the living room or family room w/custom built-in office space. Separate entrances to the south w/mudroom entry and laundry room or to the north out the sliding doors in the dining room. The second-floor features two large bedrooms, full bath w/marble top double vanity and a huge bonus room separating the two bedrooms perfect for playroom or additional living room. Countless possibilities in the unfinished basement with over 1500 sqft of potential additional living space w/walkout to backyard. With over 10 acres of property the potential is endless for garden beds, play areas, walking trails or even enroll the property in current use to save on taxes. Easy commute to Middlebury (10 mins) or Burlington (45 mins), schools, shopping, recreational activities and more.

Listed by Jeffrey Amato of Vermont Real Estate Company

Sold by Sarah Peluso, IPJ Real Estate

$
$
%
$/month over payments
Federal 30-year interest rate: 6.51% last updated on May 21, 2026
* All Figures are estimates. Check with your bank or proposed mortgage company for actual interest rates.
This product uses the FRED® API but is not endorsed or certified by the Federal Reserve Bank of St. Louis.

Ask A QuestionMore Details

13 Valley House View Warren VT 05674
Sold

MLS Number 4970860

  • Residential Single Family
  • Full Bath 1
  • Address 13 Valley House View
  • Construction Existing
  • Bedrooms 3

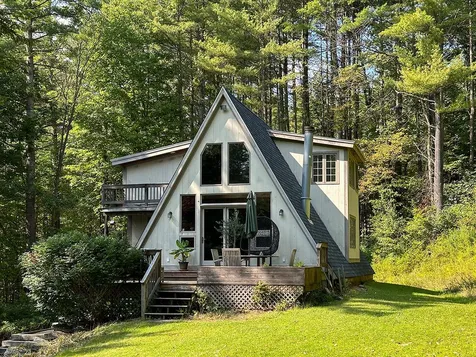
This is a terrific, expanded A Frame in a superb location right off the Sugarbush Access Road and only 1.7 miles to the lot at Lincoln Peak. The main floor includes a generously sized dining and great room with a beautiful cathedral ceiling, wood burning fireplace and lots of natural wood and light. Expansive windows and glass doors at the end of the living room open to a large deck, lawn and garden space suitable for quiet relaxation or a fun gathering of friends and family. A mudroom entry, kitchen, laundry, and a first floor bedroom with full bath complete the main floor. Upstairs are two separate bedroom suites each with private 3/4 baths. This has been a full time residence for the past 6 years but would also make a wonderful vacation getaway or investment property. Showings start Saturday, September 23rd. OPEN HOUSE on Sunday, September 24th from 11 to 2 p.m

Listed by Jane Austin of KW Vermont- Mad River Valley

Sold by Erin McCormick, KW Vermont

$
$
%
$/month over payments
Federal 30-year interest rate: 6.51% last updated on May 21, 2026
* All Figures are estimates. Check with your bank or proposed mortgage company for actual interest rates.
This product uses the FRED® API but is not endorsed or certified by the Federal Reserve Bank of St. Louis.

Ask A QuestionMore Details

425 King Road Elmore VT 05657

Elmore, VT425 King Road

Sale Price$342,900

Sold

MLS Number 4961213

  • Residential Single Family
  • Full Bath 1
  • Address 425 King Road
  • Construction Existing
  • Bedrooms 3


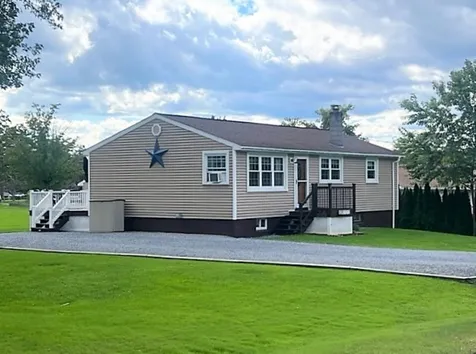
This serene 5-acre parcel of land and charming ranch-style home located on a quiet dead end road offers the perfect blend of tranquility. With 3 bedrooms, 1 bathroom featuring a shower & soaking tub, a two-car garage, & 2 additional sheds for all your storage needs, this property has it all. Inside there is an inviting living space with abundant natural light that filters through large windows. The open floor plan connects the living area to the dining space, creating an ideal setting for entertaining guests or enjoying quality time with loved ones. The kitchen boasts ample counter space and a convenient layout that will inspire your inner chef. The three cozy bedrooms offer a peaceful retreat at the end of the day, with each room featuring its own unique charm and comfort. The bathroom, complete with a shower and an indulgent soaking tub, provides a spa-like experience. Outside, revel in the privacy of your expansive 5-acre lot, surrounded by nature's beauty. Whether you have a green thumb or simply enjoy the outdoors, the property offers plenty of space for gardening, recreation, or even the possibility of expanding in the future. Additional storage options are available with two handy sheds, perfect for housing your tools, equipment, or seasonal belongings. Located just minutes away from Lake Elmore, you'll have quick access to serene waters and a variety of recreational activities.

Listed by Darcy Handy of RE/MAX North Professionals

Sold by Monica Heath, Pall Spera Company Realtors-Morrisville
$
$
%
$/month over payments
Federal 30-year interest rate: 6.51% last updated on May 21, 2026
* All Figures are estimates. Check with your bank or proposed mortgage company for actual interest rates.
This product uses the FRED® API but is not endorsed or certified by the Federal Reserve Bank of St. Louis.

Virtual TourAsk A QuestionMore Details

111 Peninsula Road Eden VT 95652

Eden, VT111 Peninsula Road

Sale Price$350,000

Sold

MLS Number 4876938

  • Residential Single Family
  • Address 111 Peninsula Road
  • Construction Existing
  • Bedrooms 2
  • Bathroom 1

1.4 acres on Lake Eden, 250 feet of lake frontage with rustic artistic camp. Wonderful open lot to the waters edge with woods on either side. Very gentle slope to the lake. Owners have a screen house with a long, hand made harvest table and fireplace at one end overlooking the lake. Former row boat now serves as one of the doorways to the screen house. Accessible year round road and power. The camp was built in 1991 with long side porch opening to a rustic kitchen, dining and living /sleeping area. 3/4 bath on first floor and wood stove with block chimney. Stackable washer and dryer. First floor ceiling is exposed beam. Cherry stairs lead to 2 equal sized second floor bedrooms with tamarack floors. Owners also have an outhouse for larger gatherings. This is a special spot with a rare level yard and access to the lake without stairs. One of the best lots on the lake. Make tons of great memories at this special Lake Eden property.

Listed by David Rowell of Peter D Watson Agency

Sold by Monica Heath, Pall Spera Company Realtors-Morrisville
$
$
%
$/month over payments
Federal 30-year interest rate: 6.51% last updated on May 21, 2026
* All Figures are estimates. Check with your bank or proposed mortgage company for actual interest rates.
This product uses the FRED® API but is not endorsed or certified by the Federal Reserve Bank of St. Louis.

Virtual TourAsk A QuestionMore Details

6646 Main Street Waitsfield VT 05673
Sold

MLS Number 4969040

  • Residential Single Family
  • Full Bath 1
  • Address 6646 Main Street
  • Construction Existing
  • Bedrooms 3

Loads of potential in this antique home. Wide board pine floors, Avalon wood burning fireplace insert, chimney redone w/ stainless steel insert. Solid rental history. Stream is in the flood plain, house exempt & flood insurance not required.

Listed by Lisa Jenison of Sugarbush Real Estate

Sold by Carrie Zeno, New England Landmark Realty LTD

$
$
%
$/month over payments
Federal 30-year interest rate: 6.51% last updated on May 21, 2026
* All Figures are estimates. Check with your bank or proposed mortgage company for actual interest rates.
This product uses the FRED® API but is not endorsed or certified by the Federal Reserve Bank of St. Louis.

Ask A QuestionMore Details

82 Post Office Hill Granville VT 05747
Sold

MLS Number 4970688

  • Residential Single Family
  • Address 82 Post Office Hill
  • Construction Existing
  • Bedrooms 1
  • Bathroom 1

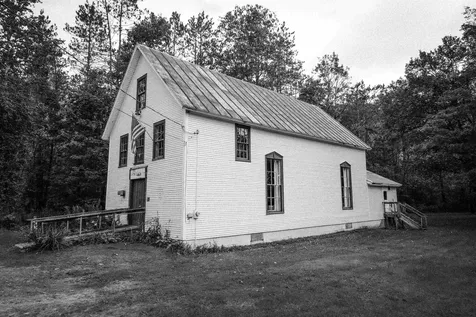
This historic building was built in 1904 according to the cornerstone. It became the Granville Ladies' Club in 1927 and then in 1977 it was sold to the fraternal organization of Moss Glen Grange #554. Unfortunately, the grange membership has dwindled but hopefully someone will breathe new life into this charismatic old gem. Located directly across the road from the historic Corner Schoolhouse which was recently renovated and used as a communal space for the people of Granville. Granville is about 20 minutes from Sugarbush Resort in a beautiful agrarian valley surrounded by mountains and all the outdoor adventure you could possibly want.

Listed by William Brokhof of RE/MAX North Professionals

Sold by William Brokhof, RE/MAX North Professionals

$
$
%
$/month over payments
Federal 30-year interest rate: 6.51% last updated on May 21, 2026
* All Figures are estimates. Check with your bank or proposed mortgage company for actual interest rates.
This product uses the FRED® API but is not endorsed or certified by the Federal Reserve Bank of St. Louis.

Ask A QuestionMore Details

16 Orchard Terrace Barre Town VT 05654
Sold

MLS Number 4970062

  • Residential Single Family
  • Full Bath 2
  • Address 16 Orchard Terrace
  • Construction Existing
  • Bedrooms 3

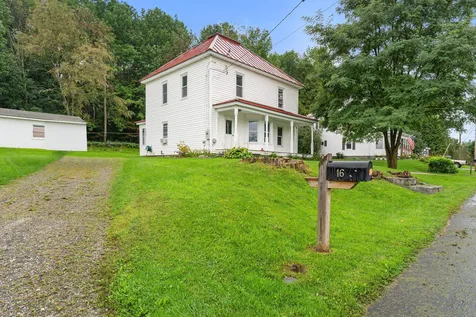
Check out this extensively updated classic home in the desirable Orchard Terrace neighborhood in Graniteville! Owners spared no expense in updating and designing the well-functioning and beautiful historic home. This home offers hardwood flooring, newer windows, new stainless steel appliances in the kitchen, newer standing seam roof, newer vinyl siding, new oil tank, french drains around the perimeter- the list goes on and on. Enter through the oversized mudroom with built in storage and walk into a kitchen with high ceilings, red birch cabinets, new appliances, and new flooring. The kitchen opens up to a large dining area with fresh paint and hardwood floors. Dining room connects to a bright living area and a laundry room with abundant storage. A full bathroom rounds out level one. Upstairs are 3 ample bedrooms and full bathroom #2- which was just completed. There is a large backyard with plenty of room for gardens or games and a detached garage for parking or storage. This house is ready for you to move in, unpack your bags and sit yourself down in a rocking chair on your front porch and relax.....all the work's already been done!

Listed by Lauren Gould of Green Light Real Estate

Sold by, EXP Realty

$
$
%
$/month over payments
Federal 30-year interest rate: 6.51% last updated on May 21, 2026
* All Figures are estimates. Check with your bank or proposed mortgage company for actual interest rates.
This product uses the FRED® API but is not endorsed or certified by the Federal Reserve Bank of St. Louis.

Ask A QuestionMore Details

148 Plains Road Jericho VT 05465

Jericho, VT148 Plains Road

Sale Price$439,000

Sold

MLS Number 4971424

  • Residential Single Family
  • Full Bath 2
  • Address 148 Plains Road
  • Construction Existing
  • Bedrooms 3

Located just off the beaten path in Jericho, this charming 3 bedroom 2 bathroom cape is ready to call home. Through the front door cherry wood flooring gleams throughout this beautifully maintained home. An open floor plan is the perfect setting for hosting. A large mud room/flex space complete with a wood burning stove gives this home a cozy feel. The first floor owners suite is complete with a full bath and plenty of closet space. Upstairs the secondary bedrooms share an updated bathroom. The basement in this home is a huge bonus, with plenty of room for storage and also a finished portion allowing a blank canvas for its new owners. Set on a picturesque acre of Vermont land, this home is ready for new owners to love. You really do need to see this home to appreciate all it has to offer. Call today to schedule your private tour.

Listed by EXP Realty

Sold by Randall Violette, Vermont Real Estate Company

$
$
%
$/month over payments
Federal 30-year interest rate: 6.51% last updated on May 21, 2026
* All Figures are estimates. Check with your bank or proposed mortgage company for actual interest rates.
This product uses the FRED® API but is not endorsed or certified by the Federal Reserve Bank of St. Louis.

Ask A QuestionMore Details

470 Harris Hill Road Fayston VT 05673
Sold

MLS Number 4969423

  • Residential Single Family
  • Full Bath 1
  • Address 470 Harris Hill Road
  • Construction Existing
  • Bedrooms 3

Here is a Classic Cape Cod perched on a nicely landscaped lot with mountain views and great sun exposure all day long. This well built and well maintained home is ready for its next owner to enjoy for years to come. The current owners completed a renovation in 2019 including granite countertops in the kitchen and a new tub and shower. A new efficient propane boiler was installed in 2023 and wood stove in the basement make this a very economic home to manage. Enjoy a cup of coffee on the covered front porch in the morning and relax on the large deck and watch the sun set in the afternoon. Near end of the road privacy and access to the Mad River Path make this location and ideal place to call home. Just 2 miles from Waitsfield Village, less than 3 miles to Sugarbush's Mt. Ellen, less than 4 miles to Mad River Glen, and less than 6 miles to Sugarbush's Lincoln Peak! Location, Location, Location! Showings commence on Friday 9/15/2023. Showings end Monday 9/18 @ 6:30 PM.

Listed by Erik Reisner of Mad River Valley Real Estate

Sold by The Gardner Group, RE/MAX North Professionals

$
$
%
$/month over payments
Federal 30-year interest rate: 6.51% last updated on May 21, 2026
* All Figures are estimates. Check with your bank or proposed mortgage company for actual interest rates.
This product uses the FRED® API but is not endorsed or certified by the Federal Reserve Bank of St. Louis.

Virtual TourAsk A QuestionMore Details

128 Tucker Hill Road Fayston VT 05673
Sold

MLS Number 4969141

  • Residential Single Family
  • Full Bath 2
  • Address 128 Tucker Hill Road
  • Construction Existing
  • Bedrooms 2

Quiet privacy just minutes from downtown Waitsfield and Warren. Sugarbush Resort and Mad River Glen within minutes for year round recreation. Easy access to local biking and hiking trails in Camels Hump State forest. Current owner has had great success with short term rentals, and the house has been updated and well cared for. New metal roofing in 2017, large decks overlooking the pond, efficient kitchen with newer appliances, an open floor plan and vaulted ceilings make this a home not to be missed. wood stove creates warmth and ambiance, and floor to ceiling windows bring in abundant natural light. Great starter home or an easy access getaway in the Mad River Valley. Property line bisects and shares equally the pond with the adjoining Millbrook Inn property.

Listed by Karl Klein of Sugarbush Real Estate

Sold by Erin McCormick, KW Vermont

$
$
%
$/month over payments
Federal 30-year interest rate: 6.51% last updated on May 21, 2026
* All Figures are estimates. Check with your bank or proposed mortgage company for actual interest rates.
This product uses the FRED® API but is not endorsed or certified by the Federal Reserve Bank of St. Louis.

Virtual TourAsk A QuestionMore Details

Broker Reciprocity 

Copyright 2026 PrimeMLS, Inc. All rights reserved. This information is deemed reliable, but not guaranteed. The data relating to real estate displayed on this display comes in part from the IDX Program of PrimeMLS. The information being provided is for consumers’ personal, non-commercial use and may not be used for any purpose other than to identify prospective properties consumers may be interested in purchasing. Data last updated May 26, 2026 9:23 PM EDT