31212
results
Refine Search

Your Search Results

r=9776-9800
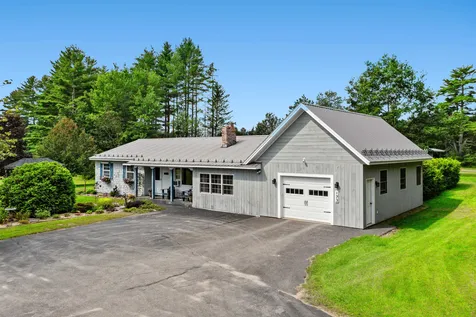
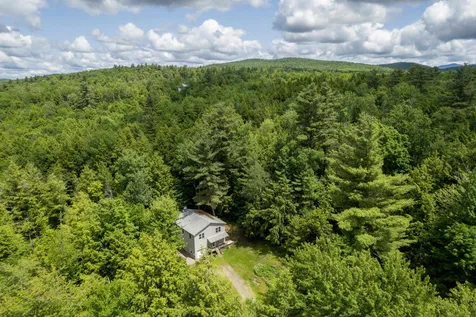
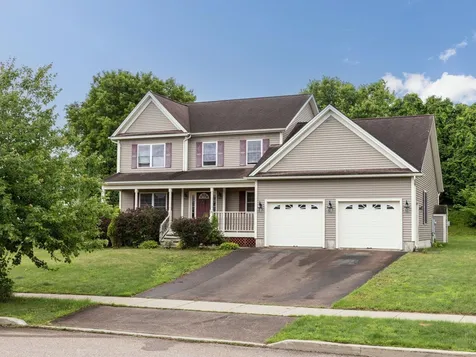
85 Mountain View Drive Swanton VT 05488
Sold

MLS Number 4964175

  • Residential Single Family
  • Full Bath 1
  • Construction Existing
  • Bedrooms 4
  • Bathroom 1

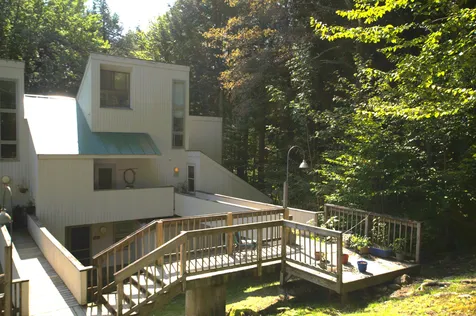
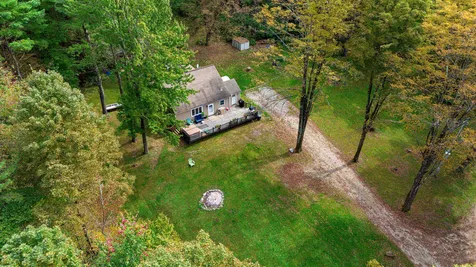
Meticulously well-maintained 4-bedroom, 1 full bath home in a very desirable area, where your neighbors are friendly and look out for one another. On the main floor, you will find 2 beds and 1 full bath with an open floor plan, making it easy to entertain. Downstairs, you'll find 2 bedrooms with laundry room and plenty of room for storage. This home features hardwood floors and all new stainless-steel appliances. Enjoy your spacious deck that overlooks your 1-acre level lot with mature trees and an abundance of space to garden or relax around the fire pit. The 2-car detached garage provides plenty of space to store your toys or create a workshop. Conveniently located across from the Country Club, and minutes away from shopping, dining and I-89.

Listed by Stacie M. Callan of CENTURY 21 North East

Sold by, M Realty
$
$
%
$/month over payments
Federal 30-year interest rate: 6.51% last updated on May 21, 2026
* All Figures are estimates. Check with your bank or proposed mortgage company for actual interest rates.
This product uses the FRED® API but is not endorsed or certified by the Federal Reserve Bank of St. Louis.

Ask A QuestionMore Details


230 College Street Burlington VT 05401
Sold

MLS Number 4962218

  • Condo
  • Square Feet 996
  • Bedrooms 2
  • New Contruction Existing
  • Complex The Gallery House


Premium corner-unit condo tucked away in the heart of Downtown Burlington! Located on the 3rd floor of The Gallery House, this 2 bedroom, 2 bath flat is a rare find, offering the amenities and location typical of much larger buildings. The sunny, south-facing kitchen/dining/living space has huge windows overlooking the historic Fletcher Free Library, a sight that adds character and charm to this already captivating space. The spotless kitchen has a retro-modern flair, with stainless appliances, a pantry closet, and peninsula seating for casual meals or entertaining guests. The spacious Primary suite offers a large closet and a contemporary en suite bath with a glass shower. A second well-appointed bath and a sizable second bedroom at the end of the hall complete the layout of the flat. Newer in-ceiling mini-split heat pumps provide efficient, individually controlled heating and cooling in each of the main rooms. This building offers elevator access to all levels, including the basement level where you'll find secure, deeded underground parking, and a dedicated storage locker, plus shared bike/gear storage. A stone's throw from City Market and a block from Church Street, this is a special opportunity for one-of-a-kind urban living with a scenic view at the doorstep of Downtown Burlington.

Listed by Jeremy Gates of Element Real Estate

Sold by David Parsons, RE/MAX North Professionals - Burlington

$
$
%
$/month over payments
Federal 30-year interest rate: 6.51% last updated on May 21, 2026
* All Figures are estimates. Check with your bank or proposed mortgage company for actual interest rates.
This product uses the FRED® API but is not endorsed or certified by the Federal Reserve Bank of St. Louis.

Ask A QuestionMore Details

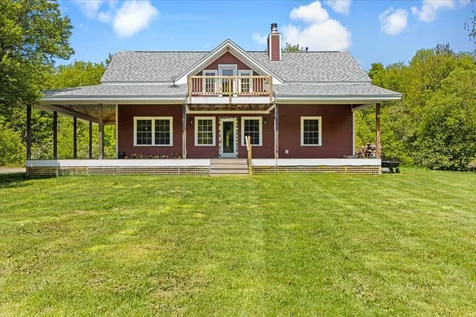
173 Lawrence Road Morristown VT 05661
Sold

MLS Number 4969586

  • Residential Single Family
  • Full Bath 1
  • Address 173 Lawrence Road
  • Construction Existing
  • Bedrooms 3


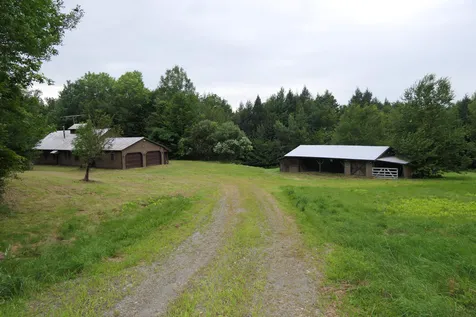
Facing the Worcester range and not far from the Stowe town line, is a Ranch style home looking for its next owners. The occupants of nearly 50 years have lovingly managed the land to shape the flower gardens and level lawn, among the apple, oak, and pine trees around it. A large Barn, sheds, and underground water piping help support the outdoor upkeep, and the rear portion of the property offers a little 'wild' space, through which runs the Lawrence brook. There are several acres of thick spruce and tamarack to adventure in, or just leave untouched as a buffer. Step inside, over the slate porch, and you'll be charmed by the arched doorways and hardwood under foot. There is a warm comfortable feeling as you walk through, with clean open bedrooms and a recently remodeled full bath on the Main level. The primary suite is a fantastic addition, built in 2019, featuring a BIG tiled shower and lots of Bedroom light, with wide doorways and a ramp from the garage, to make for easy mobility and access. A fenced-in area adjacent to the back door offers private and protected space for your pets. The partially finished basement has plenty of office and craft space, with multiple rooms having large closets as well. Come check out this tranquil and convenient setting while you still can! ***Showings begin at 9:00 am on Saturday 9/16.

Listed by Kevin Petrochko of BCK Real Estate

Sold by Voyo Savich, KW Vermont

$
$
%
$/month over payments
Federal 30-year interest rate: 6.51% last updated on May 21, 2026
* All Figures are estimates. Check with your bank or proposed mortgage company for actual interest rates.
This product uses the FRED® API but is not endorsed or certified by the Federal Reserve Bank of St. Louis.

Virtual TourAsk A QuestionMore Details

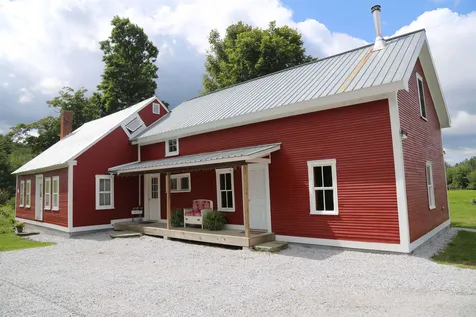

35 Pond Road Fletcher VT 05464

Fletcher, VT35 Pond Road

Sale Price$382,500

Sold

MLS Number 4965435

  • Residential Single Family
  • Full Bath 1
  • Address 35 Pond Road
  • Construction Existing
  • Bedrooms 4

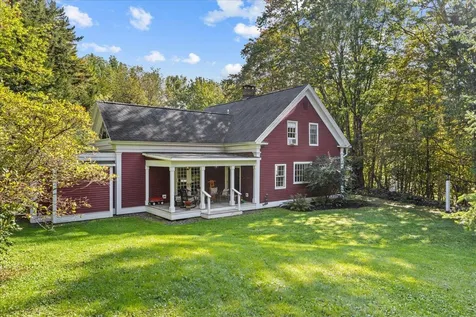

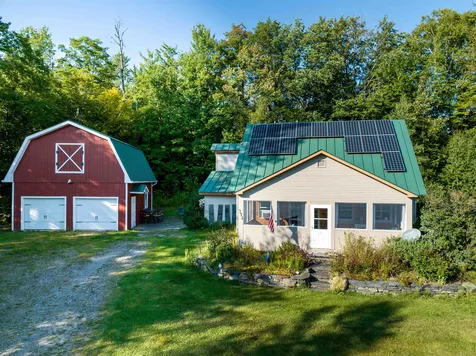
If you Love old houses this is a piece of History for you! The iconic Red House used as a landmark for more than 200 Years with directions to beautiful Metcalf Pond. Located on a corner lot with pastoral views and amazing sunsets. Live in the main house and use the studio side for your home business. Major structural repairs have been completed. House was lifted in 2013 and a new concrete foundation was poured! Updated pluming, electrical and added insulation. Main house has a 1st floor bedroom that connects to a full bath with another door to the dining area. Hardwood floors throughout dining, living room, master bedroom and upstairs in one bedroom and another small room that could be another office or craft room. Kitchen has new refrigerator, gas oven range with custom cherry shelving with maple backsplash. Finished studio side has original softwood floors and a place to add a wood stove with insulated Metalbestos chimney. Another bathroom with shower and washing machine hookups. Details of custom wood work throughout and lots of light! Upstairs office space with kitchenette and sliding glass door to balcony to amazing sunsets. Partially furnished and historic memorabilia included. Plenty of space for parking and gardening! MC Fiber Internet! Beautiful Metcalf Pond just down the road close to Cambridge, Jeffersonville and Smugglers Notch . Seller has extensive knowledge of all systems and willing to answer all questions.

Listed by Jill Richardson of RE/MAX North Professionals,Jeffersonville

Sold by Darcy Handy, RE/MAX North Professionals

$
$
%
$/month over payments
Federal 30-year interest rate: 6.51% last updated on May 21, 2026
* All Figures are estimates. Check with your bank or proposed mortgage company for actual interest rates.
This product uses the FRED® API but is not endorsed or certified by the Federal Reserve Bank of St. Louis.

Virtual TourAsk A QuestionMore Details

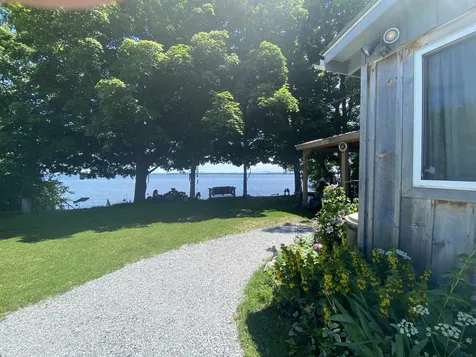
42 Pumphouse North Lane Alburgh VT 05440
Sold

MLS Number 4960378

  • Residential Single Family
  • Construction Existing
  • Bedrooms 2
  • Bathroom 1
  • Square Feet 576


Year round living on the lake. Enjoy this cozy 2 bed, 1 bath home with ultimate privacy. Surrounded by cedar hedges you can disappear in your own oasis. Updated appliances, new Rinnai monitor fall of 2022. Outdoors is set up for beachfront living with a huge covered patio and outbuilding set up with a refrigerator for easy access beverages! New bunkhouse built to hold the extra company that comes with owning lakefront. Large 1.33 acre private lot with mature Pine, Birch, Maple and Lilac trees. Beautiful landscaping with hundreds of perennials. 107' of direct Lake frontage reinforced bank and boat launch. Incredible Easterly views of the Green Mountains and Lake Champlain. Let the waves put you to sleep and the amazing sunrises wake you up.

Listed by Renee Patterson of Paul Poquette Realty Group,LLC

Sold by Flex Realty Group, Flex Realty

$
$
%
$/month over payments
Federal 30-year interest rate: 6.51% last updated on May 21, 2026
* All Figures are estimates. Check with your bank or proposed mortgage company for actual interest rates.
This product uses the FRED® API but is not endorsed or certified by the Federal Reserve Bank of St. Louis.

Ask A QuestionMore Details


9161 Vt Route 15 Cambridge VT 05464
Sold

MLS Number 4969604

  • Residential Single Family
  • Full Bath 2
  • Village Jeffersonville
  • Address 9161 Vt Route 15
  • Construction Existing

Home awaits you in this spacious 3 bedroom, multi-level residence, which includes a 1 bedroom in-law suite with a separate enclosed porch entrance! Entering the main space, you'll notice this home's amazing potential, just waiting for your personal touch. A large living space with a wood stove leads you into the galley-style kitchen with an attached dining space. Off the kitchen, you will find a door and steps down into the washer/dryer area, utility room, and a finished storage room currently serving as a walk-in pantry. You can also access the back/side yard through a door off the dining room. Back in the living room, head up a small set of stairs and be greeted by 2 bedrooms (with closets!) and a small office, all sharing a full bathroom. A few more stairs up and you'll find the massive primary suite built in 2007, with ample space for your own little oasis. This bright space is full of natural light and features a lighted walk in closed and 3/4 bath. The lower level of this home contains the in-law suite. Accessible through the private enclosed porch or through the kitchen in the main house, you have a full kitchen, living room, office, bedroom, and handicap accessible 3/4 bath. This 2007 additional is a must-see! Outside, enjoy the privacy this lot offers on the large lawn, deck, or enclosed porch. The detached 2 car garage gives additional space to park or maintain a hobby. Don't miss this spacious home with room for all.

Listed by Taylor White of KW Vermont - Cambridge

Sold by Flex Realty Group, Flex Realty

$
$
%
$/month over payments
Federal 30-year interest rate: 6.51% last updated on May 21, 2026
* All Figures are estimates. Check with your bank or proposed mortgage company for actual interest rates.
This product uses the FRED® API but is not endorsed or certified by the Federal Reserve Bank of St. Louis.

Ask A QuestionMore Details

17 Beaverbrook Hill Underhill VT 05489
Sold

MLS Number 4969621

  • Residential Single Family
  • Full Bath 1
  • Address 17 Beaverbrook Hill
  • Construction Existing
  • Bedrooms 2

Affordably priced Underhill home in a private & tranquil location! Situated on a quiet 3 acre parcel backed up to the babbling beaver brook yet just 20 minutes to Essex shopping, restaurants and amenities in one direction and Smugglers Notch Resort/area recreation in the other this location affords the best of both worlds! Enjoy this serene setting while being in close proximity to nearly everything. The home, freshly painted throughout, features an open floor plan boasting a sunken living room and lofted second level landing with loads of windows and skylights that bring a light and airy feel to the space. Two spacious bedrooms, a full bath and second level laundry sit adjacent to the lofted area perfect for a home office or reading nook, enjoy your morning coffee while the sun rises or sit on the back deck and listen to the peaceful sounds of the brook before making your way to the water for a dip in the swimming hole just steps away. The attached garage has space for your vehicle and a small workshop with tons of storage above while the yard boasts ample garden space and backs up to private woodlands. Additional acreage across the road protects from future development and/or could serve as the site of a future detached garage/workshop. Put your personal touches on this wonderful property with loads of potential in a truly inspiring setting, come see today! *Seller offering a $2,000 credit towards new appliances*

Listed by Flex Realty Group of Flex Realty

Sold by Jeremy Gates, Element Real Estate

$
$
%
$/month over payments
Federal 30-year interest rate: 6.51% last updated on May 21, 2026
* All Figures are estimates. Check with your bank or proposed mortgage company for actual interest rates.
This product uses the FRED® API but is not endorsed or certified by the Federal Reserve Bank of St. Louis.

Ask A QuestionMore Details

70 Monkton Road Vergennes VT 05491
Sold

MLS Number 4961684

  • Residential Single Family
  • Full Bath 2
  • Address 70 Monkton Road
  • Construction Existing
  • Bedrooms 3

Welcome to this charming 3 bedroom, 2 bath home situated on a private end lot in the town of Vergennes. This well maintained, 2008-built ranch home offers many desirable features. Upon entering, you'll immediately notice the warm and inviting ambiance of the home. The living room is exceptionally spacious, providing a comfortable and versatile area for relaxation and socialization. With beautiful hickory wood floors and large windows allow for abundance of light to enter the space, creating a bright and airy atmosphere with a touch of natural elegance. The kitchen features ample space with beautiful wood cabinets, a double oven and a gas cook top. The dining room is open to the kitchen and has a heat pump, making meal time especially comfortable whether it's a warm summer day or a snow winter evening. The open floor plan allows for seamless interaction between the two areas, making it perfect for entertaining guests or spending time with family. The first floor primary suite is generous in size and features a full bathroom and a large walk-in closet. One of the standout features of this property is the mostly finished basement. It features 1 fully finished room, a utility room that doubles as an office and the rest of the basement is finished, except for needing a ceiling. This versatile space can be used to suit several different needs, whether it be a home gym, a media room, home office, several family rooms or as an overflow area for guests. The sellers are Motivated.

Listed by Bonnie Gridley and of RE/MAX North Professionals,Middlebury

Sold by Flex Realty Group, Flex Realty

$
$
%
$/month over payments
Federal 30-year interest rate: 6.51% last updated on May 21, 2026
* All Figures are estimates. Check with your bank or proposed mortgage company for actual interest rates.
This product uses the FRED® API but is not endorsed or certified by the Federal Reserve Bank of St. Louis.

Virtual TourAsk A QuestionMore Details

242 Guilmette Road Richford VT 05476
Sold

MLS Number 4954262

  • Residential Single Family
  • Full Bath 2
  • Address 242 Guilmette Road
  • Construction Existing
  • Bedrooms 3

Welcome to your dream home on 18 acres of beautifully maintained, private land in quintessential Vermont. This stunning 3-bed, 2-bath residence built in 2007 offers a serene retreat surrounded by nature in every direction. Step inside & be greeted by the open layout, maximizing space & creating a seamless flow throughout the home. The first floor boasts a spacious living area, a dining room perfect for entertaining guests, a well-appointed kitchen, 3/4 bath, laundry room, & a 1st floor bedroom perfect for those searching for 1 floor living. You'll love preparing culinary delights in the updated kitchen, featuring new SS appliances perfectly complementing the modern aesthetic wrapped together by the living room's stone fireplace, a true centerpiece of the home. Heading upstairs you'll find the master w/ accompanying balcony overlooking your land, an accessory bedroom perfect for an office, nursery, or child's room, & the expansive full bath. All this & we haven't even gotten to the basement, adding even more square feet as if there wasn't enough already! Double glass doors on the main level open up to your private exterior, showcasing the extensive wrap around porch & inviting natural light to flood the space. Truly a tough property to beat from top to bottom, inside & out. Appraisal at $425,000 in June '22. Brand new roof just installed. Starlink technology in place for quality internet connection. Multi-story outbuilding w/ electricity. Don't miss your chance, call today!

Listed by and Connor Johnson of KW Vermont

Sold by Stacie M. Callan, CENTURY 21 North East

$
$
%
$/month over payments
Federal 30-year interest rate: 6.51% last updated on May 21, 2026
* All Figures are estimates. Check with your bank or proposed mortgage company for actual interest rates.
This product uses the FRED® API but is not endorsed or certified by the Federal Reserve Bank of St. Louis.

Ask A QuestionMore Details

O 8 Grandview Drive South Burlington VT 05403
Sold

MLS Number 4970233

  • Condo
  • Square Feet 952
  • Bedrooms 2
  • New Contruction Existing
  • Address O 8 Grandview Drive

Welcome to Grandview Drive! Take advantage of this centrally located, 2 bed, 1 bath end unit with an abundance of natural light throughout! Enjoy your private patio backed up against the woods for privacy. Newer carpets, new monitor heater and refreshed throughout. Beautiful hardwood floors and first floor laundry. Enjoy all amenities this convenient location has to offer. Near the bus line, minutes to the downtown Burlington waterfront, UVM Campus, and is a hop, skip, and a jump to Sports and Fitness. If you're looking for an affordable, centrally located, well maintained property to either invest or owner occupy, look no further! 1 dog or cat allowed.

Listed by Stacie M. Callan of CENTURY 21 North East

Sold by Mikail Stein, RE/MAX North Professionals

$
$
%
$/month over payments
Federal 30-year interest rate: 6.51% last updated on May 21, 2026
* All Figures are estimates. Check with your bank or proposed mortgage company for actual interest rates.
This product uses the FRED® API but is not endorsed or certified by the Federal Reserve Bank of St. Louis.

Ask A QuestionMore Details

954 Butternut Hill Road Waitsfield VT 05673
Sold

MLS Number 4971174

  • Condo
  • Square Feet 1,050
  • Bedrooms 2
  • New Contruction Existing
  • Complex Butternut Hill

Remarkable Mad River Valley investment opportunity! Unbeatable location less than 15 min to skiing at both Sugarbush and Mad River Glen, and under 10 min to both Waitsfield and Warren Villages. Don't miss your chance to scoop up the largest footprint of the Butternut condos. With high ceilings, a cozy gas fireplace, and lots of extra storage, this wonderful 2 bed 1.5 bath condo is ready for your finishing touches. Neighboring short-term rentals in this complex capture over $300 a night during peak rental periods. Surrounded by nature, this condo is peacefully located well off the main road. Gaze at wildflowers and waterfalls when enjoying the onsite hiking, biking, and snowshoe trails just steps outside your door. Visit the clubhouse where you can take a dip in the heated outdoor pool, warm up in the sauna, and pick up a game of tennis or basketball! Free laundry on site. Comfortable as is, or make some cosmetic renovations to really make this condo shine and provide you with instant equity. Bonus: easily grab extra square footage by converting the attic into living space. Don't wait, this one won't last for long!

Listed by Carrie Zeno of New England Landmark Realty LTD

Sold by Pamela Ott, KW Vermont- Mad River Valley

$
$
%
$/month over payments
Federal 30-year interest rate: 6.51% last updated on May 21, 2026
* All Figures are estimates. Check with your bank or proposed mortgage company for actual interest rates.
This product uses the FRED® API but is not endorsed or certified by the Federal Reserve Bank of St. Louis.

Virtual TourAsk A QuestionMore Details

235 Thomas Drive Bristol VT 05443

Bristol, VT235 Thomas Drive

Sale Price$402,500

Sold

MLS Number 4971685

  • Residential Single Family
  • Full Bath 2
  • Address 235 Thomas Drive
  • Construction Existing
  • Bedrooms 3

Open House Sunday, October 1st 9:00am-11:00am. Located just outside Bristol village on an open lot, this cape home offers easy access to amenities without sacrificing peace and quiet. It has been updated throughout, with new floors, freshly painted walls, new kitchen countertops and cabinets, and updated bathrooms. Neat as a pin, it's ready for new owners to move right in and make it theirs. Enter through the front door to the large open downstairs, where you'll find the sunny living room with a heat pump on the left and eat-in kitchen to the right. With its new updates, the kitchen is the gem of the home! There's a mudroom off the kitchen if you'd prefer to kick off your boots and stash your layers. On this level, you'll also find a full bathroom, an office with ample desk space, and the first bedroom. Upstairs, there are two bedrooms and another full bath. The primary bedroom is carpeted, cozy, and expansive with the second heat pump to keep the temperature just right. The second bedroom is sunny and bright. There's also a full basement with laundry, lots of built in shelving and space for storage, and an extra room that's currently used as a pottery studio. To round out your country oasis, outside is a deck that spans the front of the house, a garden, a fire pit, and large lean-to for storage.

Listed by Bianca Perta and Heather Morse of Greentree Real Estate

Sold by Julie Lamoreaux, Coldwell Banker Hickok and Boardman

$
$
%
$/month over payments
Federal 30-year interest rate: 6.51% last updated on May 21, 2026
* All Figures are estimates. Check with your bank or proposed mortgage company for actual interest rates.
This product uses the FRED® API but is not endorsed or certified by the Federal Reserve Bank of St. Louis.

Ask A QuestionMore Details

94 North Cove Road Burlington VT 05408
Sold

MLS Number 4962301

  • Residential Single Family
  • Full Bath 2
  • Address 94 North Cove Road
  • Construction Existing
  • Bedrooms 2

Welcome to 94 North Cove Road, a picturesque riverside retreat. This great property offers a nice 2-bedroom, 2-bath home nestled on quiet, secluded .23 acre lot near banks of Winooski River. The home offers an open floor plan with plenty of space for family or friends. Living room offers plenty of natural light and you'll find natural woodwork throughout. Additional rooms added on to allow for extra storage. Enclosed porch allows for extra living space to relax or entertain. Enjoy sitting on the front porch after a long day enjoying the peace and quiet that surrounds you. Detached Garage & shed provides storage options for those big toys. Room for play out back, offering plenty of shade! Located just a short drive into downtown Burlington, close to local amenities yet far enough away from the hustle and bustle. Come see for yourself all of the opportunity this property has to offer. Property is in a flood zone. Buyers and agents to conduct their own due diligence.

Listed by Kassian Prior of KW Vermont

Sold by A non PrimeMLS customer,

$
$
%
$/month over payments
Federal 30-year interest rate: 6.51% last updated on May 21, 2026
* All Figures are estimates. Check with your bank or proposed mortgage company for actual interest rates.
This product uses the FRED® API but is not endorsed or certified by the Federal Reserve Bank of St. Louis.

Ask A QuestionMore Details

102 Cherry Lane Burlington VT 05401
Sold

MLS Number 4969828

  • Residential Single Family
  • Full Bath 1
  • Address 102 Cherry Lane
  • Construction Existing
  • Bedrooms 3

One-level living in a very desirable South End location. Lovingly cared for home with family room/dining room addition added off the kitchen. Hardwood flooring under carpeting. Vinyl windows and siding, fireplaced living room, new garage door, new furnace in 2019, and new roof in 2017! Basement offers family room with built-ins and just needs a ceiling to finish it off. One of the larger lots in the neighborhood with an amazing backyard and many perennial gardens. There is also a large storage garage attached to the side of the home. Close to South Park, schools, and shopping, and convenient to the UVM Medical Center, University of Vermont, and I-89.

Listed by Lipkin Audette Team of Coldwell Banker Hickok and Boardman

Sold by Nicholas Sicard, KW Vermont

$
$
%
$/month over payments
Federal 30-year interest rate: 6.51% last updated on May 21, 2026
* All Figures are estimates. Check with your bank or proposed mortgage company for actual interest rates.
This product uses the FRED® API but is not endorsed or certified by the Federal Reserve Bank of St. Louis.

Virtual TourAsk A QuestionMore Details

00 Vt Route 100b, Freeman & Old Gulf Road Moretown VT 05660
Sold

MLS Number 4857593

  • Land
  • Acreage 65.4
  • Area VT-Washington
  • PricePerSqFt 2292.05
  • Zoning Ag/Res

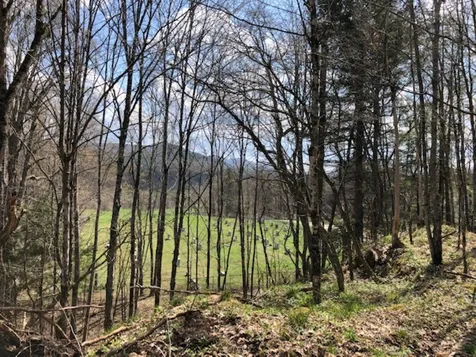

65.4 acres with 674' of road frontage on Vermont Route 100B as well as the substantial frontage on Old Gulf Road and Freeman Road. Both Freeman Road and Old Gulf Road are dead-end roads. This parcel offers a mixture of hemlock, spruce and fir, a brook on Old Gulf Road, and southern mountain views from Freeman Road. This parcel is conveniently located to quaint Moretown Village, downtown Waitsfield, Sugarbush Resort, and Mad River Glen. Montpelier is only a 15-minute drive and I-89 access is less than 10-miles away for quick access to Burlington. Build your dream home here and surround yourself in the beautiful Green Mountains.

Listed by Brian Wright of Northern Traditions Real Estate

Sold by,

$
$
%
$/month over payments
Federal 30-year interest rate: 6.51% last updated on May 21, 2026
* All Figures are estimates. Check with your bank or proposed mortgage company for actual interest rates.
This product uses the FRED® API but is not endorsed or certified by the Federal Reserve Bank of St. Louis.

Virtual TourAsk A QuestionMore Details

00 Vt Route 14 & Cass Road Woodbury VT 05681
Sold

MLS Number 4819841

  • Land
  • Acreage 1.3
  • Area VT-Washington
  • Utilities None
  • PricePerSqFt 88461.54

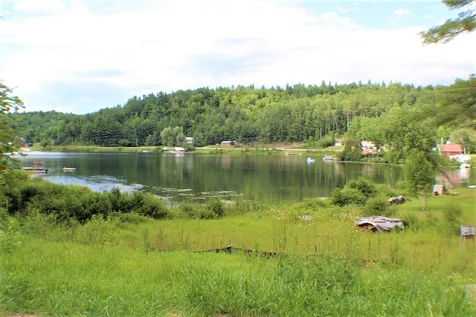
Water Front Property!!! 1.30 acres on Sabin Pond (Woodbury Lake) with 147 feet of shoreline. Septic certified and installed; drilled well completed and electric on property. Site designed and approved for a 2 bedroom home. Bring your house plans and start your build.

Listed by Richard Ibey of BCK Real Estate

Sold by, BCK Real Estate

$
$
%
$/month over payments
Federal 30-year interest rate: 6.51% last updated on May 21, 2026
* All Figures are estimates. Check with your bank or proposed mortgage company for actual interest rates.
This product uses the FRED® API but is not endorsed or certified by the Federal Reserve Bank of St. Louis.

Ask A QuestionMore Details

4 Downes Avenue Barre City VT 05641
Sold

MLS Number 4969436

  • Residential Single Family
  • Full Bath 1
  • Address 4 Downes Avenue
  • Construction Existing
  • Bedrooms 3


Check out this charming home on corner lot surrounded by cedar hedges. 3-bedrooms, full bathroom, Eat-in kitchen, large living room, carport, paved driveway and partially finished basement. Showings start 9/16/2023. Open house from 10:00am - 12:00 noon.

Listed by Richard Ibey of BCK Real Estate

Sold by Penny Loschiavo, Four Seasons Sotheby's Int'l Realty

$
$
%
$/month over payments
Federal 30-year interest rate: 6.51% last updated on May 21, 2026
* All Figures are estimates. Check with your bank or proposed mortgage company for actual interest rates.
This product uses the FRED® API but is not endorsed or certified by the Federal Reserve Bank of St. Louis.

Ask A QuestionMore Details

270 Edson Hill Road Stowe VT 05672

Stowe, VT270 Edson Hill Road

Sale Price$1,027,000

Sold

MLS Number 4971945

  • Residential Single Family
  • Full Bath 2
  • Address 270 Edson Hill Road
  • Construction Existing
  • Bedrooms 4

Located just off the Mountain Road, this home stands as a charming blend of traditional and contemporary living. This property is a renovated farmhouse, beautifully combining the allure of its original structure with modern additions. A notable feature is the newly added living space, adorned with floor-to-ceiling built-in bookshelves, surround sound, and windows on three sides, offering a serene area for relaxation and enjoyment of the surrounding views. The original living room exudes charm with its post-and-beam construction, wide plank wood floors, and a cozy fireplace, creating a warm and inviting atmosphere. Adjacent to this, a large dining room presents a great space for entertaining, seamlessly connecting to the practical and well-equipped kitchen. The main floor hosts the primary bedroom, featuring large windows overlooking the pool, an en suite bath with gorgeous shower, and 2 large closets, one is a walk-in closet. The second floor accommodates 3 additional well-appointed bedrooms, sharing a bathroom. For those in need of a quiet workspace or fitness area, the property also includes a small, versatile room that can be utilized as an office or gym. Outside, residents can enjoy a heated swimming pool with a switch operated cover, and a detached two-car garage with additional storage, adding convenience and recreational options to the property. The location is ideal, just minutes from the renowned ski hill, making it a great spot for outdoor enthusiasts.

Listed by Smith Macdonald Group of Coldwell Banker Carlson Real Estate

Sold by Smith Macdonald Group, Coldwell Banker Carlson Real Estate

$
$
%
$/month over payments
Federal 30-year interest rate: 6.51% last updated on May 21, 2026
* All Figures are estimates. Check with your bank or proposed mortgage company for actual interest rates.
This product uses the FRED® API but is not endorsed or certified by the Federal Reserve Bank of St. Louis.

Virtual TourAsk A QuestionMore Details

29 Dairy Lane South Burlington VT 05403
Sold

MLS Number 4959255

  • Residential Single Family
  • Full Bath 2
  • Address 29 Dairy Lane
  • Construction Existing
  • Bedrooms 3

This is a great value in South Burlington! The seller is offering a $10,000 concession towards closing costs or any updates a purchaser wishes to make. As you approach Dairy Lane, you will be surprised to see that this neighborhood sits above the vast Winooski River basin and its beautiful fields of farmland. Plus, the tree-lined streets do not have through traffic. The floor plan is tried and true with an open family room with a gas fireplace, eat-in kitchen with a center island and breakfast bar, spacious mudroom with 1st-floor laundry, dining room with beautiful maple flooring, and a living room. This one owner Shepard constructed home has a full dry basement that could easily be finished if you need more space.

Listed by Dana Valentine of Coldwell Banker Hickok and Boardman

Sold by Jolene Greene, RE/MAX North Professionals

$
$
%
$/month over payments
Federal 30-year interest rate: 6.51% last updated on May 21, 2026
* All Figures are estimates. Check with your bank or proposed mortgage company for actual interest rates.
This product uses the FRED® API but is not endorsed or certified by the Federal Reserve Bank of St. Louis.

Ask A QuestionMore Details

1475 Fuller Bridge Road Montgomery VT 05471
Sold

MLS Number 4965065

  • Residential Single Family
  • Full Bath 3
  • Construction Existing
  • Bedrooms 3
  • Bathroom 3

As you look forward to getting home at the end of a long day, don't forget to smile as you enter Montgomery, a very community-minded town. Enjoy the rural nature of the area and the beautiful covered bridges on the way. You will cross the Fuller Covered Bridge on the way to your long, private driveway through the wooded 31.5 acre lot offering total privacy. The opening through the trees offers a gorgeous view of your home and a barn for your choice of pets along with acres of open land for your enjoyment. Enter your 3 bedroom, 3 bath home with plenty of open space to keep the family involved in activities and conversation. The spacious updated kitchen provides great counters for meal preparation while the three wood stoves keep the winter chill where it belongs....outside where you can hike, snowshoe, hunt, enjoy the all year babbling brook or take the family on a short scenic drive to Jay Peak for skiing or enjoying the year-round water park. There is plenty to do with family and friends, both on your fabulous acreage and in the community. The wooded lot provides Maples which currently are tapped for a sugaring operation. So much peace and beauty is waiting for you at this amazing property. Don't delay, your new life is waiting!

Listed by Pj Poquette of Paul Poquette Realty Group,LLC

Sold by Peter Fina, Great Northern Land Co., LLC

$
$
%
$/month over payments
Federal 30-year interest rate: 6.51% last updated on May 21, 2026
* All Figures are estimates. Check with your bank or proposed mortgage company for actual interest rates.
This product uses the FRED® API but is not endorsed or certified by the Federal Reserve Bank of St. Louis.

Ask A QuestionMore Details

A3 Birdie Drive Hinesburg VT 05461
Sold

MLS Number 4944388

  • Land
  • Address A3 Birdie Drive
  • Acreage 2.41
  • Area VT-Chittenden
  • PricePerSqFt 78838.17

Great opportunity to build a new home in a private, wooded setting within a small neighborhood adjacent to Cedar Knoll Golf Course. This large lot with mature trees offers a natural screening from other homes. Building area is cleared and ready to go with power on site and common mound already in operation. Dramatic mountain views possible with additional clearing. Lot orientation allows for southern facing roofs for solar panels now or in future. Lots like this are rarely available. The principal member of Sienna Construction (Seller) is a Vermont Real Estate Broker.

Listed by Kieran Donnelly of Coldwell Banker Hickok and Boardman

Sold by, Coldwell Banker Hickok and Boardman

$
$
%
$/month over payments
Federal 30-year interest rate: 6.51% last updated on May 21, 2026
* All Figures are estimates. Check with your bank or proposed mortgage company for actual interest rates.
This product uses the FRED® API but is not endorsed or certified by the Federal Reserve Bank of St. Louis.

Ask A QuestionMore Details

98 Vine Street Northfield VT 05663
Sold

MLS Number 4964947

  • Residential Single Family
  • Full Bath 1
  • Address 98 Vine Street
  • Construction Existing
  • Bedrooms 4

Classic 4-bedroom Farmhouse-style home located in the heart of Northfield! Just inside, french doors lead you into your large living room with a cozy brick fireplace and front facing windows that fill the space with light. Original hardwood flooring flows throughout the main living spaces while many other original features add charm. There's plenty of space for you to spread out and entertain with a private dining room off of the kitchen, a sunny den and a bonus room off of the kitchen that would make a great office, craft space or whatever fits your needs! Upstairs, you'll find 4 bedrooms and a full bathroom with a large sink. There's an additional ¾ bathroom on the main level with laundry. Outside, relax on your front or side porch with space for seating or plant your own garden in your lush backyard. There's a large barn/garage attached to the home with space for your tools and equipment. Great location, just minutes to schools, Norwich University, shopping and dining, and 15 minutes to Montpelier and I-89!

Listed by The Malley Group of KW Vermont

Sold by Kevin Casey, Green Light Real Estate

$
$
%
$/month over payments
Federal 30-year interest rate: 6.51% last updated on May 21, 2026
* All Figures are estimates. Check with your bank or proposed mortgage company for actual interest rates.
This product uses the FRED® API but is not endorsed or certified by the Federal Reserve Bank of St. Louis.

Ask A QuestionMore Details

52 Meadow Lane Cabot VT 05647

Cabot, VT52 Meadow Lane

Sale Price$401,000

Sold

MLS Number 4972171

  • Residential Single Family
  • Address 52 Meadow Lane
  • Construction Existing
  • Bedrooms 2
  • Bathroom 1

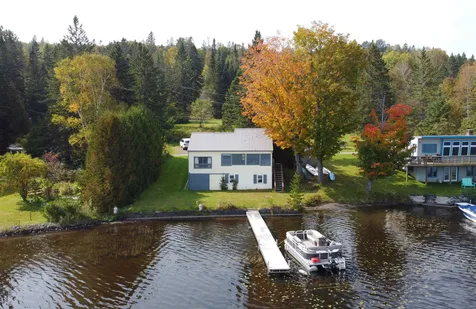
Nestled amidst the tranquility of Joe's Pond, this enchanting cottage stands as the quintessential embodiment of a serene Vermont lake retreat. In the heart of this quiet haven, where the gentle ripples of the lake echo the passage of time, you'll find a place to reconnect with nature's beauty and your own inner peace. This cozy cottage boasts an inviting open-concept living area with generous windows that frame breathtaking views of the water. Whether you're whipping up a delicious meal in the convenient kitchen, enjoying a leisurely dinner in the dining area, or lounging in the living room, you'll bask in the lake life. Cottage has two cozy bedrooms and a convenient 3/4 bath. Step outside to discover a spacious yard, where you can soak up the sun, play games, or simply enjoy the fresh Vermont air. There is 60 feet of water front and a dock for your boat. Dive into the waters for a refreshing swim, cast your line for some fantastic fishing, try your hand at paddleboarding, or fire up the grill for a lakeside barbecue with your nearest and dearest. This is your opportunity to create lasting memories at Joe's Pond-a true treasure.

Listed by Timothy Scott of Tim Scott Real Estate

Sold by Lorraine Checchi, Coldwell Banker Hickok & Boardman / E. Montpelier

$
$
%
$/month over payments
Federal 30-year interest rate: 6.51% last updated on May 21, 2026
* All Figures are estimates. Check with your bank or proposed mortgage company for actual interest rates.
This product uses the FRED® API but is not endorsed or certified by the Federal Reserve Bank of St. Louis.

Ask A QuestionMore Details

42 Colonial Road Fairfax VT 05454
Sold

MLS Number 4971662

  • Condo
  • Square Feet 1,392
  • Bedrooms 2
  • New Contruction Existing
  • Address 42 Colonial Road

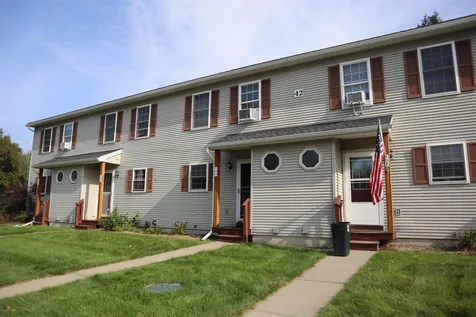
This place just sparkles! 2 Bedroom, 1.5 Bath Townhome in beautiful condition. There's great natural light, a well-laid out 1st floor, and even some finished space downstairs to relax in. Enjoy the peaceful setting, a playground, great common space, and even a fenced dog park!

Listed by Ivy Naef McEntee of The Next Chapter Real Estate LLC

Sold by Joe Villemaire, Rockstar Real Estate Collective

$
$
%
$/month over payments
Federal 30-year interest rate: 6.51% last updated on May 21, 2026
* All Figures are estimates. Check with your bank or proposed mortgage company for actual interest rates.
This product uses the FRED® API but is not endorsed or certified by the Federal Reserve Bank of St. Louis.

Virtual TourAsk A QuestionMore Details

334 Dukes Road Johnson VT 05656

Johnson, VT334 Dukes Road

Sale Price$341,000

Sold

MLS Number 4968616

  • Residential Single Family
  • Full Bath 1
  • Address 334 Dukes Road
  • Construction Existing
  • Bedrooms 3

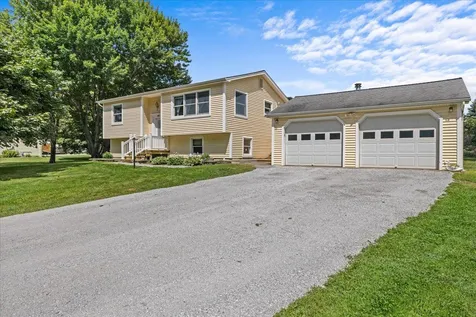
Inquire immediately - Ask your agent for the completed walkthrough video. Get ready to park your worries (and your favorite rides) in the most immaculate oversized garage you've ever laid eyes on. It's a storage paradise that'll make your hobbies drool with envy! There's plenty of room to store your gear, gadgets, and all those secret projects you've been meaning to tackle. This garage is so massive, it could even fit your dreams of becoming a professional unicycle juggler. Yep, we're serious! Inside the house, the cozy vibes will wrap around you like a snuggly bear hug. Sink into a comfy couch in a living room full of natural light and beautiful woodwork that whispers, "C'mon, put your feet up, you deserve it." It's the perfect spot to binge-watch your favorite shows or practice your skills in the ancient art of napping. We won't judge! Don't forget about the outdoor paradise awaiting you! Step into the front yard, where Mother Nature shows off her green thumb. Picture yourself sipping lemonade on the patio, basking in the sun while your friends marvel at your impeccable taste in real estate. It's the perfect space for BBQs, impromptu dance-offs, or simply getting in touch with your inner Zen. Disclaimer: Hugs, cookies, and good vibes not included but highly encouraged. Unicycle juggling skills sold separately. Showings begin on Saturday, 9/9/23.

Listed by Kevin Holmes of KW Vermont

Sold by Brittany Roy, KW Vermont

$
$
%
$/month over payments
Federal 30-year interest rate: 6.51% last updated on May 21, 2026
* All Figures are estimates. Check with your bank or proposed mortgage company for actual interest rates.
This product uses the FRED® API but is not endorsed or certified by the Federal Reserve Bank of St. Louis.

Ask A QuestionMore Details

Broker Reciprocity 

Copyright 2026 PrimeMLS, Inc. All rights reserved. This information is deemed reliable, but not guaranteed. The data relating to real estate displayed on this display comes in part from the IDX Program of PrimeMLS. The information being provided is for consumers’ personal, non-commercial use and may not be used for any purpose other than to identify prospective properties consumers may be interested in purchasing. Data last updated May 26, 2026 8:23 PM EDT