31212
results
Refine Search

Your Search Results

r=9826-9850

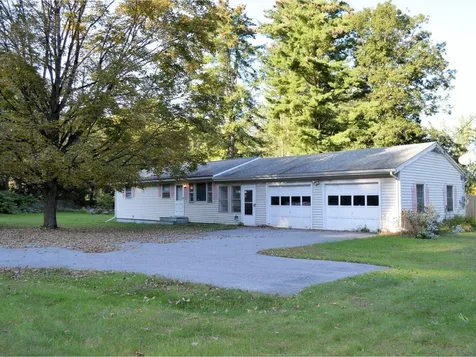
22 Greenbriar Drive Essex VT 05452
Sold

MLS Number 4948488

  • Residential Single Family
  • Full Bath 2
  • Address 22 Greenbriar Drive
  • Construction Existing
  • Bedrooms 3



Opportunity to make this place your own at this 3 bedroom 2 bath home located in a sought after neighborhood in Essex. Nicely situated on just over a half acre lot with mature trees and ample space. 3 bedrooms, 1 bath upstairs with a nicely enclosed porch off the back of the home. The partially finished basement could easily be completed for a great family room with a separate office space available as well. Southern exposure, local trails, town parks and desirable schools all close by. Easy commute to all amenities as well as Burlington.

Listed by Flex Realty Group of Flex Realty

Sold by Sara Puretz, Coldwell Banker Hickok and Boardman

$
$
%
$/month over payments
Federal 30-year interest rate: 6.51% last updated on May 21, 2026
* All Figures are estimates. Check with your bank or proposed mortgage company for actual interest rates.
This product uses the FRED® API but is not endorsed or certified by the Federal Reserve Bank of St. Louis.

Ask A QuestionMore Details

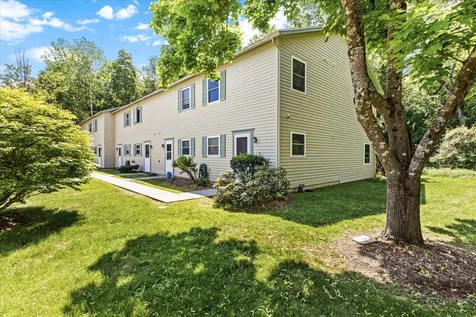
96 Wes Road Shelburne VT 05482

Shelburne, VT96 Wes Road

Sale Price$525,000

Sold

MLS Number 4965101

  • Residential Single Family
  • Full Bath 2
  • Address 96 Wes Road
  • Construction Existing
  • Bedrooms 3

Nestled in the picturesque town of Shelburne, this beautiful 3-bedroom, 2-bathroom residence offers a harmonious blend of comfort and convenience. With meticulous landscaping, thoughtful amenities, and a prime location, this property presents an exceptional opportunity to own a slice of Vermont paradise. One of the standout features of this residence is the ensuite primary bathroom, complete with a rejuvenating jacuzzi tub. Stepping outside, you'll discover an entertainer's dream come true. The fenced-in backyard provides a private haven for outdoor activities, perfect for gatherings with friends and family. The expansive back porch invites you to enjoy your morning coffee or evening sunsets, making it an ideal spot to create lasting memories. For those who appreciate the charm of a crackling fire under the starlit sky, the backyard fire pit is a delightful addition, providing a cozy spot to gather. The convenience of a spacious 2-car garage ensures your vehicles and belongings are well-protected from the elements. Located in the highly sought-after Shelburne community, this home offers close proximity to local amenities, schools, and recreational opportunities. Don't miss the chance to own this captivating 3-bedroom, 2-bathroom home with its beautiful features and idyllic surroundings. Schedule a viewing today!

Listed by Flex Realty Group of Flex Realty

Sold by Nick Riina, 802 Real Estate

$
$
%
$/month over payments
Federal 30-year interest rate: 6.51% last updated on May 21, 2026
* All Figures are estimates. Check with your bank or proposed mortgage company for actual interest rates.
This product uses the FRED® API but is not endorsed or certified by the Federal Reserve Bank of St. Louis.

Ask A QuestionMore Details

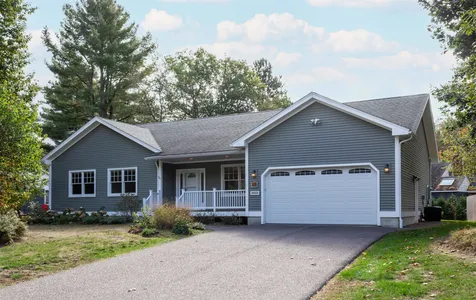
654a Topnotch Drive Stowe VT 05672
Sold

MLS Number 4972588

  • Condo
  • Square Feet 2,850
  • Bedrooms 3
  • New Contruction Existing
  • Complex Topnotch

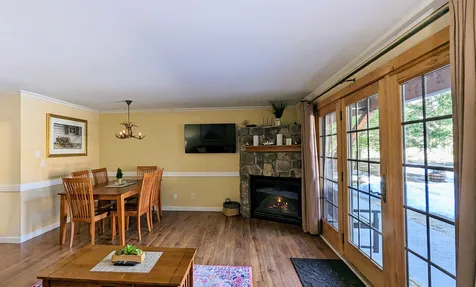
Located in the midst of Topnotch Resort, you will find this beautiful condominium offering views, functionality and convenience, whether making it a home of your own or an income generating vacation rental. This 3 bedroom / 4 bath spacious unit of 2,850 sqft was built in 2003 with exemplary modern comforts and style; clean lines complimented by Vermont sensibility. Two large mud rooms keep the transition from outside to inside tidy and well organized. The open kitchen, living room and dining area were designed to frame the western mountain views, inviting them into the living spaces of the condo. Guests will enjoy the privacy of a large, first floor bedroom including an ensuite bath. Upstairs, an expansive primary bedroom + bathroom features its own gas fireplace, while a second ensuite bedroom takes in forest views. Central AC system is installed throughout the home. Ample parking is available with an oversized one car garage and a broad driveway for several additional uncovered parking spaces. The property sits at the end of the internationally recognized Stowe Recreation Path and in the middle of all of the amenities that give the town of Stowe its beloved character. This income producing opportunity comes fully equipped and turn key. Have your slice of paradise today!

Listed by Craig Santenello of Vermont Life Realtors

Sold by Zeph Bryant, Coldwell Banker Carlson Real Estate

$
$
%
$/month over payments
Federal 30-year interest rate: 6.51% last updated on May 21, 2026
* All Figures are estimates. Check with your bank or proposed mortgage company for actual interest rates.
This product uses the FRED® API but is not endorsed or certified by the Federal Reserve Bank of St. Louis.

Virtual TourAsk A QuestionMore Details

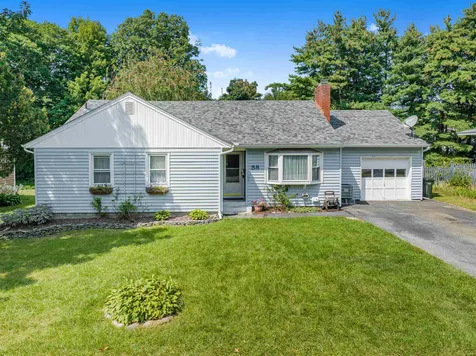
277 Topnotch Drive Stowe VT 05672
Sold

MLS Number 4966831

  • Condo
  • Square Feet 680
  • Bedrooms 1
  • New Contruction Existing
  • Address 277 Topnotch Drive

Enjoy resort living at it's finest in this rare 1-bedroom, 1-bathroom condo located at Top Notch Drive. The condo is furnished and ready for a vacation rental or for you to move in. Either way, you will love the location with Stowe Mountain Resort being an easy 5 minute drive and the Stowe Recreation Path which is internationally recognized greenway stretching from Stowe Village to Top Notch Resort. Resort amenities include a spa, two swimming pools, jacuzzi, indoor and outdoor tennis, Roost restaurant, kids game room, equestrian center, and shuttle to Stowe Mountain Resort. Easy accessibility with this ground floor unit that has no stairs, a private terrace and expansive parking. Owners have the option of utilizing Topnotch Resort and their stand alone website for rentals or renting on your own through a local agency. Topnotch Drive is a highly sought after vacation rental destination making this unit a fabulous investment property!

Listed by Craig Santenello of Vermont Life Realtors

Sold by Grant Wieler, Element Real Estate

$
$
%
$/month over payments
Federal 30-year interest rate: 6.51% last updated on May 21, 2026
* All Figures are estimates. Check with your bank or proposed mortgage company for actual interest rates.
This product uses the FRED® API but is not endorsed or certified by the Federal Reserve Bank of St. Louis.

Virtual TourAsk A QuestionMore Details

160 Lonesome Trail Waterbury VT 05676
Sold

MLS Number 4976407

  • Residential Single Family
  • Full Bath 1
  • Address 160 Lonesome Trail
  • Construction Existing
  • Bedrooms 2

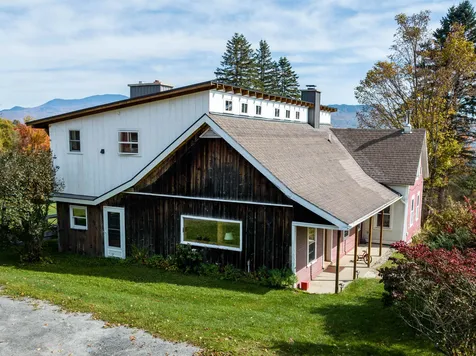
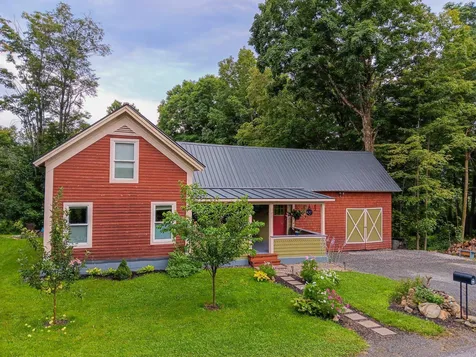
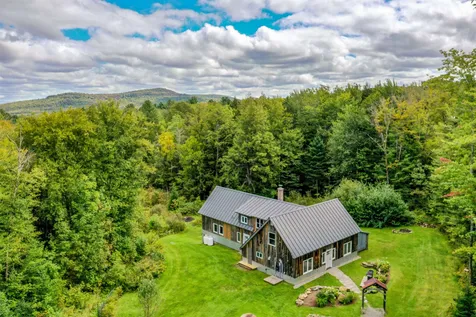
160 Lonesome Trail is a spectacular property that seamlessly marries classic farmhouse charm with modern design. Currently configured as a two-family residence, this versatile home offers numerous possibilities, including the potential for an additional unit. This enviable location provides easy access to the many recreational activities Waterbury is celebrated for making it an exceptional place to call home. For those who need to commute or enjoy exploring the wider region, Interstate 89 is conveniently close by, granting easy access to various destinations in Vermont and beyond. The property boasts an awe-inspiring mountain view of the Worcester Range, creating a captivating backdrop that changes with the seasons, making every day a picturesque experience. The owner's vision includes finishing a master suite on the second floor, complete with a bath and sitting area. Step back in time and envision the limitless possibilities that await within the original barn. Much of the work on this home has been completed, and with this ideal location and setting, vacation rentals could be another lucrative option. This property represents the quintessential Vermont farmhouse with a modern twist, offering an array of possibilities. Its idyllic location, breathtaking mountain views, and potential for customization make it a dream home for those seeking a harmonious blend of classic charm and contemporary living.

Listed by Lisa Meyer of BHHS Vermont Realty Group/Waterbury

Sold by Melissa Robinson, Coldwell Banker LIFESTYLES - Hanover

$
$
%
$/month over payments
Federal 30-year interest rate: 6.51% last updated on May 21, 2026
* All Figures are estimates. Check with your bank or proposed mortgage company for actual interest rates.
This product uses the FRED® API but is not endorsed or certified by the Federal Reserve Bank of St. Louis.

Ask A QuestionMore Details

1012 Blockhouse Point Road North Hero VT 05474
Sold

MLS Number 4969293

  • Residential Single Family
  • Full Bath 1
  • Construction Existing
  • Bedrooms 2
  • Bathroom 2

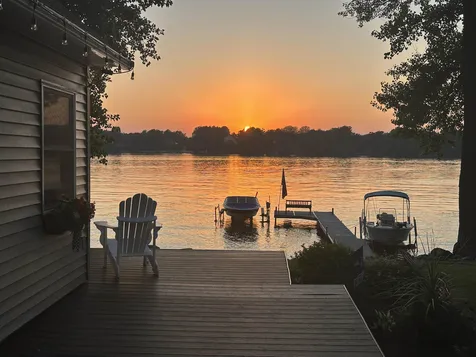
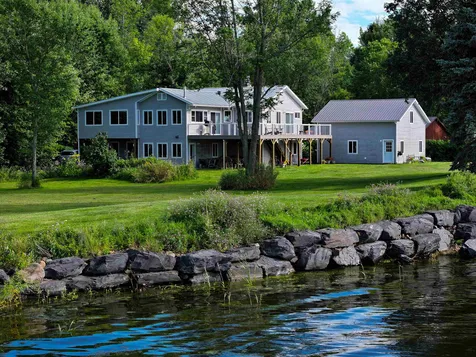
Spectacular turnkey property with 100 ft of prime lakefront. The owners live here year round and have made well thought out upgrades both inside and out with comfort and convenience in mind. New kitchen, bathrooms, primary suite, composite decking and screened in porch to name a few. Spectacular sunsets await while you soak in the hot tub and relax by the fire on your private beach all just steps from your front door. Gorgeous views of the lake and Adirondacks from virtually every room. The first floor is open space living with kitchen, dining room and living room. There's also a full bath, extra bedroom and a large, comfortable, lakeside screened porch. The second floor is the spacious primary bedroom with bath and laundry room. The oversize 24x24 garage offers ample storage above. The entire property has been meticulously landscaped and is studded with mature maple trees for making your own syrup. For the boating/watersports enthusiasts, your dock (included) is just steps from the house offering access to the inland sea, the broad lake and all that Lake Champlain has to offer. World class fishing in your front yard! It's just a quick boat ride to several waterfront restaurants and marinas. This .55 acre property is on a very quiet, dead end road. A very sought after, friendly neighborhood of seasonal and year round homes. Whether you're looking for a summer retreat or a year round home this property is not to be missed.

Listed by Michael Ryan of Apple Island Real Estate

Sold by Michael Ryan, Apple Island Real Estate

$
$
%
$/month over payments
Federal 30-year interest rate: 6.51% last updated on May 21, 2026
* All Figures are estimates. Check with your bank or proposed mortgage company for actual interest rates.
This product uses the FRED® API but is not endorsed or certified by the Federal Reserve Bank of St. Louis.

Virtual TourAsk A QuestionMore Details

427 Fee Fee Point Road North Hero VT 05474
Sold

MLS Number 4967114

  • Residential Single Family
  • Full Bath 1
  • Construction Existing
  • Bedrooms 3
  • Bathroom 3

Paradise on North Hero Island! Surrounded by light and natural beauty this home is directly on the water and sited at the end of a private road. Enjoy the pleasures of kayaking, fishing, sailing and boating! Watch the sunset on the water to the west and enjoy the long view of Lake Champlain to the north. The wetlands on Squire's Bay next to the property is a prime place to watch migratory birds, and throughout the year a treat for birdwatchers to spy eagles, ospreys, hawks and great blue herons. The home has been lovingly renovated to include: a cook's kitchen with custom cabinetry and high-end appliances, many new windows and an oversized low maintenance deck. The primary suite with updated bathroom is located on the main level. There is a guest bedroom and bath on the first level as well as an artist's studio which will easily convert back to a bedroom. The attached garage is currently being used as a workshop and there is a huge new detached garage which includes ample storage space above. Make this your dream home on Lake Champlain, and you will be blessed with many special days and nights!

Listed by Andrea Champagne of Champagne Real Estate

Sold by Diane Armstrong, Coldwell Banker Hickok and Boardman

$
$
%
$/month over payments
Federal 30-year interest rate: 6.51% last updated on May 21, 2026
* All Figures are estimates. Check with your bank or proposed mortgage company for actual interest rates.
This product uses the FRED® API but is not endorsed or certified by the Federal Reserve Bank of St. Louis.

Virtual TourAsk A QuestionMore Details

259 Us Route 2 Grand Isle VT 05458
Sold

MLS Number 4963618

  • Residential Single Family
  • Full Bath 1
  • Address 259 Us Route 2
  • Construction Existing
  • Bedrooms 4


Sited on the hill overlooking sunsets and sunrises, and pastoral views, this 1797 Farmhouse is currently the home of the Art Gallery and was operated as a cafe complete with a commercial kitchen. Renovations on the second floor have been started and will need your finishing touches. This was originally a four bedroom home. There are no bedrooms set up as such with the Art Gallery in operation. Many possibilities, bring your dream of a retail space or recreate a fun and creative home!

Listed by Andrea Champagne of Champagne Real Estate

Sold by Jaeger Nedde, Nedde Real Estate

$
$
%
$/month over payments
Federal 30-year interest rate: 6.51% last updated on May 21, 2026
* All Figures are estimates. Check with your bank or proposed mortgage company for actual interest rates.
This product uses the FRED® API but is not endorsed or certified by the Federal Reserve Bank of St. Louis.

Virtual TourAsk A QuestionMore Details

2459 Route 7 Leicester VT 05733

Leicester, VT2459 Route 7

Sale Price$250,000

Sold

MLS Number 4970324

  • Residential Single Family
  • Full Bath 1
  • Address 2459 Route 7
  • Construction Existing
  • Bedrooms 2


Looking for a spacious home with a two car garage and a concrete pad with electricity for your camper? Look no further as this home has it all with 2 good size bedrooms plus an additional room that could be used as an office or den, two living rooms, a dining room and eat in kitchen. Enjoy the over sized primary bedroom with a walk in closet and ensuite bathroom. Plenty of parking in the two car garage which also has electricity and additional storage above. Separate concrete pad for a camper, boat or other recreational vehicle with its own electricity. Located conveniently close to Brandon, Middlebury and many area businesses, restaurants, and shops.

Listed by Darcy Handy of RE/MAX North Professionals

Sold by Jacob Barnes, EXP Realty

$
$
%
$/month over payments
Federal 30-year interest rate: 6.51% last updated on May 21, 2026
* All Figures are estimates. Check with your bank or proposed mortgage company for actual interest rates.
This product uses the FRED® API but is not endorsed or certified by the Federal Reserve Bank of St. Louis.

Virtual TourAsk A QuestionMore Details

29 Court Street Middlebury VT 05753
Sold

MLS Number 4937083

  • Multifamily
  • Address 29 Court Street
  • Units 3
  • Bathroom 4
  • Acreage 0.39

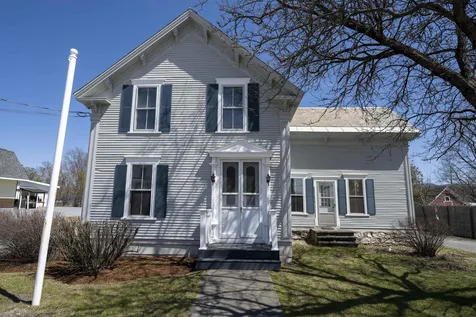
Prominently located along a main road in the center of the college town of Middlebury, Vermont, this multi-unit building can provide many options. The building is currently set up with two units. A modest two-room (plus a 1/2 bath) unit at the back of the building, a main floor unit with 4 rooms and two 1/2 baths and a second floor with 4 rooms plus a kitchen and full bathroom in the original part of the main house/building. The two story section sits on a foundation with a basement that houses the utilities for that part of the building. The back unit has a propane heater and is currently separate from the rest. It could be all opened up quite easily if that is the need of the next owner. Plenty of parking behind the building and two Route 7 curb cuts on either side of the building. Exterior is in great shape, roof is slate, interior has been renovated over the years and is all ready to go. Be sure to check out the Virtual Tours (there are two, one for the main house, one for the ell in the back). Currently has a 2 Bedroom APT on the second floor. In order to become a 3 Unit will need town approval and some additional fixtures (kitchen/bath). Currently unoccupied so no rental figures are available but Middlebury's rental market is slim and these units, if reconfigured slightly, would be rented in a heart beat.

Listed by Amey Ryan of IPJ Real Estate

Sold by Heather Foster-Provencher, Champlain Valley Properties

$
$
%
$/month over payments
Federal 30-year interest rate: 6.51% last updated on May 21, 2026
* All Figures are estimates. Check with your bank or proposed mortgage company for actual interest rates.
This product uses the FRED® API but is not endorsed or certified by the Federal Reserve Bank of St. Louis.

Virtual TourAsk A QuestionMore Details

5 Compo Street Barre Town VT 05654
Sold

MLS Number 4957125

  • Residential Single Family
  • Full Bath 1
  • Village Graniteville
  • Address 5 Compo Street
  • Construction Existing


Have you been looking for a home to fix up and make your own? This is your opportunity. A former quarry house was once home to 3 families over the years, has been converted back to a single-family home. This home is being sold "as is" and has plenty of space to use your imagination with 2 full floors plus a walk-up attic, enclosed porches and detached 2 car garage. Convenient neighborhood location, on a dead-end street, steps away from Barre Town bike path, the granite quarries, and the Millstone biking trails. Walk to the post office and neighborhood general store. Just minutes to shopping, dining and Interstate 89.

Listed by Michelle Hebert of BCK Real Estate

Sold by Michelle Hebert, BCK Real Estate

$
$
%
$/month over payments
Federal 30-year interest rate: 6.51% last updated on May 21, 2026
* All Figures are estimates. Check with your bank or proposed mortgage company for actual interest rates.
This product uses the FRED® API but is not endorsed or certified by the Federal Reserve Bank of St. Louis.

Ask A QuestionMore Details

1143 Gould Hill Road East Montpelier VT 05602
Sold

MLS Number 4971510

  • Residential Single Family
  • Full Bath 2
  • Address 1143 Gould Hill Road
  • Construction Existing
  • Bedrooms 4

Prepare to be amazed by the meticulous care and attention that has gone into maintaining this exceptional home, nestled on a picturesque lot that seamlessly blends manicured lawn with peaceful woodlands. Step inside and you'll immediately feel that this home is full of love. The walls are full of laughter and tears of joy as children have grown and grandchildren have played. The lower level offers not just a garage, but bonus space that is one step away from being fully finished. Whether you're sipping your morning coffee on the stunning deck, playing horseshoes with friends, or stargazing by the fire pit at night, this home offers a sense of peace and serenity that is second to none. It's a place where you can truly escape the hustle and bustle of everyday life. Located just outside Montpelier, you'll have all the conveniences of the Vermont's capital within easy reach, while still enjoying the tranquility of the Vermont countryside and access to one of the region's best school systems. If you're looking for a home that combines the best of every world - impeccable maintenance, natural beauty, and love & joy - then this what you've been waiting for. Ask your agent for a walkthrough video and find out how you can lock this home up TODAY! Showings begin Saturday, 9/30.

Listed by Kevin Holmes of KW Vermont

Sold by Flex Realty Group, Flex Realty

$
$
%
$/month over payments
Federal 30-year interest rate: 6.51% last updated on May 21, 2026
* All Figures are estimates. Check with your bank or proposed mortgage company for actual interest rates.
This product uses the FRED® API but is not endorsed or certified by the Federal Reserve Bank of St. Louis.

Ask A QuestionMore Details

4766 Route 14 Woodbury VT 05681

Woodbury, VT4766 Route 14

Sale Price$115,000

Sold

MLS Number 4967217

  • Residential Single Family
  • Full Bath 1
  • Address 4766 Route 14
  • Construction Existing
  • Bedrooms 4

Bank is not allowing any showings! No Realtors or Buyers are allowed in the house. Sold sight unseen in as-is condition. The property had water damage from freeze damage this past winter. Offer deadline 9/7/2023 by 5 PM.

Listed by Flex Realty Group of Flex Realty

Sold by Flex Realty Group, Flex Realty

$
$
%
$/month over payments
Federal 30-year interest rate: 6.51% last updated on May 21, 2026
* All Figures are estimates. Check with your bank or proposed mortgage company for actual interest rates.
This product uses the FRED® API but is not endorsed or certified by the Federal Reserve Bank of St. Louis.

Virtual TourAsk A QuestionMore Details

40 Green Mountain Road Montgomery VT 05470
Sold

MLS Number 4965603

  • Residential Single Family
  • Full Bath 1
  • Construction Existing
  • Bedrooms 3
  • Bathroom 2

Freshly remodeled classic VT farmhouse in a wonderful location close to everything but surrounded by green space. The house is walking distance to swimming holes, covered bridges, a farmers market and yet a quick drive to Jay Peak four season resort and many restaurants. The house is accessed by paved roads through unspoiled nature, sugar bush, organic farms, and stunning vistas. Montgomery boasts one of the highest ranked K-8 schools in the State and the community is well known for a thriving arts scene, live music, hiking, biking, golfing and of course the most snow in the East for winter activities! Enjoy the slower pace of life in this quiet neighborhood and private setting with some of the fastest internet speeds in the area if you work remote. The house layout provides a private oasis as the main bedroom and its ensuite bathroom are at one end of the house while the two other bedrooms and playroom/loft are on the other. A very nice feature for parents, guests, roommates, etc. Tasteful updates over the years provide functionality while keeping the architectural integrity intact. There are multiple heat sources including a new pellet stove. The covered front porch, back deck and campfire area are perfect for entertaining or just chilling. Great rental potential with very dependable utilities and low maintenance costs. Many upgrades and a wonderful neighborhood make this move in ready house a true gem in a great location. Showings begin Friday 08/18/23 10AM.

Listed by Kelly Realty Group of KW Vermont-Stowe

Sold by, EXP Realty

$
$
%
$/month over payments
Federal 30-year interest rate: 6.51% last updated on May 21, 2026
* All Figures are estimates. Check with your bank or proposed mortgage company for actual interest rates.
This product uses the FRED® API but is not endorsed or certified by the Federal Reserve Bank of St. Louis.

Ask A QuestionMore Details

45 Lake Road Milton VT 05468

Milton, VT45 Lake Road

Sale Price$290,000

Sold

MLS Number 4971021

  • Residential Single Family
  • Address 45 Lake Road
  • Construction Existing
  • Bedrooms 2
  • Bathroom 1


Adorable 2-bed, 1-bath ranch located on a spacious .66-acre corner lot, just up the road from Lake Arrowhead! Enter through a huge breezeway/mudroom which also opens to the attached 2-car garage & fenced-in backyard. The breezeway is large enough for wet coats & boots, and offers a space to watch the weather pass through large windows at each end. The breezeway opens into the dining & living rooms. The current owner removed carpeting, revealing hardwood floors that run through much of the home. A family room sits behind the living room through a wide wood-trimmed doorway. A large storage closet with built-in shelves sits at the back. The kitchen features lots of cabinet & counter space, a dining room pass-through, and tile floor that runs down the hallway & into the bathroom. Another spacious window sits above the sink, overlooking the backyard. Behind the kitchen sits the 2 bedrooms & bathroom. Both bedrooms boast 2 windows, closet storage, & more hardwood flooring. The bathroom features a new vanity, large shower, & skylight. Pegboard & built-in storage line the basement stairs. The basement also features a laundry area, built-in storage, & separate workshop area. A great opportunity to customize & make this house your home!

Listed by Nina Lynn of Coldwell Banker Hickok and Boardman

Sold by Kimberly Hart, KW Vermont

$
$
%
$/month over payments
Federal 30-year interest rate: 6.51% last updated on May 21, 2026
* All Figures are estimates. Check with your bank or proposed mortgage company for actual interest rates.
This product uses the FRED® API but is not endorsed or certified by the Federal Reserve Bank of St. Louis.

Ask A QuestionMore Details

37 Densmore Drive Essex Junction VT 05452
Sold

MLS Number 4955052

  • Condo
  • Square Feet 1,024
  • Bedrooms 2
  • New Contruction Existing
  • Complex Village Glen East

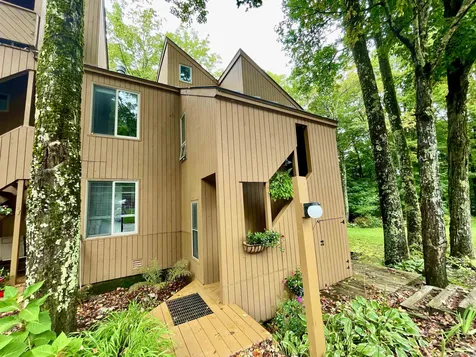
Move-in ready, end unit townhouse in a prime Essex Jct. location! This 2-bed, 1.5 bath is within walking distance to the Five Corners downtown area. The open floor plan on the first level includes the kitchen, dining room, and living room; as well as a convenient half bath. The bright kitchen features ample cabinet space, a double sink, a new dishwasher, and plenty of storage in the pantry. Flow right into the adjoining living and dining area. Light seeps into the living room from the new sliding glass doors leading to the private deck area. The second level offers 2 bedrooms and a full bathroom with a washer and dryer. Newer heat pump will keep you comfortable in all seasons. Keep your car protected in the carport with locked storage. Located just 20 minutes from Burlington and 10 to Williston, this home is also within a short driving distance to shopping and activities at the Essex Experience and Essex Schools. Come join this charming community and make this your new home!

Listed by Erin Dupuis of Vermont Real Estate Company

Sold by Sandy Palmer, Vermont Real Estate Company

$
$
%
$/month over payments
Federal 30-year interest rate: 6.51% last updated on May 21, 2026
* All Figures are estimates. Check with your bank or proposed mortgage company for actual interest rates.
This product uses the FRED® API but is not endorsed or certified by the Federal Reserve Bank of St. Louis.

Virtual TourAsk A QuestionMore Details

45 Brewer Parkway South Burlington VT 05403
Sold

MLS Number 4974308

  • Residential Single Family
  • Full Bath 2
  • Address 45 Brewer Parkway
  • Construction Existing
  • Bedrooms 3

This 2014 custom built home offers the best of single level living at the top of the Brewer Parkway circle in the heart of South Burlington… super convenient to everything! Upgrades throughout the house include red birch hardwood floors, Andersen fiberglass clad wood windows, and 9' ceilings with crown molding. Gourmet kitchen with huge island, granite countertops, solid maple cabinetry including an abundance of pantry storage. Living room with Valor gas fireplace and sunny south exposure. Primary bedroom with en suite and large walk in closet. Two additional bedrooms with sizable closets and full bathroom. Dedicated laundry room with 1/2 bath powder room. Large mudroom with 2 car attached garage. Enjoy the three season porch and large maintenance free Trex deck overlooking the private backyard. Covered front porch sits elevated from the street. Exterior of house is clad in vinyl siding and composite trim … no maintenance!The home boasts central heat/AC as well as a continuous heat recovering ventilation system for superb indoor air quality throughout the year. Massive insulated unfinished basement with 8' ceilings and pre plumbed for addition bathroom. This home was constructed under the Efficiency VT Code Plus home program resulting in outstanding energy efficiency reflected in low heating/cooling costs and amazing year round comfort. Broker/Owner related.

Listed by Paul Cannizzaro of Cannizzaro Real Estate

Sold by Dana Valentine, Coldwell Banker Hickok and Boardman

$
$
%
$/month over payments
Federal 30-year interest rate: 6.51% last updated on May 21, 2026
* All Figures are estimates. Check with your bank or proposed mortgage company for actual interest rates.
This product uses the FRED® API but is not endorsed or certified by the Federal Reserve Bank of St. Louis.

Ask A QuestionMore Details

58 Killarney Drive Burlington VT 05408
Sold

MLS Number 4971173

  • Residential Single Family
  • Full Bath 1
  • Address 58 Killarney Drive
  • Construction Existing
  • Bedrooms 3

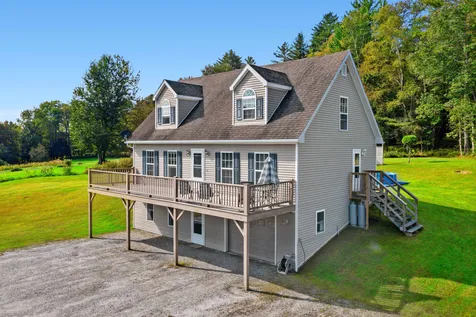
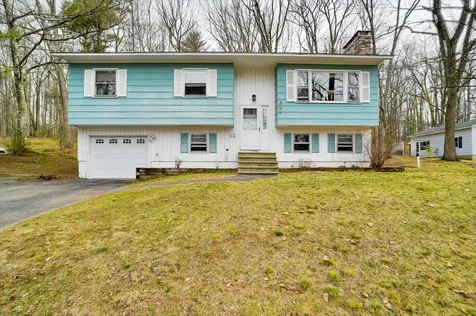
Private beach access, your very own pool, a stellar New North End location- this lovely ranch has it all! Situated on a dead-end street that has direct access to the Burlington Bike Path, this property is located just minutes from all the conveniences and recreational opportunities you could want. The Burlington Waterfront, Ethan Allen Shopping Center, Leddy Park, and North Beach are a quick bike, walk, or drive away! Best of all, Killarney Drive residents have a sandy private beach just steps off the bike path. Back at home, enjoy fabulous curb appeal with rock-lined garden beds and a convenient oversized paved driveway. Inside, the 1-story floorplan features an ideal open-concept living/dining area with a large bay window and gas fireplace. Venture into the kitchen to find an abundance of countertop and cabinet space, and access to the stunning backyard. On the left side of the house sit 2 bedrooms, a full bath, and the primary bedroom with an attached ¾ bath featuring a step-in shower and laundry. Hardwood floors throughout! The attached one-car garage offers access to the partially finished basement with plentiful storage and plumbing already in place- great potential for additional finished space. Outside, experience a true backyard oasis with a huge pool, expansive decks, two storage sheds, and an awning. Picture the summer memories! Additional improvements include central air, newer roof (2020), and newer furnace (2020). Don't miss out on this Burlington gem!

Listed by Elise Polli of Polli Properties

Sold by Meg Handler, Coldwell Banker Hickok and Boardman
$
$
%
$/month over payments
Federal 30-year interest rate: 6.51% last updated on May 21, 2026
* All Figures are estimates. Check with your bank or proposed mortgage company for actual interest rates.
This product uses the FRED® API but is not endorsed or certified by the Federal Reserve Bank of St. Louis.

Ask A QuestionMore Details

138 Connor Road Montpelier VT 05602
Sold

MLS Number 4965075

  • Residential Single Family
  • Full Bath 1
  • Address 138 Connor Road
  • Construction Existing
  • Bedrooms 3

Serene country end of the road privacy on 3.6 acres of beautifully landscaped and wooded property. In the Towne Hill neighborhood located high above the city with direct access to hiking, snowshoeing and cross country ski trails. This light-filled two story home was built for the original owners in 2001 and has been lovingly maintained. Classic woodwork and deep window sills throughout convey quality. The main level design includes a living room with hardwood floors and handmade mantle over the gas fireplace. A classic dining room also offers potential to be used as a den. The kitchen has quality red birch cabinetry, pantry and large island. A glass door opens to the rear deck. A half bath, laundry and attached full-sized two car garage are most convenient. Upstairs the primary bedroom has an en suite three quarter bath and double closets. Two more corner bedrooms and a tiled full bath complete the upper level. The walkout basement is ready to finish into your dream space and offers a woodstove hookup and is framed and plumbed for another bathroom. Open House Saturday August 12 from 10 am to noon.

Listed by Timothy Heney and Lucy Ferrada of Heney Realtors - Element Real Estate (Montpelier)

Sold by Lucas deSousa, Vermont Real Estate Company

$
$
%
$/month over payments
Federal 30-year interest rate: 6.51% last updated on May 21, 2026
* All Figures are estimates. Check with your bank or proposed mortgage company for actual interest rates.
This product uses the FRED® API but is not endorsed or certified by the Federal Reserve Bank of St. Louis.

Virtual TourAsk A QuestionMore Details

99 Sugar Run Fayston VT 05673
Sold

MLS Number 4970090

  • Condo
  • Square Feet 807
  • Bedrooms 1
  • New Contruction Existing
  • Complex Sugar Run

This is a very sweet condo with a queen sized loft and an easy shot to Sugarbush and Mount Ellen. Vaulted ceilings give a spacious feel to this unit, and treetop views from windows and balconies offer a real sense of nature. The kitchen is perfectly laid out for one step in any direction with a pass through to the dining area. Both living room and dining area open out to the balcony that feels like a tree house! The bedroom is bright and has a large balcony of its own. Entering the unit you come to large closets with an area for toys and a door to keep the cold outside of the condo. There is a pool, and club house, tennis courts, sauna, access to hiking on the Catamount trail and a laundry facility all on site. For winter fun it is just minutes to three ski areas! A lovely home or a very productive rental unit! Showings begin Saturday 9.16.2023

Listed by Brooke Cunningham of Sugarbush Real Estate

Sold by Brian Kitchens, KW Vermont-Stowe

$
$
%
$/month over payments
Federal 30-year interest rate: 6.51% last updated on May 21, 2026
* All Figures are estimates. Check with your bank or proposed mortgage company for actual interest rates.
This product uses the FRED® API but is not endorsed or certified by the Federal Reserve Bank of St. Louis.

Virtual TourAsk A QuestionMore Details

479 Cross Road Wolcott VT 05680

Wolcott, VT479 Cross Road

Sale Price$525,000

Sold

MLS Number 4970697

  • Residential Single Family
  • Full Bath 1
  • Address 479 Cross Road
  • Construction Existing
  • Bedrooms 4

This spacious home sits on a private 10.2 acres lot. Breathtaking Town Hill provides a perfect location for every VT outdoor activity. Four major ski resorts are within 50 min and Green River Reservoir is 20 min from your door. A beautifully landscaped yard offers perennial gardens, raised beds, blueberry bushes, maturing apple orchard and trail system. The main entry has an ample mudroom with a guest bedroom/office, laundry area, and updated full bathroom. An open floor plan in the kitchen offers room for entertaining with heat from the Hearthstone wood stove. Gather at the custom kitchen island or the attached rustic dining room. A roomy, bright living room has new hardwood flooring and windows. The 2nd floor contains a large family room with two mirrored bedrooms attached, barn doors, and hickory flooring. The primary suite has sunrise views and is ready for personal touches with built-in shelving, large windows, and spacious walk-in closet. A future 3rd bathroom is prepped with water supply for unlimited potential. The walk-out basement features a heated workshop with additional 200 Amp service. The basement 1/2 bath offers new plumbing, utility sink and extra storage space. Extensive renovations and attention to detail on both the exterior and interior have set this special property up for its next phase of life. A short walk up the road rewards with sweeping mountain views and a rare opportunity to own a unique piece of VT with school choice. Showings start 09/23/23.

Listed by Kelly Realty Group of KW Vermont-Stowe

Sold by, KW Vermont

$
$
%
$/month over payments
Federal 30-year interest rate: 6.51% last updated on May 21, 2026
* All Figures are estimates. Check with your bank or proposed mortgage company for actual interest rates.
This product uses the FRED® API but is not endorsed or certified by the Federal Reserve Bank of St. Louis.

Virtual TourAsk A QuestionMore Details

9042 Williston Road Williston VT 05495
Sold

MLS Number 4970307

  • Residential Single Family
  • Full Bath 1
  • Address 9042 Williston Road
  • Construction Existing
  • Bedrooms 3

Come and see this 3 bedroom, 1 bath ranch home situated on 1.5 acres. This one level home has an open floor plan that best utilizes the square footage while providing space to entertain friends and family alike. The kitchen features lots of cabinets for storage, countertop space to prepare food and a pantry. It opens up to the dining room and living room allowing a more spacious feel. The living room is highlighted by a wood burning fireplace; a perfect way to add extra warmth and ambiance on those cold winter days. Down the hall, you will find all 3 bedrooms and a full bath. New floors throughout almost the entire home. The unfinished basement provides lots of room for storage and space for laundry. Enclosed porch to enjoy bug free, outdoor living and space to store outdoor gear. The deck on the front provides nice space to grill and enjoy summer days. There is a shed to store equipment and a fun treehouse in the backyard. Space for a veggie garden. Conveniently located near amenities. Close to Maple Tree Place, I89, restaurants, shopping, parks, schools and more!

Listed by The Hammond Team of KW Vermont

Sold by, KW Vermont

$
$
%
$/month over payments
Federal 30-year interest rate: 6.51% last updated on May 21, 2026
* All Figures are estimates. Check with your bank or proposed mortgage company for actual interest rates.
This product uses the FRED® API but is not endorsed or certified by the Federal Reserve Bank of St. Louis.

Virtual TourAsk A QuestionMore Details

98 Sugar Run Fayston VT 05673
Sold

MLS Number 4969599

  • Condo
  • Square Feet 771
  • Bedrooms 1
  • New Contruction Existing
  • Complex Sugar Run


Located on the shuttle route between Sugarbush's Lincoln Peak and Mt. Ellen, this completely renovated condo is ready to be your launch pad to year-round recreation, or a great place to live full-time! Vaulted ceilings in the living room and bedroom. Two lofts for overflow guests and storage. Many recent updates including new custom Amish kitchen cabinets, luxury vinyl flooring, bathroom fixtures, range, refrigerator, combo washer/dryer, mini half-bath in the bedroom, new hot water heater, and 1gig fiberoptic internet. Spacious mudroom with barn-door access to store all of your gear, plus bonus outside storage spaces built-in above the stairs. The complex also features tennis courts, an on-site pool, clubhouse, sauna, and laundry facility. The kitchen opens to a dining and living room and views of the mountains through beautiful trees. In the winter, watch them groom the slopes on Mt Ellen! There is a full bathroom on the first floor. The unique location of this condo offers a serene and quiet atmosphere yet near all the action! It is also right on the Catamount trail, a back country ski trail that runs the length of Vermont. The condo complex is adjacent to miles of wooded acres allowing for plenty of walking, mountain biking and back country skiing and snow shoeing along the endless established trails. Showings commence Friday 9/15/2023. Showings end Sunday 9/17 @ 5:00 PM.

Listed by Erik Reisner of Mad River Valley Real Estate

Sold by Doug Mosle, Doug Mosle Real Estate

$
$
%
$/month over payments
Federal 30-year interest rate: 6.51% last updated on May 21, 2026
* All Figures are estimates. Check with your bank or proposed mortgage company for actual interest rates.
This product uses the FRED® API but is not endorsed or certified by the Federal Reserve Bank of St. Louis.

Virtual TourAsk A QuestionMore Details

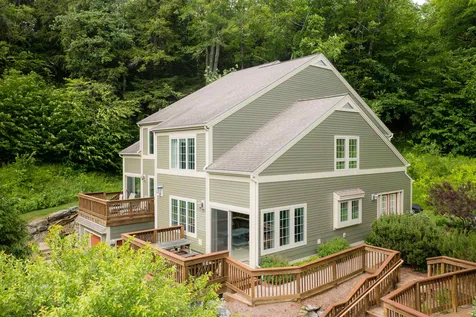
35 Brickyard Road Essex Junction VT 05452
Sold

MLS Number 4970934

  • Condo
  • Square Feet 1,064
  • Bedrooms 2
  • New Contruction Existing
  • Address 35 Brickyard Road

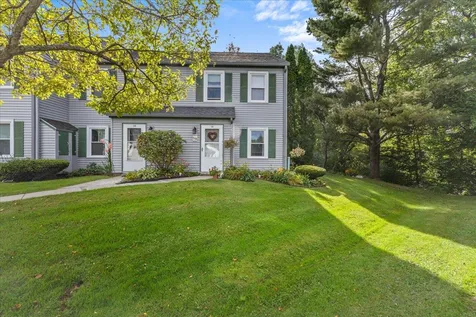
Welcome to this delightful end-unit townhouse, nestled in the sought-after Brickyard neighborhood. This well-maintained home has been cherished by its original owners all this time, & now it's your turn to create beautiful memories in this inviting space! This townhome is ideally situated in the most desirable location Brickyard offers & features terrific convenience with schools, shops, & restaurants all within easy walking distance. Having everything you need right at your doorstep, this location is perfect for families, professionals, or anyone seeking a vibrant community atmosphere. The cozy townhome offers 2 spacious bedrooms, ensuring that you have ample space for both relaxation & productivity. The well-designed layout also includes 1.5 bathrooms, adding convenience to your daily routine. Step outside onto the spacious back deck & immerse yourself in the tranquility of your private woodland views and gorgeous landscaping done by the owner over the years. It's the perfect spot for your morning coffee, hosting gatherings for friends/family, & simply enjoying alone time surrounded by nature. You'll have 2 designated parking spaces, 1 covered and 1 reserved, providing hassle-free convenience. The community takes pride in its beautifully landscaped common areas, creating a welcoming environment for all. Don't miss your chance to be just the 2nd owner of this charming townhome in Essex Junction's heart! Contact us today to schedule a viewing & make this your home sweet home.

Listed by KW Vermont

Sold by Lipkin Audette Team, Coldwell Banker Hickok and Boardman
$
$
%
$/month over payments
Federal 30-year interest rate: 6.51% last updated on May 21, 2026
* All Figures are estimates. Check with your bank or proposed mortgage company for actual interest rates.
This product uses the FRED® API but is not endorsed or certified by the Federal Reserve Bank of St. Louis.

Ask A QuestionMore Details

385 White Rocks Road Goshen VT 05733
Sold

MLS Number 4957540

  • Residential Single Family
  • Address 385 White Rocks Road
  • Construction Existing
  • Bedrooms 1
  • Square Feet 420

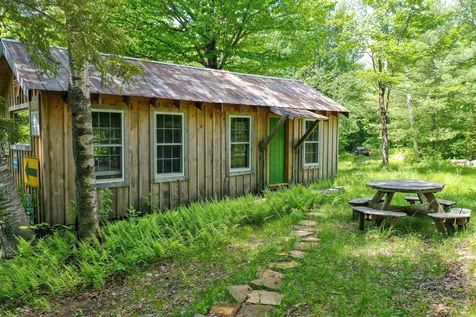
Nestled in the woods at the base of Cape Lookoff mountain, this property has a pond, stream and trails that meander into the Green Mountain National forest that borders this property! The sweet, one bedroom cabin will be your favorite getaway. Renovated by the current owner- including a new front porch! Walk up the trail and over the stream to a second site where the footings are poured for a year round home or second cabin. A State permitted two bedroom septic system is ALREADY IN PLACE there! The existing cabin is solidly built, and has one room that functions as living/dining space- so bring your camp stove for cooking! A soapstone wood stove is in place for the cooler days/nights. The bedroom has some built in storage for clothing or other items. When nature calls, there is an outhouse out back! The Catamount trail is just beyond this property's border- hop on that for great hiking, skiing or biking. If you are looking for a cabin in the woods- you have found it!

Listed by Sarah Peluso of IPJ Real Estate

Sold by Jan Bark, BHHS Vermont Realty Group/Middlebury

$
$
%
$/month over payments
Federal 30-year interest rate: 6.51% last updated on May 21, 2026
* All Figures are estimates. Check with your bank or proposed mortgage company for actual interest rates.
This product uses the FRED® API but is not endorsed or certified by the Federal Reserve Bank of St. Louis.

Virtual TourAsk A QuestionMore Details

Broker Reciprocity 

Copyright 2026 PrimeMLS, Inc. All rights reserved. This information is deemed reliable, but not guaranteed. The data relating to real estate displayed on this display comes in part from the IDX Program of PrimeMLS. The information being provided is for consumers’ personal, non-commercial use and may not be used for any purpose other than to identify prospective properties consumers may be interested in purchasing. Data last updated May 26, 2026 6:38 PM EDT