31212
results
Refine Search

Your Search Results

r=9851-9875
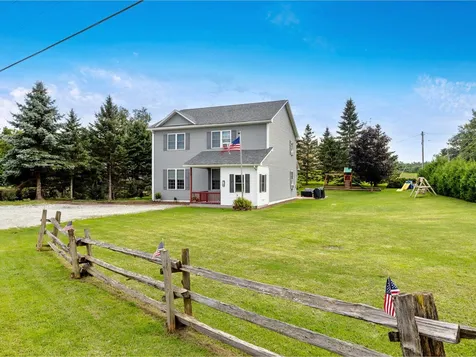
344 Commodore Drive Vergennes VT 05491
Sold

MLS Number 4958401

  • Residential Single Family
  • Full Bath 2
  • Address 344 Commodore Drive
  • Construction New Construction
  • Bedrooms 3

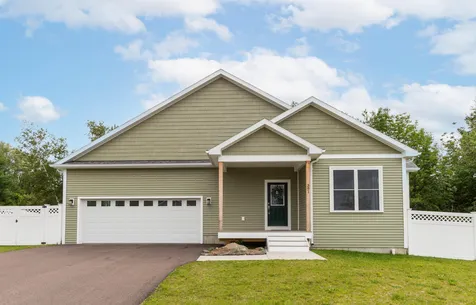
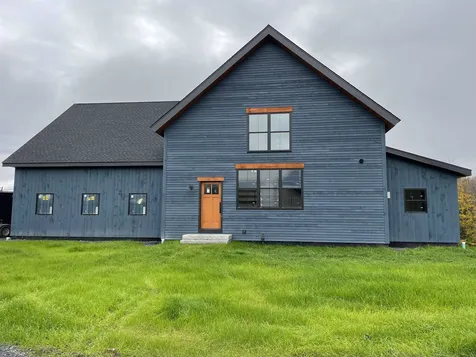

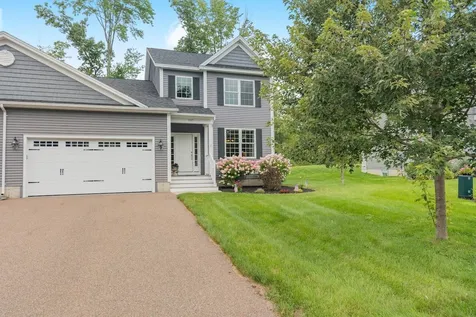
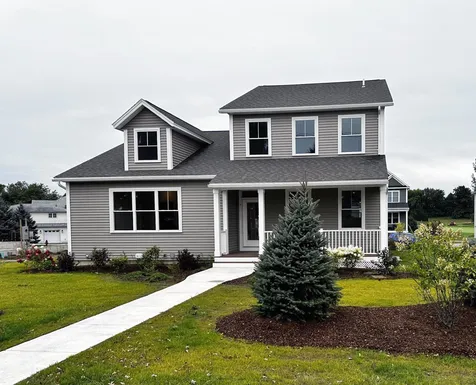
New construction one-level-single-family house at Claybrook, now ready for occupancy. Charming exterior with front porch and side-loading garage; wonderful, spacious interior. Upgrade finishes throughout including Craftsman trim, plank and ceramic tile flooring, and granite counters in kitchen and baths. Kitchen with soft closing cabinets, undercabinet lights, honed granite counters, island, and stainless appliances opens to dining and large vaulted family room with ceiling fan and beautiful gas-burning fireplace with barn-beam mantel. Spacious primary suite with tray ceiling, walk-in closet, and double vanity. Good sized office/bedroom and third bedroom on first floor with privacy from main living areas. Great mudroom with built-in bench and coat hooks accessed from garage. Huge, insulated basement with daylight windows. Energy efficient construction, built to Vermont's rigorous Energy Strech Code, and pre-plumbed for roof mounted solar panels. Central air conditioning and state-of-the art-heating with both heat-pump compressor and energy star furnace. Great lot with mountain views overlooking common land at both the front and rear of home. Driveway to be paved. Claybrook is walking distance to Vergennes' vibrant downtown and offers over 60 acres of common land. Listing agent is a member of River's Edge Associates LLC.

Listed by Bartlett Real Estate

Sold by, The Real Estate Company of Vermont, LLC
$
$
%
$/month over payments
Federal 30-year interest rate: 6.51% last updated on May 21, 2026
* All Figures are estimates. Check with your bank or proposed mortgage company for actual interest rates.
This product uses the FRED® API but is not endorsed or certified by the Federal Reserve Bank of St. Louis.

Ask A QuestionMore Details

16 Cook Road Highgate VT 05459

Highgate, VT16 Cook Road

Sale Price$399,000

Sold

MLS Number 4967905

  • Residential Single Family
  • Full Bath 2
  • Address 16 Cook Road
  • Construction Existing
  • Bedrooms 5

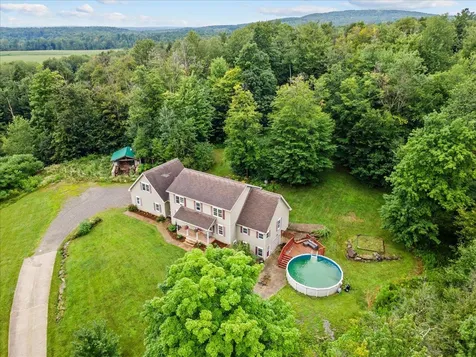
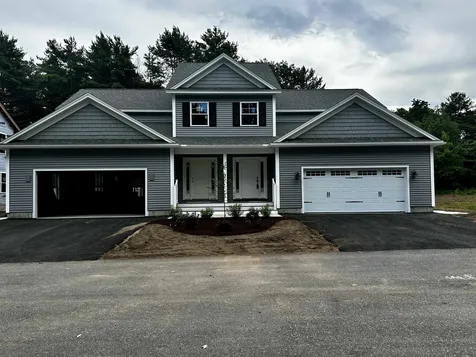
An incredible find, just minutes from the heart of St. Albans, this spacious 5-bedroom home awaits you. Welcome to 16 Cook Road, Highgate - a beautiful, stoic Colonial that has been meticulously cared for, generously upgraded, and is an absolute Franklin County gem. Enter the home through the brand new mudroom addition, and find yourself immediately enveloped in all that this home has to offer. An open floor plan runs throughout - seamlessly guiding you through the front living area, into the eat-in kitchen and back to the grand first-floor primary set-up. While it is currently being used as additional living space, this property offers the unique opportunity for a true downstairs primary bedroom suite - complete with a generously sized handicap accessible bathroom. Featuring high ceilings, radiant floors, and plenty of sunlight - the first floor alone is truly wonderful. With plenty of space to offer, the second floor boasts four additional bedrooms - accented by deep closets and a modern, neutral color scheme. Whether you are working from home, or in need of a larger floorplan, this home has an abundance of useable space to meet your needs. Looking for a private outdoor space to unwind? The manicured backyard, complete with a patio and dining area, makes for an effortless outdoor experience. Featuring an Amish built shed, brand new in 2021, and multiple upgrades including a completely new roof, this home presents a rare move-in ready opportunity!

Listed by Ferrara Libby Team of Coldwell Banker Hickok and Boardman

Sold by Chelsea Rublee, Ridgeline Real Estate

$
$
%
$/month over payments
Federal 30-year interest rate: 6.51% last updated on May 21, 2026
* All Figures are estimates. Check with your bank or proposed mortgage company for actual interest rates.
This product uses the FRED® API but is not endorsed or certified by the Federal Reserve Bank of St. Louis.

Ask A QuestionMore Details

391 Chloe Circle Williston VT 05495
Sold

MLS Number 4966165

  • Residential Single Family
  • Full Bath 2
  • Address 391 Chloe Circle
  • Construction Existing
  • Bedrooms 4

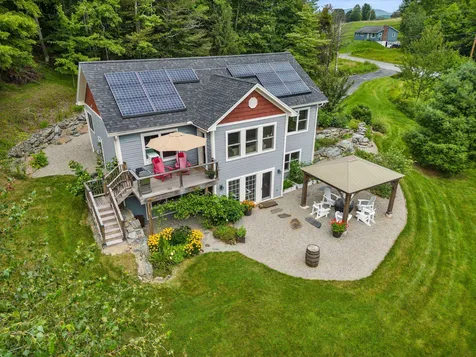
Make yourself at home in this newly built 4-bedroom home in the brand new Northridge development in Williston! This spacious home features an open main living space connecting the kitchen to the dining room and living room. 9-ft. ceilings, plenty of windows, and a cozy gas fireplace make this space feel warm and inviting, the perfect set up for entertaining and family time. The kitchen includes new stainless steel appliances, modern tile backsplash, quartz countertops and a large center island with counter seating. Just off of the dining room is a fantastic sunroom where you'll enjoy year round views of the lush surroundings and direct access to your back deck. 3 bedrooms and 2 bathrooms on the main level offer you the opportunity for single-level living. The lower level of this home has an additional bedroom and bathroom if you're looking for a little extra privacy, as well as a family room that could also be used as a home office or whatever suits your needs! Other features include beautiful composite wood flooring throughout the main living spaces, a separate laundry room/mudroom, fully fenced-in backyard for added privacy and a sunny front porch! Great location in the heart of Williston, close to schools, shopping, dining, the Williston bike path, and just minutes to I-89!

Listed by The Malley Group of KW Vermont

Sold by Lipkin Audette Team, Coldwell Banker Hickok and Boardman

$
$
%
$/month over payments
Federal 30-year interest rate: 6.51% last updated on May 21, 2026
* All Figures are estimates. Check with your bank or proposed mortgage company for actual interest rates.
This product uses the FRED® API but is not endorsed or certified by the Federal Reserve Bank of St. Louis.

Ask A QuestionMore Details

11 Erin Court Milton VT 05468

Milton, VT11 Erin Court

Sale Price$328,000

Sold

MLS Number 4972793

  • Condo
  • Square Feet 2,112
  • Bedrooms 2
  • New Contruction Existing
  • Complex Cameron's Run

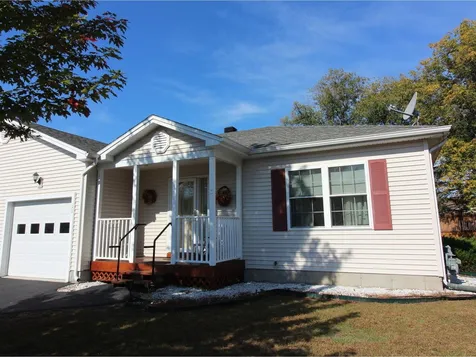

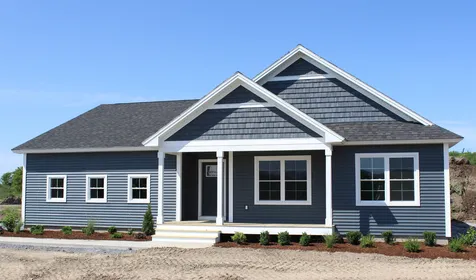
Unique opportunity in rare 55+ condo community in Milton offering 2 bedrooms, 2 baths, and 1-car garage. End-unit with extra windows and private yard space. Enter from the covered front porch to a tiled foyer with coat closet. This opens up to the living room, then to the dining room with glass door to back deck. Relax on the back deck or expansive patio - both great for summer BBQs. The kitchen offers an abundance of beautiful wood cabinetry, tile floor, and all appliances. Convenient main level laundry and spacious bathrooms make for easy one-level living. Both bedrooms offer extra closet space and the primary bathroom has a step-in shower. The full basement has tons of storage space. Wonderful pet-friendly development on a private cul-de-sac, yet close to all of Milton's amenities. Potential to be rented as long as occupants are aged 55+!

Listed by Lipkin Audette Team of Coldwell Banker Hickok and Boardman

Sold by Jill Richardson, RE/MAX North Professionals, Jeffersonville

$
$
%
$/month over payments
Federal 30-year interest rate: 6.51% last updated on May 21, 2026
* All Figures are estimates. Check with your bank or proposed mortgage company for actual interest rates.
This product uses the FRED® API but is not endorsed or certified by the Federal Reserve Bank of St. Louis.

Virtual TourAsk A QuestionMore Details

1046 South Richford Road Richford VT 05476
Sold

MLS Number 4965976

  • Residential Single Family
  • Full Bath 1
  • Construction Existing
  • Bedrooms 1
  • Bathroom 1

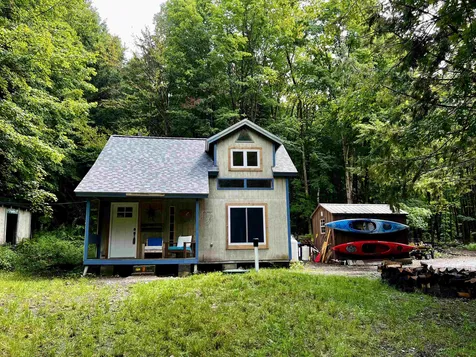
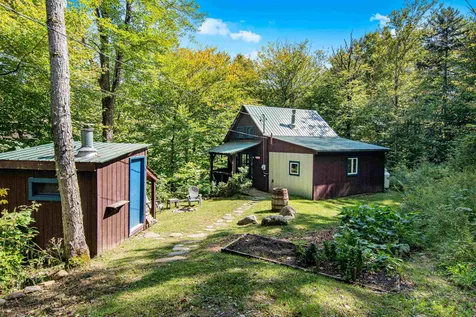
Welcome to your Richford cottage, sweetly named Nature's Edge! Once a very rustic camp, it has now been transformed into a full time home! The sellers saw the diamond-in-rough possibility and have completely renovated the property over the last two years, to include the following new upgrades; well and pump, 2 BR-septic, full bathroom, stairs to the second level, windows, roof, Rennai monitor heater, woodstove, hot water heater, kitchen space, tongue & groove ceiling on second floor, drywall, insulation and flooring. Improvements have also been made to the driveway, which is easily accessible all year round. A new shed allows for easy storage options for all of your outdoor gear, as well as tools and lawn/garden equipment. The 10+ acres has an old logging trail that run throughout, which allows for walking and hiking on your own property. All of the blocked wood conveys and the wood splitter is negotiable. A few small projects remain, like trim and landscaping, but this is where you make it your own. Everything has been done to make this a cozy home for year round living, or turn it into an AirBnb for rental income and a vacation home when you need to leave the hustle and bustle of the city. Richford is located only 15 minutes to Enosburg where you'll find grocery stores, shopping and restaurants. Only 15 minutes to the Canadian border, 30 minutes to Jay Peak Ski Resort, an just over an hour to Burlington and the University of Vermont. A true slice of peaceful living awaits!

Listed by Heather Armata of Cornerstone Real Estate Company

Sold by The Paul Martin Team, M Realty

$
$
%
$/month over payments
Federal 30-year interest rate: 6.51% last updated on May 21, 2026
* All Figures are estimates. Check with your bank or proposed mortgage company for actual interest rates.
This product uses the FRED® API but is not endorsed or certified by the Federal Reserve Bank of St. Louis.

Virtual TourAsk A QuestionMore Details

256 Fairwood Parkway Morristown VT 05661
Sold

MLS Number 4950542

  • Residential Single Family
  • Full Bath 2
  • Address 256 Fairwood Parkway
  • Construction Existing
  • Bedrooms 4

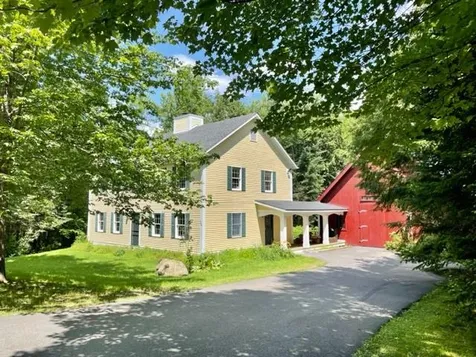
Private Country Living In A Village Setting- A Diamond in the rough? NO LONGER! The awesome renovations are almost complete. A new white kitchen is being installed right now and the granite counters are on their way as well as all new stainless appliances. The birch floors glow, new paint has been applied throughout. The huge primary bedroom sports a new, private bath, the other two baths have new vanities, light fixtures are updated and carpet is installed. A large bedroom is located on the 1st level and has a connecting bath. Sitting on a paved dead-end driveway and so safe for children and pets. This stately 2 story is rich in curb appeal. Located in a Private enclave of lovely homes on a 1/2 acre landscaped lot. This area of Morrisville is a hidden treasure. A 32'x32' Vermont barn/garage features bold wood beams and is connected to the house by a sweet, covered porch. The large living room has a wood burning fireplace. A first floor bedroom has a connecting bath. The primary bedroom is very spacious and boasts a walk-in closet. Walk to the village where you'll find little cafe's, bakeries, restaurants & library & a public school. Bike on miles and miles of the local Rail Trail. Stowe is nearby for skiing & nightlife. Golfing? Local hospital? Lake? Just 3 minutes by car. It's a way of life to love. Owner is a VT Licensed Real Estate Broker.

Listed by Jane Barbour of Barbour Real Estate,Inc.

Sold by Kelley King, Pall Spera Company Realtors-Stowe

$
$
%
$/month over payments
Federal 30-year interest rate: 6.51% last updated on May 21, 2026
* All Figures are estimates. Check with your bank or proposed mortgage company for actual interest rates.
This product uses the FRED® API but is not endorsed or certified by the Federal Reserve Bank of St. Louis.

Virtual TourAsk A QuestionMore Details

1962 German Flats Road Fayston VT 05673
Sold

MLS Number 4971310

  • Residential Single Family
  • Full Bath 1
  • Construction Existing
  • Bedrooms 2
  • Bathroom 1


Welcome to “The Powder Shack”! A charming Vermont Ski Cabin minutes from Sugarbush Resort, Mt. Ellen and Mad River Glen with all the amenities of the Mad River Valley. This cozy one bedroom cabin with large loft is currently occupied year-round but could also be used as a great vacation home or rental property without the HOA fees you would get with most condos in this price range. The State Forests out back as the crows fly leads to Mt. Ellen at Sugarbush, check out Google Maps! Inside you'll find wide pine board floors and slate tile throughout the kitchen. Custom cabinetry and woodworking detail throughout with a copper kitchen countertop, hammered copper kitchen and bathroom sinks and lovely natural birch posts. Just minutes to skiing, hiking trails, fishing, biking and more for year round enjoyment. *Most furniture can stay too.

Listed by Ernie Rossi of Rossi & Riina Real Estate

Sold by Brian Kitchens, KW Vermont-Stowe

$
$
%
$/month over payments
Federal 30-year interest rate: 6.51% last updated on May 21, 2026
* All Figures are estimates. Check with your bank or proposed mortgage company for actual interest rates.
This product uses the FRED® API but is not endorsed or certified by the Federal Reserve Bank of St. Louis.

Ask A QuestionMore Details

20 Academy Street Barre City VT 05641
Sold

MLS Number 4969855

  • Residential Single Family
  • Full Bath 1
  • Address 20 Academy Street
  • Construction Existing
  • Bedrooms 2

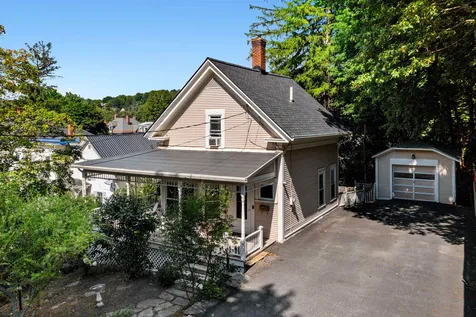
Come check out this charming cape located in the heart of Barre City near Currier Park! Local amenities nearby and easy interstate access. This home offers a wonderful front porch and a has a brand new roof that was put on last year. When you enter the home from the porch you will be welcomed into the living room with beautiful hardwood floors. The first floor also is where you will find the dining room, a bonus room, the kitchen and a 3/4 bath. Don't want to be downstairs? Go up the beautiful stairs and you will find 2 bedrooms and a full bath upstairs. Set up your time to find out if the charm and beauty of this home wants you to maybe make it your own!

Listed by Christopher King of King Real Estate

Sold by Jeffrey Amato, Vermont Real Estate Company

$
$
%
$/month over payments
Federal 30-year interest rate: 6.51% last updated on May 21, 2026
* All Figures are estimates. Check with your bank or proposed mortgage company for actual interest rates.
This product uses the FRED® API but is not endorsed or certified by the Federal Reserve Bank of St. Louis.

Ask A QuestionMore Details

797 Maple Street Waterbury VT 05677

Waterbury, VT797 Maple Street

Sale Price$1,275,000

Sold

MLS Number 4976178

  • Residential Single Family
  • Full Bath 2
  • Address 797 Maple Street
  • Construction New Construction
  • Bedrooms 4

Listed by birch + pine group of birch+pine Real Estate Company

Sold by birch + pine group, birch+pine Real Estate Company

$
$
%
$/month over payments
Federal 30-year interest rate: 6.51% last updated on May 21, 2026
* All Figures are estimates. Check with your bank or proposed mortgage company for actual interest rates.
This product uses the FRED® API but is not endorsed or certified by the Federal Reserve Bank of St. Louis.

Ask A QuestionMore Details

7 Ceres Circle Swanton VT 05478

Swanton, VT7 Ceres Circle

Sale Price$435,000

Sold

MLS Number 4957918

  • Residential Single Family
  • Full Bath 1
  • Address 7 Ceres Circle
  • Construction Existing
  • Bedrooms 2

This home has been lovingly cared for and updated for over 14 years by current owner. True pride in ownership is evident the moment you walk through the front door. This remarkable residence will make you feel right at home as you enter through the covered front porch and into the light filled living and gathering room across the front. The open kitchen and dining area look out over the deck and rear yard. Mudroom and bath off the garage entry. You'll enjoy the stunning views and a peaceful atmosphere. With just a short drive to downtown St Albans, you can enjoy everything the community has to offer. Don't miss the chance to make this your next home, Call today.

Listed by Sherry Corbeil of M Realty

Sold by The Signature Realty Group, Signature Properties of Vermont

$
$
%
$/month over payments
Federal 30-year interest rate: 6.51% last updated on May 21, 2026
* All Figures are estimates. Check with your bank or proposed mortgage company for actual interest rates.
This product uses the FRED® API but is not endorsed or certified by the Federal Reserve Bank of St. Louis.

Ask A QuestionMore Details

388 Sleepy Hollow Lane Ferrisburgh VT 05456
Sold

MLS Number 4966605

  • Residential Single Family
  • Full Bath 1
  • Construction Existing
  • Bedrooms 2
  • Bathroom 1

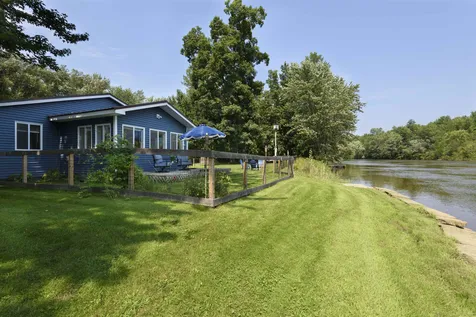
Enjoy year-round waterfront living along the Otter Creek in this recently renovated 2 bedroom, 1 bathroom home. An employment opportunity requires the sellers to relocate out of state, making this your perfect opportunity! Situated on a 3/4 acre lot, this property is located on a quiet private road offering privacy and tranquility. The large and level fenced yard along the river, a dock, huge shady maples, covered outdoor seating, and a deck are just some of the features that make the outdoor setting so special. The renovated interior offers an open concept living room and kitchen with bar stool seating, an electric fireplace, vaulted ceilings, beautiful woodwork, and built-in shelving. The sunroom is the perfect spot to sit and enjoy the views of the river. Outbuildings include a detached workshop/garage with storage space above, garden shed, and lean-to. Meticulously maintained and move in ready! ***Open house Sunday, August 27th from 1PM-3PM***

Listed by Bill Martin and Margo Casco of Greentree Real Estate

Sold by Michael Johnston, Coldwell Banker Hickok and Boardman

$
$
%
$/month over payments
Federal 30-year interest rate: 6.51% last updated on May 21, 2026
* All Figures are estimates. Check with your bank or proposed mortgage company for actual interest rates.
This product uses the FRED® API but is not endorsed or certified by the Federal Reserve Bank of St. Louis.

Virtual TourAsk A QuestionMore Details

146 Cherry Lane Burlington VT 05401
Sold

MLS Number 4966377

  • Residential Single Family
  • Full Bath 1
  • Address 146 Cherry Lane
  • Construction Existing
  • Bedrooms 3

You'll love this wonderful rambler in the sought-after South End of Burlington. The location is just one of the standout features of this home which offers an abundance of sunlight throughout. 146 Cherry Lane is full of character and fabulous details. There are three bedrooms, one bath, and a welcoming entry into a cozy fire-lit living room with built-in shelving. Entertaining is delightful in this well-cared for home. The kitchen boasts quartz counters, farmhouse sink, and built-in pantry and opens to the spacious dining room, light-filled family room, and large back deck. The deck overlooks an absolutely beautiful pool and fully-fenced backyard with a wall of mature trees. The full basement offers an exercise area, laundry, and plenty of storage space. The owned solar panels provide a nice boost to energy efficiency. An electric car charger is included for those with electric vehicles. Convenient to everywhere, including the vibrant Pine Street corridor where you'll find the Burlington Farmers Market, restaurants, breweries, art studios, and more. Easy access to the highway and a short commute to the Burlington Airport and University of Vermont Medical Center - this location can't be beat! Showings begin Friday 8/25.

Listed by Edie Brodsky of Coldwell Banker Hickok and Boardman

Sold by, Coldwell Banker Hickok and Boardman

$
$
%
$/month over payments
Federal 30-year interest rate: 6.51% last updated on May 21, 2026
* All Figures are estimates. Check with your bank or proposed mortgage company for actual interest rates.
This product uses the FRED® API but is not endorsed or certified by the Federal Reserve Bank of St. Louis.

Ask A QuestionMore Details

519 Hampshire Hill Road Worcester VT 05682
Sold

MLS Number 4958160

  • Residential Single Family
  • Construction Existing
  • Bedrooms 4
  • Bathroom 2
  • Square Feet 1,746

Glorious country living! Quiet location with an easy walk to the trail head into Putnam State Forest. A cozy cabin with an open floor plan for kitchen dining and living room. A large room off the back can be used as a Primary bedroom or a convenient in law apt with room to have a small kitchenette and its own bathroom. The side door entry could be a mudroom or a separate entry which would make it easy to use for airbnb! A large open pasture has been home to horses and there are two horse stalls with a hayloft. The sunny location and hillside views are gorgeous. The land is wooded with lots of trails for snowshoeing, x country skiing, walking, biking, etc. The current owners get all their wood for the winter from the property and there's a brand new wood furnace! Beautiful perennial gardens and fruit trees and berry bushes surround the home. Just steps from the front door is the perfect kitchen garden where new owners can plant herbs, tomatoes and lots of other veggies. There is a very large shop area that can also accommodate motorcycles, boats or other equipment. An extra bonus is a separate crushed stone pad for equipment or camper parking. A sweet homestead property just waiting for you to make it your own!

Listed by Sue Aldrich of Coldwell Banker Hickok & Boardman / E. Montpelier

Sold by Lori Holt, BHHS Vermont Realty Group/Montpelier

$
$
%
$/month over payments
Federal 30-year interest rate: 6.51% last updated on May 21, 2026
* All Figures are estimates. Check with your bank or proposed mortgage company for actual interest rates.
This product uses the FRED® API but is not endorsed or certified by the Federal Reserve Bank of St. Louis.

Virtual TourAsk A QuestionMore Details

282 Main Street Montpelier VT 05602
Sold

MLS Number 4953482

  • Residential Single Family
  • Full Bath 1
  • Address 282 Main Street
  • Construction Existing
  • Bedrooms 4


Unique opportunity in Montpelier - a charming four bedroom, two bath farmhouse with over an acre and a half of land just outside of town. There is a large fenced garden, fruit trees, berry bushes, lilacs as well as a pollinator meadow. Outbuildings include a large shed and a three bay garage. Enter the house through the mudroom into an large kitchen with vintage cabinets. There is a designated dining room with built-ins and direct access to the three season sunporch. Inside there have been updates to the heating system which include a Sam Daniels Wood Furnace. Insulation was added to the attic and the sill and a heat pump installed in the large end-to-end living room. There is a large walkout basement that has natural light with plenty of room for a workbench or gardening projects. Lots to see and enjoy.

Listed by Monique Payne of Heney Realtors - Element Real Estate (Montpelier)

Sold by Steve Swanson, EXP Realty

$
$
%
$/month over payments
Federal 30-year interest rate: 6.51% last updated on May 21, 2026
* All Figures are estimates. Check with your bank or proposed mortgage company for actual interest rates.
This product uses the FRED® API but is not endorsed or certified by the Federal Reserve Bank of St. Louis.

Virtual TourAsk A QuestionMore Details

8 Plains Road Jericho VT 05465

Jericho, VT8 Plains Road

Sale Price$465,000

Sold

MLS Number 4964002

  • Residential Single Family
  • Full Bath 1
  • Address 8 Plains Road
  • Construction Existing
  • Bedrooms 2

OPEN HOUSE SATURDAY AUGUST 12 FROM NOON -2:00. Would you like to own one of the sweetest homes in Jericho? This is your opportunity. You drive in and see the wrap around porch, with half of it screened for those warm summer evening dinners or entertaining. Then you notice the 2 story barn/garage with the unfinished upstairs that would be ideal for a studio or home office. When you enter the home you are in the large mudroom/ laundry area. The wall is filled with windows that will make you want to use this as a multi purpose room, yoga anyone? Then into the updated kitchen with granite counter and seating area that opens to your dining, family and living rooms. The hardwood floors are easy to maintain and bring in the warmth of an 1800's home. Upstairs are two large bedrooms (that could be turned back into 3). Then there is the beautiful updated bath with a whirl pool tub and tile shower. The yard is fenced in with plenty of garden space and an area to sit and relax and watch the amazing sunsets.

Listed by Nancy Larrow of BHHS Vermont Realty Group/Vergennes

Sold by Kevin Petrochko, BCK Real Estate

$
$
%
$/month over payments
Federal 30-year interest rate: 6.51% last updated on May 21, 2026
* All Figures are estimates. Check with your bank or proposed mortgage company for actual interest rates.
This product uses the FRED® API but is not endorsed or certified by the Federal Reserve Bank of St. Louis.

Virtual TourAsk A QuestionMore Details

297 College Street Burlington VT 05401
Sold

MLS Number 4969892

  • Condo
  • Square Feet 640
  • Bedrooms 1
  • New Contruction Existing
  • Complex Towne Center

Welcome to downtown living in Burlington! This charming 1-bed, 1-bath end-unit offers a unique opportunity to own a piece of real estate in the vibrant heart of the Queen City. With great lighting from its southern exposure, this townhouse was designed with efficient living in mind. Enjoy the open floor plan which maximizes space without compromising on comfort and functionality. The bedroom and bathroom, located on the second floor, offer additional privacy with no upstairs neighbors. Set back from Main Street and College Street, enjoy the hustle and bustle of the city during the day and retreat to your comfortable home in the evening. Conveniently located directly across the street from the new Pomerleau Family YMCA, you'll have unparalleled access to fitness and recreational facilities. Also close by is the renowned Church Street, offering a variety of boutiques, restaurants, and entertainment options. The UVM Medical Center, and Edmunds Elementary & Middle School are also a short distance away. Reserved parking for your vehicle is included, and there is additional parking available at a nominal fee per month. Shared access to the basement includes coin-operated laundry, as well as a small storage space for each unit. Don't miss out on this incredible investment or personal residence in the heart of downtown Burlington.

Listed by Coldwell Banker Hickok and Boardman

Sold by Alex Pintair, Four Seasons Sotheby's Int'l Realty

$
$
%
$/month over payments
Federal 30-year interest rate: 6.51% last updated on May 21, 2026
* All Figures are estimates. Check with your bank or proposed mortgage company for actual interest rates.
This product uses the FRED® API but is not endorsed or certified by the Federal Reserve Bank of St. Louis.

Ask A QuestionMore Details

43 Randall Street Waterbury VT 05676
Sold

MLS Number 4953958

  • Residential Single Family
  • Full Bath 1
  • Address 43 Randall Street
  • Construction Existing
  • Bedrooms 3

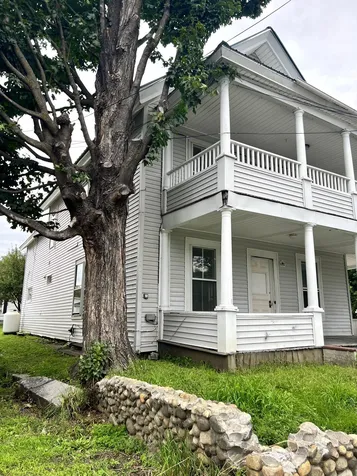
HISTORIC WATERBURY VILLAGE HOME. This Stately Victorian located in the Heart of Waterbury Village is a Diamond in the rough waiting for someone to finish the renovations. There is over 3,000 sq. ft. of living space plus a 1500 square foot walk up attic that could be finished for added living space. Materials including 1500 sq. ft. of hardwood flooring are in the home for to assist in the renovation. Owner will supply a list of what stays with the house. There is a separate 1200 sq. ft. Carriage House that is ideal for an In-Law Unit or Accessory Apartment. A lot of materials to finish are on site. Large Corner lot abutts State Land and walking trails. Walking distance to all amenities..

Listed by Leah Racine of Brian French Real Estate

Sold by Steve Swanson, EXP Realty

$
$
%
$/month over payments
Federal 30-year interest rate: 6.51% last updated on May 21, 2026
* All Figures are estimates. Check with your bank or proposed mortgage company for actual interest rates.
This product uses the FRED® API but is not endorsed or certified by the Federal Reserve Bank of St. Louis.

Ask A QuestionMore Details

3968 North 116 Bristol VT 05443

Bristol, VT3968 North 116

Sale Price$510,000

Sold

MLS Number 4973658

  • Residential Single Family
  • Full Bath 1
  • Address 3968 North 116
  • Construction Existing
  • Bedrooms 3

Welcome to the epitome of comfort! This well cared for home offers the perfect blend of charm and convenience, all while providing the option for single-level living. Allow the spacious front porch to greet you -a perfect spot to sip your morning coffee, or enjoy a quiet evening as the sun sets. Step through the front door where you will immediately notice the open eat-in kitchen featuring granite countertops and a breakfast bar. Next, you'll find the inviting living room bathed in natural light, perfect for hosting get-togethers of your choosing. A full bathroom, laundry room and option for multiple bedrooms complete the main floor. Heading downstairs, the finished basement is designed for flexibility featuring 2 bonus spaces to do with what you desire. The basement is rounded out by a family gathering area, bedroom, and a ¾ bath. Venture outside to experience the beautifully maintained backyard featuring a charming lighted gazebo, in ground fire pit, and flat open yard, perfect for gardening, pets or playing. For the hobbyist or car enthusiast, the detached garage is a true asset. Boasting 4 bays and a heated workshop, it provides not only ample parking but also space to pursue your passions. This central location allows the best of both worlds! Conveniently located minutes to the village of Bristol, 25 minutes to Burlington, and 20 minutes to Middlebury!

Listed by Melanie McAdoo of Ridgeline Real Estate

Sold by, KW Vermont

$
$
%
$/month over payments
Federal 30-year interest rate: 6.51% last updated on May 21, 2026
* All Figures are estimates. Check with your bank or proposed mortgage company for actual interest rates.
This product uses the FRED® API but is not endorsed or certified by the Federal Reserve Bank of St. Louis.

Ask A QuestionMore Details

127 Waterlefe Way Colchester VT 05446
Sold

MLS Number 4968188

  • Condo
  • Square Feet 2,889
  • Bedrooms 3
  • New Contruction Existing
  • Address 127 Waterlefe Way

Nestled within one of Colchester's most esteemed neighborhoods, this exquisite townhome exudes meticulous care and attention. Elegantly designed, it stands as a testament to luxurious living and prime convenience for commuting ease, with the added bonus of nearby access to the Colchester bike path and just minutes away from Lake Champlain. This unit is backed by a serene expanse of trees for privacy with glimpses of the lake gracing its upstairs windows during the winter months. A myriad of sought-after features and upgrades make this townhome truly unique. Luxury meets accessibility with an open floor plan featuring a first-floor primary suite, while additional bedrooms upstairs plus a bonus living area and seasonal closet in the basement cater to all types of needs. You'll enjoy hosting in the beautiful kitchen highlighted by upgraded appliances adjacent to the Great Room with cozy fireplace and custom built-ins. This townhome has been carefully curated by it's sole-owners who added a plethora of upgrades and bonuses including Central A/C, a luxurious tile shower, a generator to ensure uninterrupted power, security system for peace of mind, central vacuum, on-demand hot water, and even natural gas piped to the grill to name just a handful! The covered back porch will be another favorite haven where you can unwind after a long day and enjoy the sounds of nature in privacy. This remarkable property is ready to welcome you home…schedule your tour today! *Showings begin 9/5*

Listed by The Signature Realty Group of Signature Properties of Vermont

Sold by Krista Hoffsis, Four Seasons Sotheby's Int'l Realty

$
$
%
$/month over payments
Federal 30-year interest rate: 6.51% last updated on May 21, 2026
* All Figures are estimates. Check with your bank or proposed mortgage company for actual interest rates.
This product uses the FRED® API but is not endorsed or certified by the Federal Reserve Bank of St. Louis.

Virtual TourAsk A QuestionMore Details

45 Forest Heights Sheldon VT 05483
Sold

MLS Number 4965246

  • Residential Single Family
  • Full Bath 2
  • Address 45 Forest Heights
  • Construction Existing
  • Bedrooms 5

Welcome to this Colonial estate set on 3 serene acres. Boasting over 4,000 finished sq ft, this gem has been meticulously crafted to offer the finest in modern living. Step inside to be greeted by hardwood floors leading to the primary bedroom on the main level, a true sanctuary showcases a lavish bath with a generous walk-in shower, relaxing soaking tub, and a sizeable walk-in closet, making it a perfect haven.The heart of this home is its open, airy kitchen, which flows into the formal dining area, ensuring that hosting for many or intimate dinners becomes second nature. For those who require space for professional pursuits or play, the adjacent office/exercise room is versatile to cater to all needs. Anchoring the home, the great living room serves as a central gathering point. The sliding door ushers in abundant light while granting direct access to the deck, overlooking a private yard. Above the garage, a bonus rec room awaits, adding to the entertainment spaces. Another highlight is the walk-out basement, Complete with a kitchenette, cozy family room, and a convenient half bath which is perfect for hosting or expanding family living arrangements. The seamless transition from the interior to the pool and stone patio areas makes summer soirees an absolute delight. Adding a touch of convenience is the 3rd garage bay perfect for pool house space or lounge. Embrace the blend of flexible space, and tranquility..... a home where memories are waiting to be made.

Listed by Tamithy Howrigan and Jason Lefebvre of RE/MAX North Professionals

Sold by The Paul Martin Team, M Realty

$
$
%
$/month over payments
Federal 30-year interest rate: 6.51% last updated on May 21, 2026
* All Figures are estimates. Check with your bank or proposed mortgage company for actual interest rates.
This product uses the FRED® API but is not endorsed or certified by the Federal Reserve Bank of St. Louis.

Virtual TourAsk A QuestionMore Details

2 Plain Street Barre City VT 05641
Sold

MLS Number 4967244

  • Multifamily
  • Address 2 Plain Street
  • Units 2
  • Acreage 0.07
  • Square Feet 2,655

Nestled on Plain Street in Barre this recently renovated duplex presents a fantastic investment opportunity. Boasting a prime location, this property offers the perfect blend of modern upgrades and classic New England charm. Each unit within the duplex has been recently renovated with new kitchen cabinets, appliances, and paint. Upon stepping inside, you'll be greeted by the sight of new flooring which have aesthetic appeal but also offer durability and easy maintenance for years to come. The open layout of each unit creates a seamless flow between the living areas, dining spaces, and kitchens, making them ideal for modern living. Separate utilities and heating systems means that each unit can be individually controlled, offering personalized comfort to the occupants. Vermont's chilly winters won't be a concern here, as tenants can adjust the heating to their liking. Investors will undoubtedly recognize the potential in this property. With the recent renovations, separate systems, and utilities, it's an excellent opportunity to generate rental income while also benefiting from property appreciation over time. Whether you're an experienced investor or just starting out in your first home this duplex offers the potential for a rewarding real estate adventure.

Listed by Kevin Casey of Green Light Real Estate

Sold by Zach Kahn, Central Vermont Real Estate

$
$
%
$/month over payments
Federal 30-year interest rate: 6.51% last updated on May 21, 2026
* All Figures are estimates. Check with your bank or proposed mortgage company for actual interest rates.
This product uses the FRED® API but is not endorsed or certified by the Federal Reserve Bank of St. Louis.

Virtual TourAsk A QuestionMore Details

70 Woodthrush Circle South Burlington VT 05403
Sold

MLS Number 4965389

  • Condo
  • Square Feet 2,448
  • Bedrooms 3
  • New Contruction Existing
  • Complex Heatherfield

Quite possibly the best unit Heatherfield has to offer, this highly sought after townhome has 3 bedrooms, 3 baths, a gorgeous 4-season sunroom & private backyard oasis. Meticulously maintained w/significant upgrades throughout including wood plantation blinds, stone fireplace surround, 4 motorized awnings & an extensive rear stone patio w/phenomenal landscaping. This townhouse lives like a single family & strikes the perfect balance between open concept living & the need to still have intimate spaces. The nearly 200 SF sunroom has a vaulted ceiling, 3 walls of windows & a cozy natural gas wood stove- the perfect spot to entertain or settle in with a good book anytime of year! Other 1st floor features include pristine tile & hardwood flooring, custom built-ins, private office/flex room & a chef's kitchen w/cherry hardwood cabinets, stone counters, walk-in pantry & wall oven. The 2nd floor boasts an oversize primary bedroom complete w/ensuite bath & walk-in closet, two additional bedrooms, 2nd floor laundry and large utility room ideal for storage. 2-car garage w/spacious mudroom, central AC & no exterior maintenance makes for easy living. HOA allows 2 pets & no rental cap! Only minutes to I89, UVM Med. Center, BTV Airport & easy access to the BTV bike path, Dorset Park, Wheeler Dog Park & VT National Country Club- great for recreational enthusiasts! Don't miss out on this rare opportunity to live in one of So. Burlington's most desirable locations! Showings start 8/18.

Listed by Kara Koptiuch of Vermont Real Estate Company

Sold by, Larkin Realty

$
$
%
$/month over payments
Federal 30-year interest rate: 6.51% last updated on May 21, 2026
* All Figures are estimates. Check with your bank or proposed mortgage company for actual interest rates.
This product uses the FRED® API but is not endorsed or certified by the Federal Reserve Bank of St. Louis.

Virtual TourAsk A QuestionMore Details

75 Medalist Drive South Burlington VT 05403
Sold

MLS Number 4970505

  • Residential Single Family
  • Full Bath 2
  • Address 75 Medalist Drive
  • Construction New Construction
  • Bedrooms 3

Fabulous Carriage Home located within the Vermont National Country Club Neighborhood! Brand new and ready for immediate occupancy, this home features an open floor plan perfect for family living or entertaining, a 1st floor primary suite with stunning tile shower. Rounding out the first floor is a Great Room with cozy fireplace open to the spacious kitchen with Kitchen Aid Appliances and covered porches on both the front and back of the home. Two more bedrooms and a full bath upstairs for flexible living! Beautiful Red Birch hardwood and tile floors run throughout the living areas. Super convenient location - enjoy being close to the hospital, colleges, shopping, recreational amenities like the bike path and walking paths. HUGE BONUS!! As a resident, you are eligible to obtain a Social or Golf Membership to the Vermont National Clubhouse and amenities! Imagine how incredible it will be walking across the street to first class dining, swimming pool, fitness center, golf and more!

Listed by The Signature Realty Group of Signature Properties of Vermont

Sold by Dana Valentine, Coldwell Banker Hickok and Boardman

$
$
%
$/month over payments
Federal 30-year interest rate: 6.51% last updated on May 21, 2026
* All Figures are estimates. Check with your bank or proposed mortgage company for actual interest rates.
This product uses the FRED® API but is not endorsed or certified by the Federal Reserve Bank of St. Louis.

Ask A QuestionMore Details

36 Ellie's Way Colchester VT 05446
Sold

MLS Number 4968273

  • Condo
  • Square Feet 2,235
  • Bedrooms 3
  • New Contruction New Construction
  • Address 36 Ellie's Way

BRAND NEW and MOVE-IN READY luxury townhome in a small 5-unit sought after community! Featuring one of today's most requested open floor plans with a first floor primary suite, cathedral ceilings, designer kitchen, private back deck, two additional bedrooms upstairs and room for future expansion in the basement. This unit has the added bonus of Central AC for optimum comfort all year! It's rare to find a move-in-ready new construction opportunity, so act fast!

Listed by The Signature Realty Group of Signature Properties of Vermont

Sold by The Signature Realty Group, Signature Properties of Vermont

$
$
%
$/month over payments
Federal 30-year interest rate: 6.51% last updated on May 21, 2026
* All Figures are estimates. Check with your bank or proposed mortgage company for actual interest rates.
This product uses the FRED® API but is not endorsed or certified by the Federal Reserve Bank of St. Louis.

Ask A QuestionMore Details

1386 Terrace Street Montpelier VT 05602
Sold

MLS Number 4965737

  • Residential Single Family
  • Full Bath 2
  • Address 1386 Terrace Street
  • Construction Existing
  • Bedrooms 3

Fully appointed three bedroom executive ranch home now offered for sale in Montpelier. Built in 2016, this exquisite property has the layout, amenities, and flow that you're looking for, with no compromises needed. The main level has an open floor plan and high ceilings that are ideal for everyday living as well as gatherings. Your new kitchen features granite countertops, upscale appliances, and is well-integrated into the living spaces. The sun-soaked first floor also features a large en suite bedroom, with a shower and separate soaking tub. With its abundance of windows, the walkout lower level is just as inviting as the main floor, and is complete with another large living room, two substantial bedrooms, and a full bathroom. Life is lived just as much outside at 1386 Terrace Street, with beautiful landscaping, including flowers, fruit trees, berry bushes, trees, and thoughtful hardscaping on more than an acre just on the outskirts of town. You'll love the deck off the main living area, as well as the inviting patio with gazebo and fire pit. Impeccably built with efficiency in mind, this rare find includes an owned solar array, a Tesla PowerWall, and an EV charger in the attached two car garage. Not only will you be comfortable all year, but you'll do it at a fraction of the cost of other homes. Also of note, there is a whole house sprinkler system. 3D video tour link below. **Please note that the property was NOT affected by July flooding.**

Listed by Ray Mikus of Green Light Real Estate

Sold by Janel Johnson, Coldwell Banker Hickok & Boardman / E. Montpelier

$
$
%
$/month over payments
Federal 30-year interest rate: 6.51% last updated on May 21, 2026
* All Figures are estimates. Check with your bank or proposed mortgage company for actual interest rates.
This product uses the FRED® API but is not endorsed or certified by the Federal Reserve Bank of St. Louis.

Virtual TourAsk A QuestionMore Details

Broker Reciprocity 

Copyright 2026 PrimeMLS, Inc. All rights reserved. This information is deemed reliable, but not guaranteed. The data relating to real estate displayed on this display comes in part from the IDX Program of PrimeMLS. The information being provided is for consumers’ personal, non-commercial use and may not be used for any purpose other than to identify prospective properties consumers may be interested in purchasing. Data last updated May 26, 2026 5:38 PM EDT