31212
results
Refine Search

Your Search Results

r=9876-9900
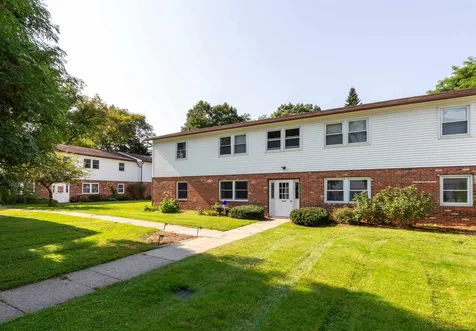
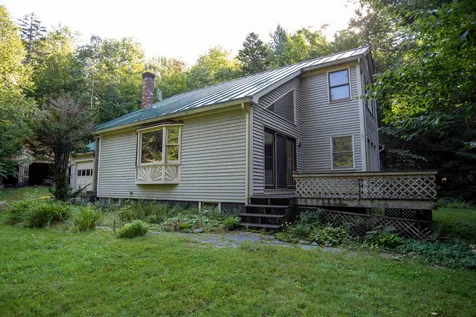
256 Oak Circle Colchester VT 05446
Sold

MLS Number 4971166

  • Condo
  • Square Feet 1,262
  • Bedrooms 2
  • New Contruction Existing
  • Address 256 Oak Circle


Well-cared-for split-level townhome in move-in condition. Sought-after Sunderland Woods neighborhood. Updated kitchen, baths, flooring, and windows. Lovely sunroom with skylights which looks out into a private setting. 2nd floor laundry with storage. There is a 1-bay carport with locked storage. HOA includes tennis, recreation field, pool, and 2+ miles of trails. A charming home in a convenient location.

Listed by Lipkin Audette Team of Coldwell Banker Hickok and Boardman

Sold by Julie Lamoreaux, Coldwell Banker Hickok and Boardman

$
$
%
$/month over payments
Federal 30-year interest rate: 6.51% last updated on May 21, 2026
* All Figures are estimates. Check with your bank or proposed mortgage company for actual interest rates.
This product uses the FRED® API but is not endorsed or certified by the Federal Reserve Bank of St. Louis.

Virtual TourAsk A QuestionMore Details

21 Lida Drive Essex VT 05452

Essex, VT21 Lida Drive

Sale Price$902,500

Sold

MLS Number 4963039

  • Residential Single Family
  • Full Bath 2
  • Address 21 Lida Drive
  • Construction Existing
  • Bedrooms 4

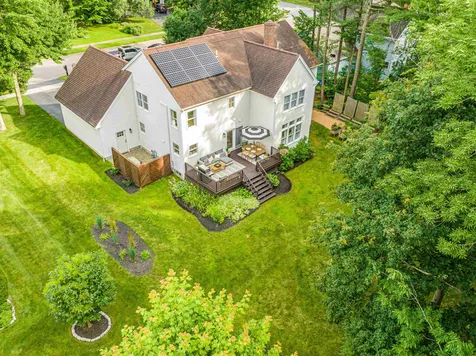
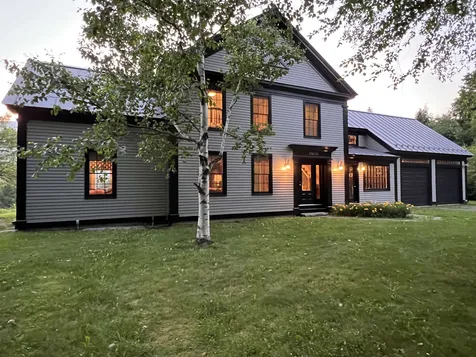
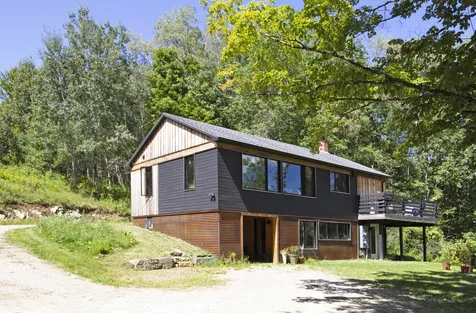

Experience the epitome of luxury living in this stunning 4-bedroom, 2.5 bath home, located in a premier neighborhood. With over 2700 sqft of living space, this home has undergone extensive renovations and updates, resulting in high-end finishes throughout. Boasting wide plank white oak flooring and custom solid hardwood cabinetry in the kitchen, the space is accented by top-of-the-line Bosch and Kitchen-aide appliances, including an 11ft island with quartz countertops and tile backsplash. Cozy up by the wood-burning fireplace and enjoy the open-concept design, perfect for both family life and entertaining. A grand entryway adds to the sophistication of this magnificent property. The professionally landscaped exterior is simply stunning and creates the perfect balance of luxury and comfort. Located walking distance to shopping, restaurants, golfing, and recreation, this home has it all! The home also has a whole house generator, solar panel, heat pumps, new boiler and water heater and much more. The updates and upgrades to this home are extensive and must been seen to be appreciated. Sellers are licensed REALTORS in VT. Ask to see more photos of this gorgeous home.

Listed by Holmes & Eddy of KW Vermont

Sold by Erin Dupuis, Vermont Real Estate Company

$
$
%
$/month over payments
Federal 30-year interest rate: 6.51% last updated on May 21, 2026
* All Figures are estimates. Check with your bank or proposed mortgage company for actual interest rates.
This product uses the FRED® API but is not endorsed or certified by the Federal Reserve Bank of St. Louis.

Ask A QuestionMore Details

96 Morrill Drive Burlington VT 05408
Sold

MLS Number 4961745

  • Residential Single Family
  • Full Bath 2
  • Address 96 Morrill Drive
  • Construction Existing
  • Bedrooms 4

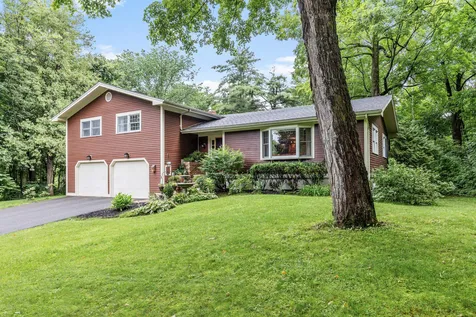
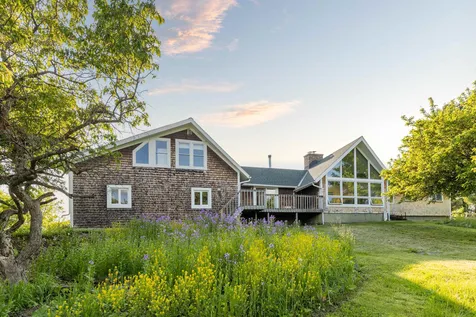
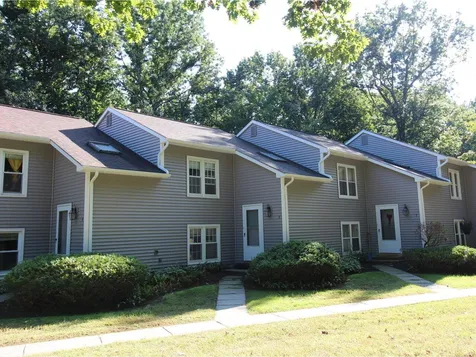
Located at the southernmost part of the New North End, Ethan Allen Farms is one of only two communities in the City deemed a “large lot” neighborhood. Recreation awaits in all directions including the Burlington Bike Path, Leddy Park, Route 127 Bike Path, & public beaches. From inside, you have an amazing sense of privacy with abundant mature trees outside every window. Are you really in Burlington? In under 10 minutes, you're in a parking space downtown for dinner on Friday night. A few minutes across the Avenue, access the Ethan Allen Shopping center bustling with groceries, pharmacy, post office, hardware store, restaurants & brewery. While modest outside, this home is incredibly appointed with a completely open living concept including a chef's cherry kitchen with soft-close dovetail drawers, custom built-ins, separate wine & coffee bar with wet sink & beverage cooler, & high quality appliances. Your guests participate from the granite island bar. Hardwood flooring ties the living spaces seamlessly together. The bedroom level includes a primary suite with oversized walk-in closet & spa bath with jetted tub & walk-in tiled shower with double heads. A family room below the main living area is highlighted by a gas fireplace, custom red birch and mahogany built-ins, warm pine accent walls, & a custom powder room with stone sink & lodge feel. Below is an exercise space, 4th bedroom, and unfinished laundry and utility area. See 3D tour.

Listed by Matt Hurlburt of RE/MAX North Professionals - Burlington

Sold by Erin Dupuis, Vermont Real Estate Company
$
$
%
$/month over payments
Federal 30-year interest rate: 6.51% last updated on May 21, 2026
* All Figures are estimates. Check with your bank or proposed mortgage company for actual interest rates.
This product uses the FRED® API but is not endorsed or certified by the Federal Reserve Bank of St. Louis.

Virtual TourAsk A QuestionMore Details

381 Hullcrest Road Shelburne VT 05482
Sold

MLS Number 4970584

  • Residential Single Family
  • Full Bath 1
  • Address 381 Hullcrest Road
  • Construction Existing
  • Bedrooms 3

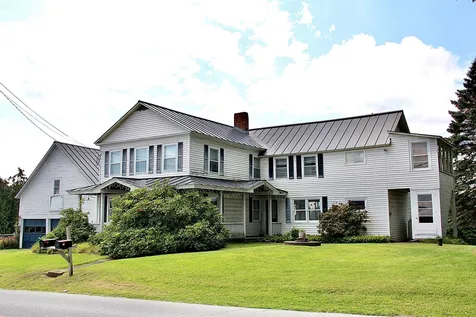
Tucked in behind mature trees, this retro tri-level home will make an impression. From the farmer's front porch with Trex decking, to the fully fenced & level backyard, it is ready to move in and start living. In 2019 all 43 posts of the new cedar fence were set in concrete for longevity. Inlaid hardwood flooring spans from the fireplaced living room (with wood stove insert) through the kitchen & dining areas. The modern shaker style kitchen is the hub of the home, featuring soft close drawers, 2.5” depth quartz counters with an extra deep stainless undermount sink below a window, quality GE Profile stainless refrigerator and slide in gas range, a hood vent to outdoors, subway tile backsplash, and water filter with tap at the sink. The center island includes trash and recycling, while the nearby coffee station keeps the household organized and caffeinated. Recent black Marvin vinyl windows span the bedroom level, as well as 3 on the lower level. Off the garage, you enter into a multi-function den/office, adjacent to a tiled family room with stacking laundry. The upper hall & bedrooms continue the tradition of inlaid hardwood, & the primary includes a modern half bath. Walk to Hullcrest Park, & miles of streets within a closed-loop residential neighborhood. Easy access to Shelburne Village, downtown Burlington, UVM & Medical Center campuses, and airport. Architectural shingle roof was installed about 9 years ago. 3 Nest thermostats.

Listed by Matt Hurlburt of RE/MAX North Professionals - Burlington

Sold by Jess Kerns, KW Vermont

$
$
%
$/month over payments
Federal 30-year interest rate: 6.51% last updated on May 21, 2026
* All Figures are estimates. Check with your bank or proposed mortgage company for actual interest rates.
This product uses the FRED® API but is not endorsed or certified by the Federal Reserve Bank of St. Louis.

Virtual TourAsk A QuestionMore Details

262 Ward Pond Road Morristown VT 05661
Sold

MLS Number 4970050

  • Residential Single Family
  • Full Bath 1
  • Address 262 Ward Pond Road
  • Construction Existing
  • Bedrooms 3


This 4-year-old 3-bedroom 2 bath single family home is located just minutes to downtown Morrisville with shopping and dining. Also, not far from the Rail Trail which is great for all kinds of activities. This home has an unfinished basement, a 1 car garage and a bedroom/bath on the main floor. Seller is asking for all offers to be in by Wednesday September 20th by 3:00pm and will make his decision by 5:00pm.

Listed by Leslie Rollins of Coldwell Banker Carlson Real Estate

Sold by The Malley Group, KW Vermont

$
$
%
$/month over payments
Federal 30-year interest rate: 6.51% last updated on May 21, 2026
* All Figures are estimates. Check with your bank or proposed mortgage company for actual interest rates.
This product uses the FRED® API but is not endorsed or certified by the Federal Reserve Bank of St. Louis.

Ask A QuestionMore Details


104 Learned Drive Westford VT 05494
Sold

MLS Number 4969395

  • Residential Single Family
  • Full Bath 1
  • Address 104 Learned Drive
  • Construction Existing
  • Bedrooms 2

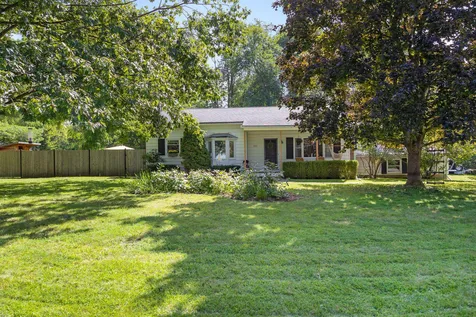
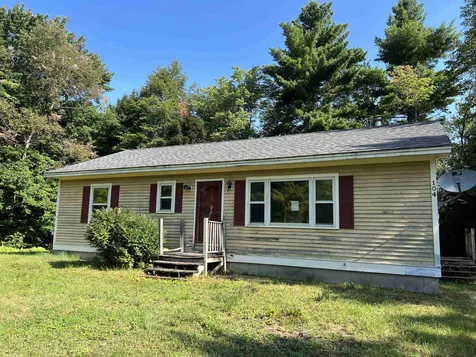
Discover this adorable 2-bedroom ranch nestled at the end of a quiet cul-de-sac, offering a wonderful canvas for your dream home. With its spacious front and side yards, a private wooded back lot, and an expansive deck tailor-made for gatherings, this property is a hidden gem awaiting your personal touch. The large unfinished basement presents endless possibilities for customization and expansion. While this home is in need of updates, it boasts "good bones" and is priced accordingly, making it an ideal opportunity for those looking to add their personal flair. Seller and agency have no knowledge of systems, buyer responsible to verify all data, Property to be sold AS-IS.

Listed by Anthony Micklus and Maren Vasatka of BHHS-VT Realty Group St Albans,VT

Sold by Lipkin Audette Team, Coldwell Banker Hickok and Boardman

$
$
%
$/month over payments
Federal 30-year interest rate: 6.51% last updated on May 21, 2026
* All Figures are estimates. Check with your bank or proposed mortgage company for actual interest rates.
This product uses the FRED® API but is not endorsed or certified by the Federal Reserve Bank of St. Louis.

Virtual TourAsk A QuestionMore Details

1806 Notchbrook Road Stowe VT 05672

Stowe, VT1806 Notchbrook Road

Sale Price$2,200,000

Sold

MLS Number 4973859

  • Residential Single Family
  • Full Bath 3
  • Address 1806 Notchbrook Road
  • Construction Existing
  • Bedrooms 4

This fully furnished four bedroom, four bathroom home has breathtaking Mt. Mansfield views...you have to see it in person to believe it! The property was built in 1997, in the desirable Notchbrook Loop neighborhood, approximately a 5 minute drive to the ski resort with hiking trails nearby. The home has 2,757sqft above ground finished living space, a bunkroom above the two car garage that easily sleeps 8-10 people and a large unfinished basement for the next homeowner to create a home gym and/or family room. Three of the four bedrooms on the second level have Mt. Mansfield views. A large stone patio on the back of the home, with an oversized hot tub lends itself to a perfect private oasis to enjoy the majestic mountain views and nature. The home's interior and exterior has been well maintained...they have never rented the home and recently painted the exterior, plus corner boards were just replaced and painted in June 2023. High speed internet exists at the home. The property is available to be shown both live and virtually.

Listed by Caroline Marhefka of Four Seasons Sotheby's Int'l Realty

Sold by Theadora Dernavich, Coldwell Banker Hickok and Boardman

$
$
%
$/month over payments
Federal 30-year interest rate: 6.51% last updated on May 21, 2026
* All Figures are estimates. Check with your bank or proposed mortgage company for actual interest rates.
This product uses the FRED® API but is not endorsed or certified by the Federal Reserve Bank of St. Louis.

Ask A QuestionMore Details

90 Horton Road Orwell VT 05760

Orwell, VT90 Horton Road

Sale Price$250,000

Sold

MLS Number 4956157

  • Residential Single Family
  • Full Bath 1
  • Address 90 Horton Road
  • Construction Existing
  • Bedrooms 3

Don't miss this great home with so much potential, perfect for the do-it yourselfer! This 3BR split-level ranch is situated on a 10 acre lot, providing the perfect canvas for your dream home. With a spacious 28'x42' 1.5 story garage, the possibilities are endless - imagine transforming the upstairs into the ultimate bonus space for extended family, guests or potential rental income. While the property may require a bit of TLC, you decide how far you want to take it....clean it up and do the basics and move right in, or take it to the next level and your investment will undoubtedly pay off in spades once completed. And, if you enjoy getting out on the water, Lake Hortonia is just down the road...Don't miss out on this great opportunity- the only limit is your imagination! Property to convey 'as is'. Come see where home could be!

Listed by Stephanie Corey of Adirmont Real Estate,LLC

Sold by Stephanie Corey, Adirmont Real Estate,LLC

$
$
%
$/month over payments
Federal 30-year interest rate: 6.51% last updated on May 21, 2026
* All Figures are estimates. Check with your bank or proposed mortgage company for actual interest rates.
This product uses the FRED® API but is not endorsed or certified by the Federal Reserve Bank of St. Louis.

Virtual TourAsk A QuestionMore Details

681 East Barre Road Barre Town VT 05641
Sold

MLS Number 4968870

  • Residential Single Family
  • Full Bath 2
  • Address 681 East Barre Road
  • Construction Existing
  • Bedrooms 3

Located off of Route 302/East Barre Road, just 2.5 miles east of the heart of Barre City, this one of a kind home is nestled in the woods high above the Jail Branch river. The location ensures a private country living lifestyle with convenient access to all of the amenities in nearby Montpelier, Barre City and Berlin. The home is the last house on the line connected to town sewer and Green Mountain Power has even installed street lights along the shared driveway so that you're never in the dark. The home has been meticulously cared for and updated over the years and is equipped with a combination propane/wood pellet furnace, new heat pump water heater, heated attached garage, and a recently renovated suite above the garage with private access. The possibilities are endless here. Property is move in ready and some furniture will convey with sale. Delayed showings. Showings start Sunday 9/10.

Listed by Tyler Buswell of Vermont Real Estate Company

Sold by Darcy Handy, RE/MAX North Professionals

$
$
%
$/month over payments
Federal 30-year interest rate: 6.51% last updated on May 21, 2026
* All Figures are estimates. Check with your bank or proposed mortgage company for actual interest rates.
This product uses the FRED® API but is not endorsed or certified by the Federal Reserve Bank of St. Louis.

Ask A QuestionMore Details

9 Whately Road South Burlington VT 05403
Sold

MLS Number 4964669

  • Residential Single Family
  • Full Bath 2
  • Address 9 Whately Road
  • Construction Existing
  • Bedrooms 4


Beautiful and expanded cape with lake and mtn views located at the end of quiet dul de sac in one of SB's most desirable neighborhoods. You will love the flow of this light and bright home with tons of living space including family room w gas fireplace, large living room w wood fireplace, inviting dining room. Not much that has not been updated including kitchen w newer appliances & marble counter tops, re done hardwood floors throughout, & renovated bath rooms. Master en suite with big shower & soaking tub. Outside enjoy hot tub & gorgeous sunsets on deck & stone patio or pick vegies from gardens. Lower level with huge rec room, bedroom and 3/4 bath attached. Easy living w enormous mud room, new roof in 2021, newer driveway, heating system, 3 mini splits and windows. Walking distance to Szyanski park (and pickleball), Overlook park for viewing sunsets and Hubbard Nature area for dog walking or cross country skiing. Ready to move in and create good family times.

Listed by C. Robin Hall of EXP Realty

Sold by Nancy Warren, Coldwell Banker Hickok and Boardman

$
$
%
$/month over payments
Federal 30-year interest rate: 6.51% last updated on May 21, 2026
* All Figures are estimates. Check with your bank or proposed mortgage company for actual interest rates.
This product uses the FRED® API but is not endorsed or certified by the Federal Reserve Bank of St. Louis.

Virtual TourAsk A QuestionMore Details

1531 Main Street Fairfax VT 05454

Fairfax, VT1531 Main Street

Sale Price$460,000

Sold

MLS Number 4972083

  • Residential Single Family
  • Address 1531 Main Street
  • Construction Existing
  • Bedrooms 3
  • Bathroom 2

Beautiful large lot and well maintained ranch in a perfect location! This home has it all!!! This home features 10.3 acres with sunroom overlooking your stunning gardens and private pond!! Inside the perks do not stop with a large living room for entertaining and primary bedroom suite including a huge walk-in/changing closet with private bath. Keep the closet as is or possibly transform it to an adjacent nursery or office. Unwind on those busy days in your private jetted tube or relax sitting in your sunroom watching all what natures has to offer. During those tough VT winter storms have no worries knowing you are prepared with your vehicles protected in your oversized attached garage and auto start home backup generator on standby. Home is conveniently located close to I89 and just minutes from both St. Albans and Burlington making this property a perfect place to call home!!

Listed by Clayton Forgan of CENTURY 21 North East

Sold by Clayton Forgan, CENTURY 21 North East

$
$
%
$/month over payments
Federal 30-year interest rate: 6.51% last updated on May 21, 2026
* All Figures are estimates. Check with your bank or proposed mortgage company for actual interest rates.
This product uses the FRED® API but is not endorsed or certified by the Federal Reserve Bank of St. Louis.

Virtual TourAsk A QuestionMore Details

724 York Hill Road Lincoln VT 05443
Sold

MLS Number 4967804

  • Multifamily
  • Address 724 York Hill Road
  • Units 2
  • Bathroom 2
  • Acreage 17.2

This distinctive 2 unit property incorporates global and eclectic design features and sits in the sought-after mountain town of Lincoln on 17+ acres with a seasonal stream and Green Mountain views. Recently renovated in 2020, you will see the modern Scandinavian character and charm throughout. The custom-built kitchens, locally-sourced pickled pine flooring, and modern veneer limestone plaster walls are only a few of the features showcasing the outstanding artistry and craftsmanship. The ground floor offers a 1 bedroom, 1 bath apartment with a covered entry, an open kitchen/living area, and windows to the East. The wet-room style bathroom incorporates tadelakt, a traditional Moroccan waterproof plaster technique. The second level unit is accessed via the side deck that wraps around to the front taking in the epic view of Mount Abe. The tiled entry includes a spacious mudroom and leads into the kitchen and living room and is situated to take advantage of the view. 2 bedrooms, the bathroom also featuring tadelakt, and a bonus room sit on the back side of the home. Other features include: new windows, updated siding, improved insulation, and HVAC system to meet Efficiency Vermont standards. Lincoln is an idyllic community with a general store, elementary school, community gathering spaces and is close to hiking, river swimming, and skiing. Approximately 4 miles to Bristol, 15 miles to Middlebury, 30 miles to Burlington. Be sure to view the 3D tours of both spaces!

Listed by Jill Fraga of The Real Estate Company of Vermont,LLC

Sold by Kelly Laliberte, Wallace Realty

$
$
%
$/month over payments
Federal 30-year interest rate: 6.51% last updated on May 21, 2026
* All Figures are estimates. Check with your bank or proposed mortgage company for actual interest rates.
This product uses the FRED® API but is not endorsed or certified by the Federal Reserve Bank of St. Louis.

Virtual TourAsk A QuestionMore Details

210 Mcdonald Farm Road Shelburne VT 05482
Sold

MLS Number 4954636

  • Residential Single Family
  • Full Bath 2
  • Construction Existing
  • Bedrooms 3
  • Bathroom 2

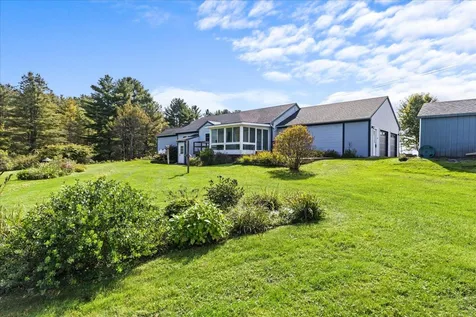
Nestled in a picturesque location, this charming 3-bedroom, 2-bathroom home offers breathtaking mountain views that create a serene and tranquil atmosphere. The property boasts a unique and thoughtfully designed layout that maximizes space and functionality. The spacious living room features large windows that frame the majestic mountain vistas, allowing natural light to flood the space. Adjacent to the living room is a well-appointed kitchen with ample cabinet storage, and a convenient breakfast bar. The primary bedroom is a peaceful retreat, offering privacy and comfort. The additional two bedrooms are well-sized, providing versatility for a home office, guest room, or space for a growing family. Whether you're relaxing on the porch, enjoying a barbecue in the backyard, or simply savoring a morning coffee on the deck, the beauty of nature surrounds you. All this just minutes from Shelburne Beach, the farmer's market, restaurants, schools, and 15 minutes from UVM, downtown Burlington, and the airport.

Listed by Erin Dupuis of Vermont Real Estate Company

Sold by Susannah Kelley, Vermont Real Estate Company
$
$
%
$/month over payments
Federal 30-year interest rate: 6.51% last updated on May 21, 2026
* All Figures are estimates. Check with your bank or proposed mortgage company for actual interest rates.
This product uses the FRED® API but is not endorsed or certified by the Federal Reserve Bank of St. Louis.

Virtual TourAsk A QuestionMore Details

216b Monkton Ridge Monkton VT 05473
Sold

MLS Number 4968115

  • Residential Single Family
  • Full Bath 2
  • Address 216b Monkton Ridge
  • Construction Existing
  • Bedrooms 4

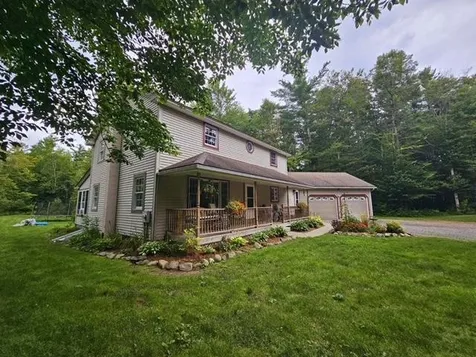
Opportunities like this one don't come along very often in the town Monkton. This 4-bedroom, 2 bath farmhouse with accessory apartment is located in the heart of Monkton and has been in the same family for multiple generations. With 2 bedrooms, a large living room, full bathroom and a laundry room on the main floor this home makes a great spot to raise a family or age in place. The space at the back of the home, off the laundry room, overlooks the large, open back yard with seasonal views of Monkton Pond and would make an ideal spot for a home office. The 2 bedroom apartment upstairs with kitchen, full bath and living room provides additional living quarters for a total 2,434 sq ft of finished living space. The 2-car barn-style garage offers an additional space heated by woodstove that is ideal for a workshop, storage, or hobby area. The design seamlessly complements the farmhouse's aesthetics, adding to the country charm of the property. As you walk around the house, you will notice the home has been meticulously landscaped with carefully crafted flower beds and many beautiful perennial flowers. Schedule a visit today to experience the timeless beauty, charm and character of this truly remarkable VT farmhouse.

Listed by Bonnie Gridley and of RE/MAX North Professionals,Middlebury

Sold by Julie Gaboriault, Coldwell Banker Hickok and Boardman

$
$
%
$/month over payments
Federal 30-year interest rate: 6.51% last updated on May 21, 2026
* All Figures are estimates. Check with your bank or proposed mortgage company for actual interest rates.
This product uses the FRED® API but is not endorsed or certified by the Federal Reserve Bank of St. Louis.

Virtual TourAsk A QuestionMore Details

976 Route 14 Woodbury VT 05681

Woodbury, VT976 Route 14

Sale Price$436,500

Sold

MLS Number 4967983

  • Residential Single Family
  • Full Bath 1
  • Address 976 Route 14
  • Construction Existing
  • Bedrooms 4

Come home to this welcoming,historic farmhouse with water views overlooking Sabin Pond. Featuring a 4 bedroom,2 bath home with large barn sited on 3.6 surveyed acres plus 25ft of lake frontage in Woodbury, Vermont. Warm, wooded interior with natural lighting that imbues many rooms throughout the day. Dramatic sunsets over the lake in the evenings make this a very special setting. Open concept kitchen plus dining area have delightful generous space for family gatherings.Main level includes primary bedroom with bath en-suite,living room,office/den and main level laundry. Second level includes three bright,cheerful bedrooms, a media room plus spacious bonus room.Large deck on rear of home to enjoy morning coffee or evening meals. Level lawn affords room for children to play, pets to romp and homesteading to abound.There is a stone wall and fruit tree plantings.Two story barn has power with additional frost free water hydrant for horses of four legs or four wheels.Easily adapt outdoor concrete pad with power/water to RV parking-so many ideas to explore! Powered by solar on canopied car port.Fall asleep at night to the call of loons on the lake and the babbling sounds of the Kingsbury Branch Brook nearby.Hike or snowshoe local trails, enjoy water sports,ice fishing,local hunting.An easy 15 minute commute to Montpelier or Hardwick.Stowe area amenities within 30 minutes.Burlington is within one hour. At Sellers request offer deadline set for Sept. 11@5pm

Listed by Beth Harrington-McCullough of Harrington Realty

Sold by Gayle Oberg, Element Real Estate

$
$
%
$/month over payments
Federal 30-year interest rate: 6.51% last updated on May 21, 2026
* All Figures are estimates. Check with your bank or proposed mortgage company for actual interest rates.
This product uses the FRED® API but is not endorsed or certified by the Federal Reserve Bank of St. Louis.

Ask A QuestionMore Details

402 Spring Hill Road Waitsfield VT 05673
Sold

MLS Number 4967574

  • Residential Single Family
  • Full Bath 2
  • Address 402 Spring Hill Road
  • Construction Existing
  • Bedrooms 3

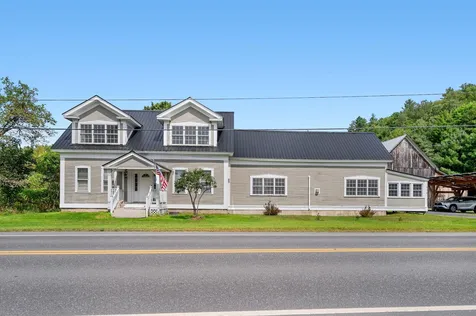
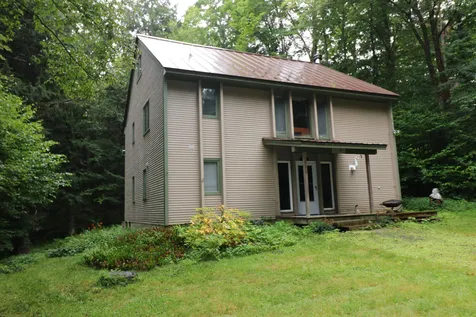
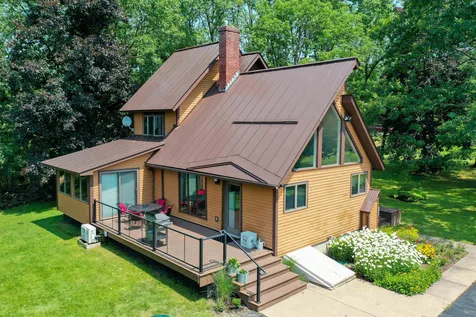
Spring Hill is a desirable address for all the right reasons. Close to town, off a paved road with privacy and serenity and not far from the historic Covered Bridge in Waitsfield Village! This home is low maintenance, turn-key and ready for year-round enjoyment. A charming Chalet featuring open main floor plan, trimmed in Pine with high ceilings, a stone hearth fireplace & large, private back porch. Modern tankless boiler supplies efficient hot water baseboard heat and domestic hot water. 3 bedrooms, 2 full baths, an office / study, loft and plenty of closet space. Standing seam metal roof. Offered fully furnished.

Listed by Steven Robbins of Mad River Valley Real Estate

Sold by Brian Kitchens, KW Vermont-Stowe

$
$
%
$/month over payments
Federal 30-year interest rate: 6.51% last updated on May 21, 2026
* All Figures are estimates. Check with your bank or proposed mortgage company for actual interest rates.
This product uses the FRED® API but is not endorsed or certified by the Federal Reserve Bank of St. Louis.

Virtual TourAsk A QuestionMore Details

7412 Mountain Road Stowe VT 05672
Sold

MLS Number 4961569

  • Condo
  • Square Feet 2,500
  • Bedrooms 3
  • New Contruction Existing
  • Address 7412 Mountain Road

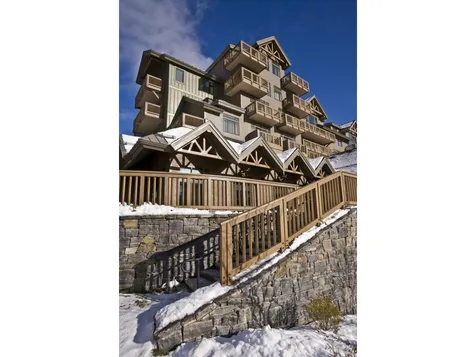
Wake up in a nearly 2,500 SF 3-BR penthouse residence on top of the LSP and look right out your window to check the Mountain conditions; furnished, fit and finished with a "Mountain Elegant" flair. Included with this fractional ownership are all the amenities of the luxury hotel and also all the benefits of our private Club at Spruce Peak; ski passes, golf and spa access. Includes the following pre-booked dates: Nov 24, 2023 to Nov 28, 2023, Feb 6, 2024 to Feb 9, 2024, Feb 16, 2024 to Feb 20, 2024 and Mar 29, 2024 to April 1, 2024.

Listed by Lauren Handrahan of Spruce Peak Realty LLC

Sold by Ken Forbes, Spruce Peak Realty LLC

$
$
%
$/month over payments
Federal 30-year interest rate: 6.51% last updated on May 21, 2026
* All Figures are estimates. Check with your bank or proposed mortgage company for actual interest rates.
This product uses the FRED® API but is not endorsed or certified by the Federal Reserve Bank of St. Louis.

Ask A QuestionMore Details

1008 Vt Route 7 Salisbury VT 05769
Sold

MLS Number 4966153

  • Residential Single Family
  • Full Bath 1
  • Address 1008 Vt Route 7
  • Construction Existing
  • Bedrooms 4

Whether you are looking for your next home or an income generating property, this house provides lots of options. The owners have loved and cared for it like no other! It has been updated in some very smart ways and provides for nice energy and flow. The owners have painted nearly the entire interior, renovated/updated/improved all bathrooms, finished the basement into a great family room, modified the primary suite for better privacy and finished the sunroom overlooking the yard. In the kitchen you'll find soapstone countertops, cherry cabinetry, double sinks and a lovely living room with a vaulted ceiling and propane stove. The apartment above the heated, 3 bay garage (2 vehicles, 1 motorcycle/ATV) is set up perfectly for a short or long-term rental with the addition of a gravel parking pad for the exclusive use of your guests. This space could be rented monthly (~$1400/mo) or the current owners have been getting an average of $187/night on AirBnB. Some other nice touches include new door hardware, storage shelving, some new electrical conveniences and solar powered lights. If you enjoy gardening, there's plenty of yard space for that plus a paved driveway, large field to the north of the property, some new trees and plantings. Nearby you'll find plenty of trails in Salisbury and just a short drive to Middlebury or Brandon for all of your shopping or restaurant needs! We've made it easy for you and showings are available all this week at whatever time works for you!

Listed by Amey Ryan of IPJ Real Estate

Sold by Heather Foster-Provencher, Champlain Valley Properties

$
$
%
$/month over payments
Federal 30-year interest rate: 6.51% last updated on May 21, 2026
* All Figures are estimates. Check with your bank or proposed mortgage company for actual interest rates.
This product uses the FRED® API but is not endorsed or certified by the Federal Reserve Bank of St. Louis.

Virtual TourAsk A QuestionMore Details

3170 Machia Road Highgate VT 05459
Sold

MLS Number 4967762

  • Residential Single Family
  • Full Bath 1
  • Address 3170 Machia Road
  • Construction Existing
  • Bedrooms 3

Welcome to 3170 Machia Road, a move in ready home only 10 minutes from St. Albans and Interstate 89. Sitting on just under an acre, there's a spacious front and back yard, as well as an attached one car garage. Entering into the home, you'll find stainless steel appliances throughout the kitchen and ample space for a dining area. The kitchen leads into the living room, and then both bedrooms and a full bathroom are just off the living area. The full bathroom features beautiful custom pine woodwork as well as a full size bath tub in addition to the shower. The second floor of this home is unfinished, but is insulated, wired and ready for your own custom touches. Second floor currently just being used for storage but with almost 1000 sq/ft to work with, the options are endless. Don't miss this unique opportunity!

Listed by The Paul Martin Team of M Realty

Sold by The Paul Martin Team, M Realty

$
$
%
$/month over payments
Federal 30-year interest rate: 6.51% last updated on May 21, 2026
* All Figures are estimates. Check with your bank or proposed mortgage company for actual interest rates.
This product uses the FRED® API but is not endorsed or certified by the Federal Reserve Bank of St. Louis.

Ask A QuestionMore Details

115 Sherwood Square Essex Junction VT 05452
Sold

MLS Number 4971530

  • Condo
  • Square Feet 812
  • Bedrooms 2
  • New Contruction Existing
  • Complex Sherwood Square

Enjoy convenient condo living in this great, single-level Essex Junction home! Easily accessible on the first level, this 2 bedroom home is part of an association that covers water, trash, landscaping, plowing and more for a hassle-free lifestyle. Just inside, the open living room flows easily into the kitchen and dining area, a great set up for entertaining. The kitchen has been renovated with new cabinetry, countertops, sleek white appliances and laminate flooring. There are 2 good-sized bedrooms, each with large closets, a full bathroom and 2 separate storage closets for your extra belongings. This home also comes with a private 1-car garage with lockable storage space. Great location in the heart of Essex Junction, just minutes to schools, shopping, dining, Maple Street Park, and less than 15 minutes to I-89!

Listed by The Malley Group of KW Vermont

Sold by The Malley Group, KW Vermont

$
$
%
$/month over payments
Federal 30-year interest rate: 6.51% last updated on May 21, 2026
* All Figures are estimates. Check with your bank or proposed mortgage company for actual interest rates.
This product uses the FRED® API but is not endorsed or certified by the Federal Reserve Bank of St. Louis.

Ask A QuestionMore Details

17 Goodman Road Fairfax VT 05454

Fairfax, VT17 Goodman Road

Sale Price$489,900

Sold

MLS Number 4962908

  • Residential Single Family
  • Full Bath 2
  • Address 17 Goodman Road
  • Construction Existing
  • Bedrooms 3

Welcome home to this charming Fairfax colonial. Nestled on 2.21 acres of picturesque land, this exquisite house offers a harmonious blend of nature and comfort. Step inside to discover the heart of the home - a beautiful kitchen adorned with custom maple cabinets. The kitchen flows into the attached dining area perfect for all your gatherings. The large mudroom adds functionality and convenience, providing ample space to store outdoor gear, shoes, and more. No more worries about tracking mud into the house after an adventurous day on the nearby walking trail! A first-floor office adds additional space and convenience. The enclosed 3-season porch lets you soak in the beauty of the surrounding nature and watch the seasons change. All 3 bedrooms are bright and airy, with the primary bedroom having an attached bathroom. The possibilities are endless with the unfinished basement, offering ample space to create your own personalized retreat or additional living areas according to your needs. And for those who appreciate organization and space, the 2-car garage with storage above provides an ideal solution for all your tools, equipment, and seasonal items. The location of this charming property offers a perfect balance of privacy and accessibility, allowing you to revel in the tranquility of your surroundings while still being conveniently close to everyday amenities and services. Don't miss the chance to make this Fairfax gem your own!

Listed by Leland Ryea of Rockstar Real Estate Collective

Sold by The Paul Martin Team, M Realty

$
$
%
$/month over payments
Federal 30-year interest rate: 6.51% last updated on May 21, 2026
* All Figures are estimates. Check with your bank or proposed mortgage company for actual interest rates.
This product uses the FRED® API but is not endorsed or certified by the Federal Reserve Bank of St. Louis.

Ask A QuestionMore Details

944 Stone Bridge Road Georgia VT 05478
Sold

MLS Number 4964055

  • Residential Single Family
  • Full Bath 1
  • Construction Existing
  • Bedrooms 3
  • Bathroom 3

This property offers solitude inside and an oasis outside, providing you with the opportunity to rest and reset or play and create. 20-yrs of meticulous crafting has gone into the well thought out landscaping. The handmade waterfall with beautiful stonework and lighting sets the stage visually and has a way of giving you permission to pause. The pool area provides additional options to relax. The tiered back deck has an outdoor cooking area with marble top and sitting areas that offer expansive views of your private backyard throughout which are lilacs, strawberries, raspberries, peach and apple trees, and sandy play areas for the little ones! There are outdoor speakers and water hoses and electric run underground. Should you want to hook-up an RV, host a large gathering with tents, or perhaps have horses, you're all set! Inside is an inviting open concept first floor with Brazilian cherry flooring and recessed lighting. The kitchen area has 2 floor to ceiling pantries in addition to the many cabinets. Just down the hall is a ½ bath and then the primary ensuite with a tiled enclosed shower, sink, jacuzzi tub, and walk-in closet. Upstairs are 2 bedrooms, a beautiful bathroom with tiled shower, double vanity, and natural woodwork. The 2nd floor bonus room has been finished for added living space. The basement offers 2 finished areas to be used as best suits your needs. Wrapping-up this magnificent property is an oversized garage with 2 workshop walls and 9' ceilings.

Listed by Leigh Horton of Your Journey Real Estate

Sold by Leland Ryea, Rockstar Real Estate Collective

$
$
%
$/month over payments
Federal 30-year interest rate: 6.51% last updated on May 21, 2026
* All Figures are estimates. Check with your bank or proposed mortgage company for actual interest rates.
This product uses the FRED® API but is not endorsed or certified by the Federal Reserve Bank of St. Louis.

Virtual TourAsk A QuestionMore Details

119 Upper Barnett Hill Road Middlesex VT 05602
Sold

MLS Number 4969567

  • Residential Single Family
  • Full Bath 1
  • Construction Existing
  • Bedrooms 3
  • Bathroom 2

Looking for a home that makes commuting easy, but want a rural lifestyle? Look no further, 119 Barnett Hill Road presents the best of both worlds where the nature trails at the Middlesex Wildlife Management Area are just down the road yet the property is just minutes to I-89. Situated on two quiet acres of both open and wooded land, this contemporary home has much to offer. Enter through the front door, or via the attached garage into the tiled mudroom. You'll be charmed by the open living room, highlighted by soaring cathedral ceilings, hardwood floors and a wood stove. The open concept continues into the dining/kitchen areas for easy entertaining with family and friends. Enjoy the screened in porch overlooking the backyard and woods beyond and take in the sounds of VT. There is a deck for relaxing too. Lots of windows for natural light, and fresh paint throughout. First floor bedroom and half bath with laundry. Upstairs features two bedrooms and a full bath. Paired with a detached pole barn and plenty of gardening space, this peaceful well-kept homestead awaits.

Listed by Janel Johnson of Coldwell Banker Hickok & Boardman / E. Montpelier

Sold by Flex Realty Group, Flex Realty

$
$
%
$/month over payments
Federal 30-year interest rate: 6.51% last updated on May 21, 2026
* All Figures are estimates. Check with your bank or proposed mortgage company for actual interest rates.
This product uses the FRED® API but is not endorsed or certified by the Federal Reserve Bank of St. Louis.

Virtual TourAsk A QuestionMore Details

130 Lonesome Trail Waterbury VT 05676
Sold

MLS Number 4968312

  • Residential Single Family
  • Full Bath 3
  • Address 130 Lonesome Trail
  • Construction Existing
  • Bedrooms 3

Premium contemporary property built in 2015 with all the modern amenities including central air, radiant heat, Cali bamboo floors, home office, heated three car garage with a fourth on the lower level, steam shower and an expansive master suite with private deck. Turnkey Airbnb for immediate income, if desired. Walk out your door to incredible views and what often feels like your own private golf course. Close to airport, Stowe and the Mad River Valley.

Listed by Jason Saphire of www.HomeZu.com

Sold by Flex Realty Group, Flex Realty

$
$
%
$/month over payments
Federal 30-year interest rate: 6.51% last updated on May 21, 2026
* All Figures are estimates. Check with your bank or proposed mortgage company for actual interest rates.
This product uses the FRED® API but is not endorsed or certified by the Federal Reserve Bank of St. Louis.

Ask A QuestionMore Details

103 Wexford Lane Charlotte VT 05445
Sold

MLS Number 4970145

  • Residential Single Family
  • Address 103 Wexford Lane
  • Construction Existing
  • Bedrooms 2
  • Bathroom 2

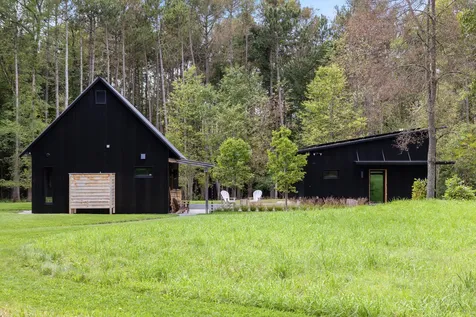
This remarkable property embodies the Danish principle of hygge. Two custom-built, net-zero, Scandinavian-inspired homes await you, tucked off a private road abutting conserved land. Architecturally planned and landscaped to give each home privacy, the buildings exist in harmony with each other and their surroundings, yet pop against their gladed backdrop with striking corrugated exteriors that epitomize the low-maintenance approach of this design. Spatial mindfulness has led every decision, from clean lines and open viewways inside and out, to the homes' orientation using passive house principles, effortlessly stabilizing indoor temps year-round. The main house has 10ft ceilings while the ADU's are even higher. Both offer maple cabinets, quartz, high end stainless appliances, polished concrete floors, and so much more. Superior practices and materials have produced stunning results, all while surpassing Efficiency VT's highest certifications. Using no fossil fuels, the owned 32 solar panels provide more energy than needed for both homes. Beautiful Danish Morso wood stove compliments the Scandinavian aesthetic. German Triple pane windows, Level 2 EV charger, a complete thermal break around both homes, 17" walls, heat recovery ventilation throughout, and far too many other features to list here; please see attached sheet. Opportunity for footprint expansion within the building envelope and wastewater capacity for four bedrooms; this singular property will not be found again.

Listed by Thomas Senning of Element Real Estate

Sold by Sarah Harrington, Coldwell Banker Hickok and Boardman

$
$
%
$/month over payments
Federal 30-year interest rate: 6.51% last updated on May 21, 2026
* All Figures are estimates. Check with your bank or proposed mortgage company for actual interest rates.
This product uses the FRED® API but is not endorsed or certified by the Federal Reserve Bank of St. Louis.

Ask A QuestionMore Details

Broker Reciprocity 

Copyright 2026 PrimeMLS, Inc. All rights reserved. This information is deemed reliable, but not guaranteed. The data relating to real estate displayed on this display comes in part from the IDX Program of PrimeMLS. The information being provided is for consumers’ personal, non-commercial use and may not be used for any purpose other than to identify prospective properties consumers may be interested in purchasing. Data last updated May 26, 2026 4:52 PM EDT